Photo of 1574 Highbrook AvenueFor Rent
$1,800
1574 Highbrook Avenue
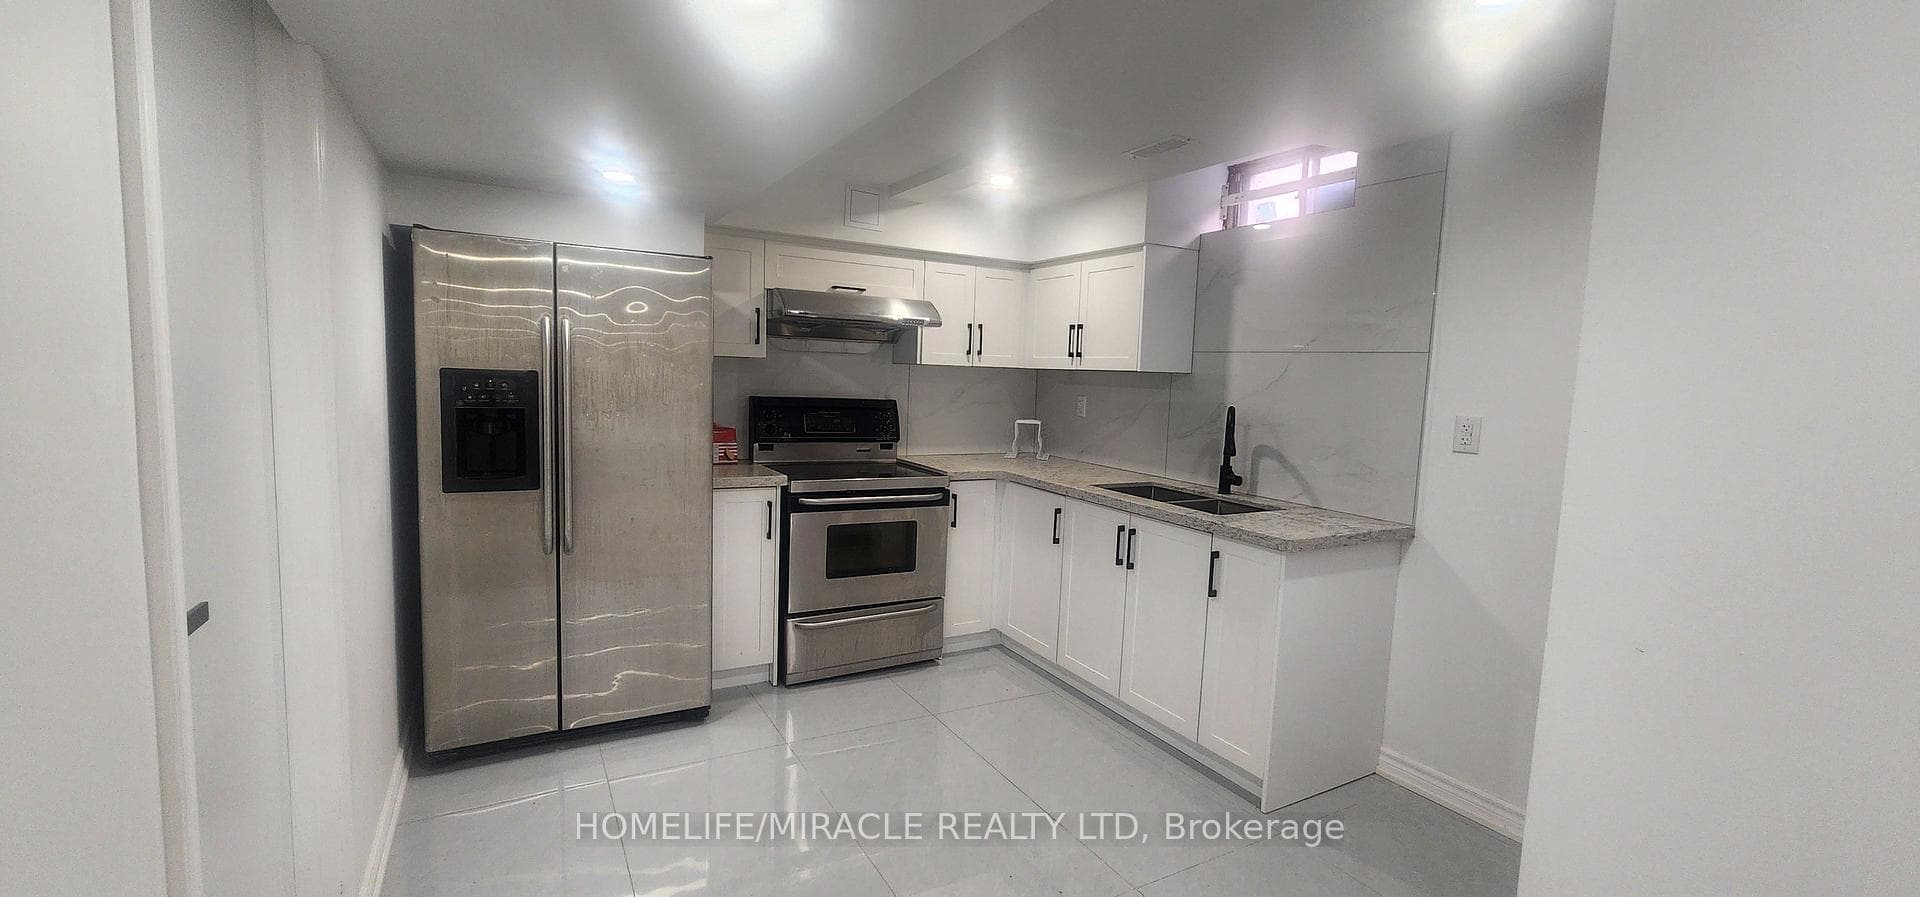
Situated on a coveted corner lot in Lorne Park's prestigious Watercolours community, this exceptional residence blends timeless elegance with modern sophistication. Sun-drenched interiors are enhanced by rich hardwood flooring and expansive windows, creating a warm and welcoming ambiance throughout. Thoughtfully designed with both style and function in mind, the home features 5+2 generously sized bedrooms and 5.5 luxurious bathrooms. The primary suite offers a tranquil retreat, complete with a spa-inspired ensuite outfitted with heated floors for added comfort. At the heart of the home, the gourmet kitchen is a culinary haven, showcasing top-of-the-line appliances, custom cabinetry, and seamless access to the backyard, an ideal setting for entertaining or family gatherings. The fully finished lower level expands the living space, offering a versatile recreation area, a private gym, a secondary kitchen, and additional bedrooms, perfect for extended family or guests. Step outside to a backyard paradise featuring a heated saltwater pool and hot tub, designed for ultimate relaxation and outdoor entertaining. The front exterior is equally striking, boasting a beautifully landscaped interlocking driveway with parking for 4+ vehicles, combining convenience with exceptional curb appeal. This remarkable home effortlessly unites luxury, comfort, and enduring style, creating a refined sanctuary to be cherished for years to come.
| MLS® Number | W12315780 |
| Status | Sold |
| Listing Type | For Lease |
| Property Type | Single Family Home |
| Interior Size | 3,500 sq ft |
| Beds / Baths | 7 bed · 6 bath |
| City | Mississauga |
| Postal Code | L5H 4L6 |
| Province | ON |
| Listed Date | March 19, 2026 |
| Brokerage | RE/MAX ESCARPMENT REALTY INC. |
Sign in to reveal recent sold prices in this area.