
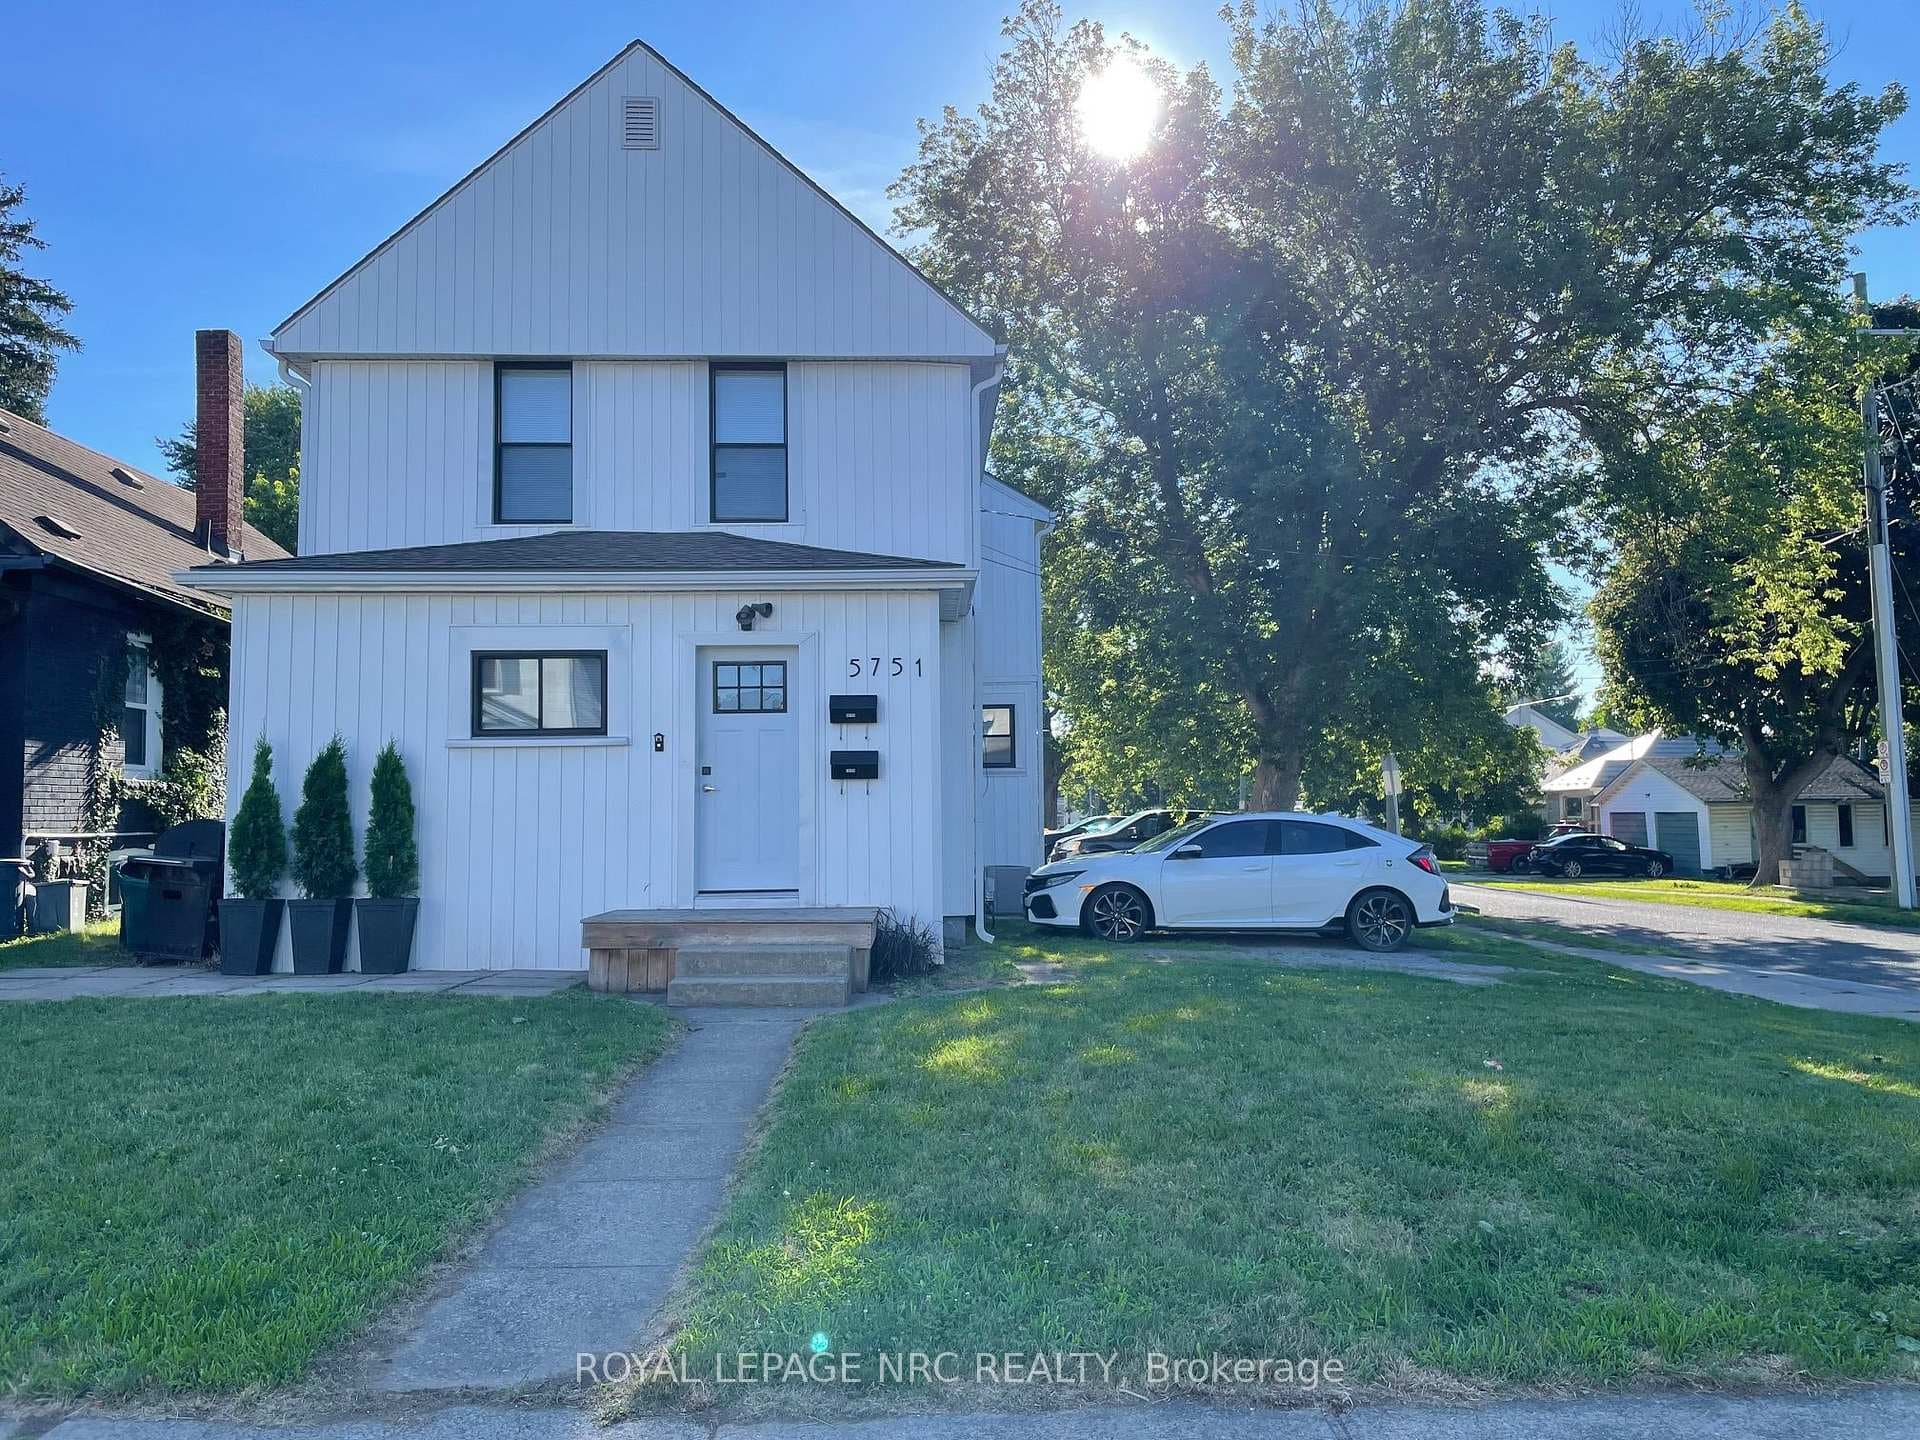
Photo of 5751 Leonard AvenueJust Listed
$549,900
5751 Leonard Avenue
Charming 2-storey detached home situated on a deep 46 x 145 ft lot in a convenient central location. Blends of character with functionality and is ideal for first-time buyers, investors, or multi-generational living. The main floor features a bright living room, separate dining area, functional kitchen, and a spacious family room perfect for everyday living or entertaining. A convenient main floor laundry area adds to the home's practicality. Upstairs, you'll find two well-sized bedrooms and a full bathroom. The finished walk-out basement provides excellent in-law suite potential, complete with its own living space, kitchen area, bedroom setup, and bathroom, offering flexibility for extended family or rental income. Key updates include furnace (2023), A/C (2024), and roof (2020), giving peace of mind to buyers. Located close to schools, shopping, transit, and major amenities, this property offers great value and opportunity in a growing Niagara Falls neighbourhood.
| MLS® Number | X13454742 |
| Status | Active |
| Listing Type | For Sale |
| Property Type | Single Family Home |
| Interior Size | 1,100 sq ft |
| Beds / Baths | 2 bed · 3 bath |
| Neighbourhood | 215 - Hospital |
| City | Niagara Falls |
| Postal Code | L2G 1M3 |
| Province | ON |
| Listed Date | June 17, 2026 |
| Days on Market | 51 |
| Price per Sq Ft | $418 |
| Brokerage | EXP REALTY |
Sign in to reveal recent sold prices in this area.


