Front ExteriorJust Listed

$619,900
316 BRYARTON Street
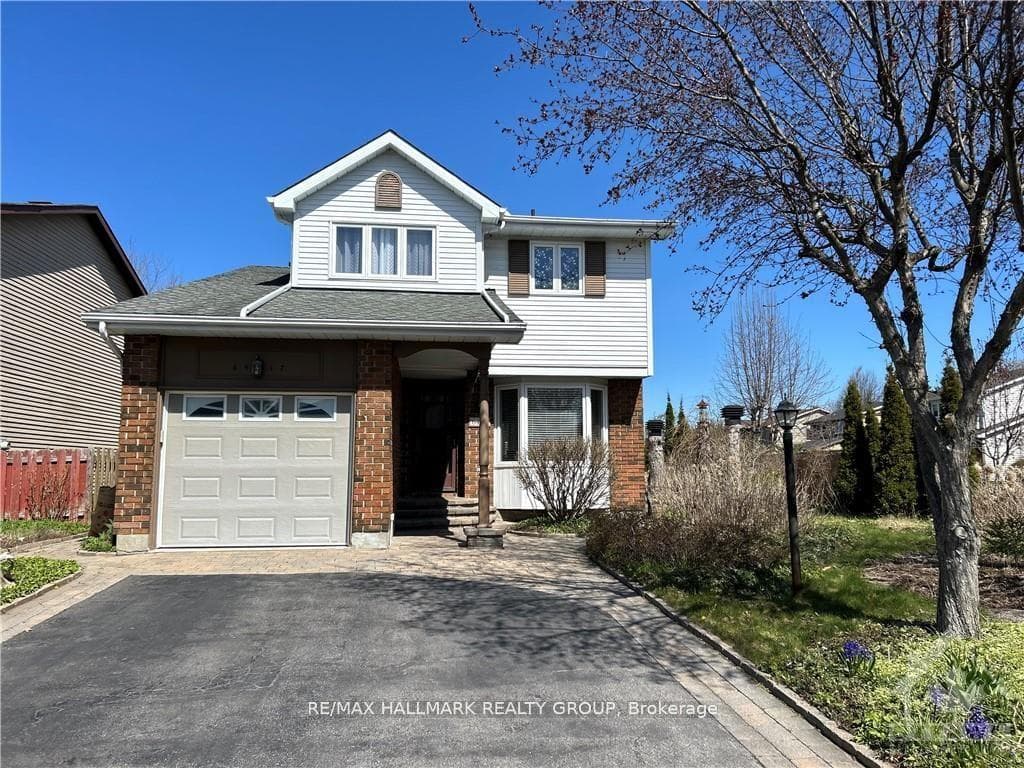
Beautiful updated 4-bedroom, 4-bathroom home in Chapel Hill North offers elegant finishes & thoughtful upgrades throughout, inviting exterior features a double-wide driveway, interlock walkway & a covered entrance with a leaded glass door, foyer w/oversized tiles, high baseboards, flat ceilings & glass-mirrored closets, bright living room w/french doors & a bay window flows into the open dining area w/Roman columns & hardwood flooring, kitchen is a standout, featuring shaker-style cabinetry, granite countertops, 36-inch Wolf gas range w/grill & professional hood fan, a wine fridge, a separate pantry, & a stylish backsplash, cozy family room has a stone-faced, high-efficiency wood-burning fireplace (2022) & patio access, 2 pc powder room & main floor laundry, second level landing w/skylight enhances the airy feel, spacious primary suite includes a bay window, accent wall w/pot lighting & a luxury ensuite w/glass-enclosed body wash shower & a full wall of closet space, three additional bedrooms offer custom closets & 4 pc main bathroom w/custom vanity, finished basement adds incredible value w/hardwood staircase, home theatre-style rec room, temperature-controlled wine cellar, a private den w/a pocket door, a 3-piece bathroom & a storage room w/a soaker sink, fully fenced backyard features a screened-in gazebo, a deck, a shed & a fruit tree, garage w/inside access, walking distance to school, parks & transit, 24-hour irrevocable on all offers. Furnace (2017), A/C (2019)
| MLS® Number | X12010303 |
| Status | Sold |
| Listing Type | For Sale |
| Property Type | Single Family Home |
| Interior Size | 1,500 sq ft |
| Beds / Baths | 4 bed · 4 bath |
| City | Orleans - Convent Glen and Area |
| Postal Code | K1C 5Y2 |
| Province | ON |
| Listed Date | March 4, 2026 |
| Brokerage | RE/MAX AFFILIATES REALTY LTD. |
Sign in to reveal recent sold prices in this area.