Photo of 16 Tyler AvenueJust Listed

$899,000
16 Tyler Avenue
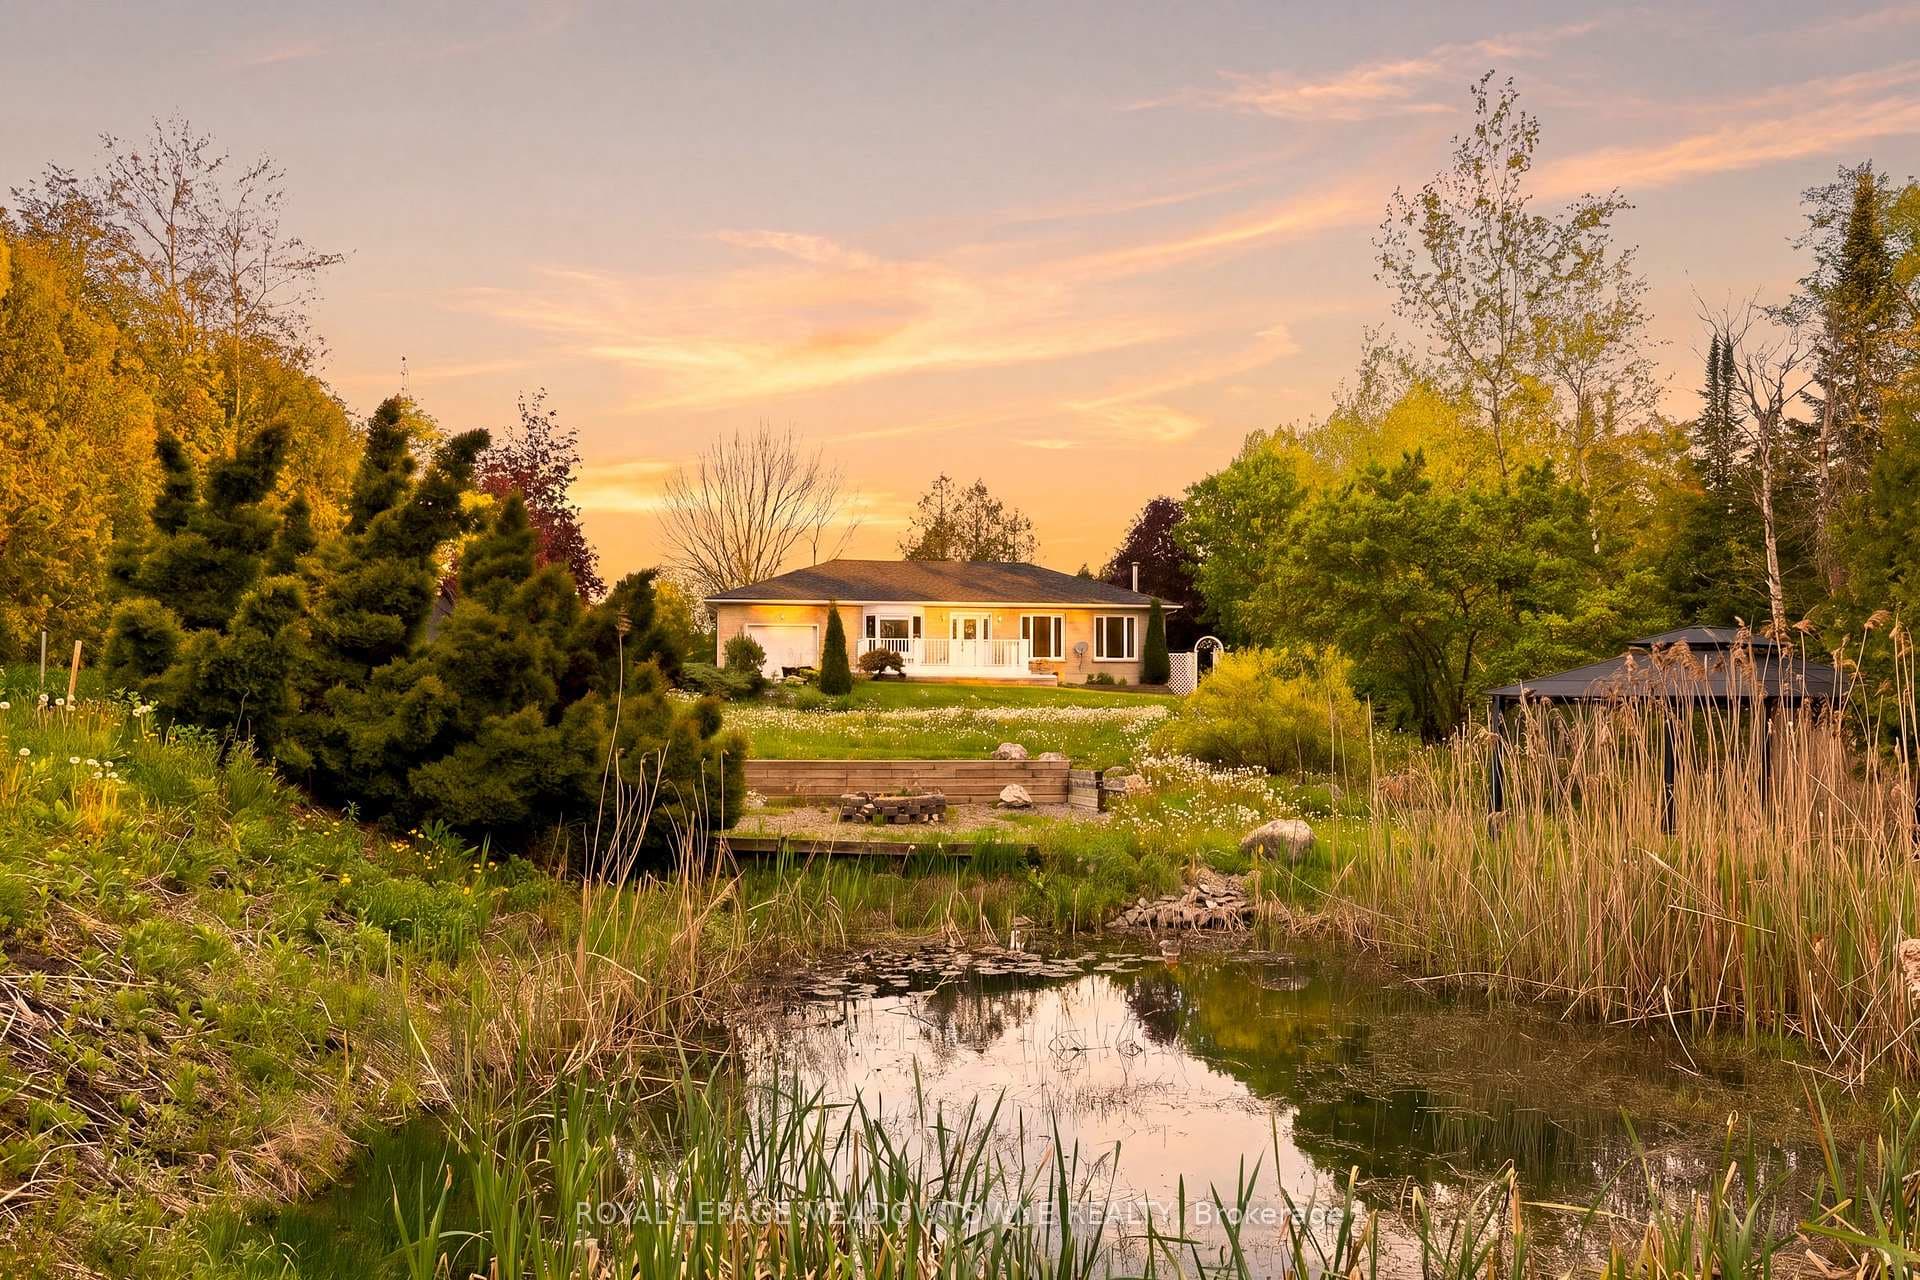
Stunningly renovated sidesplit in Hillsburgh with 2370 square feet of total living space to call home! A circular driveway leads to the elegant covered front entrance. The ground floor features a primary bedroom with a luxurious 3-piece ensuite, laundry, office, and a powder room. The bright main floor boasts a living room with a picture window, a dining area with a walkout to a spacious raised deck, and a kitchen with modern finishes and appliances.Upstairs, you'll find three generously sized bedrooms and a 5-piece bathroom. The finished basement, with its separate entrance, offers an open-concept kitchen and living room complete with a wood-burning fireplace, a bathroom, and an additional bedroom.Outside, a large detached garage provides parking for up to six cars, while the backyard, surrounded by trees, offers extra privacy. This home is the perfect blend of elegance and functionality!
| MLS® Number | X12975406 |
| Status | Active |
| Listing Type | For Sale |
| Property Type | Single Family Home |
| Interior Size | 1,500 sq ft |
| Lot Size | 21,000 sq ft |
| Beds / Baths | 5 bed · 4 bath |
| Neighbourhood | Rural Erin |
| City | Erin |
| Postal Code | N0B 1Z0 |
| Province | ON |
| Listed Date | April 9, 2026 |
| Days on Market | 119 |
| Price per Sq Ft | $900 |
| Brokerage | Real Broker Ontario Ltd. |
Sign in to reveal recent sold prices in this area.