Photo of 15127 Danby RoadJust Listed

$1,389,000
15127 Danby Road
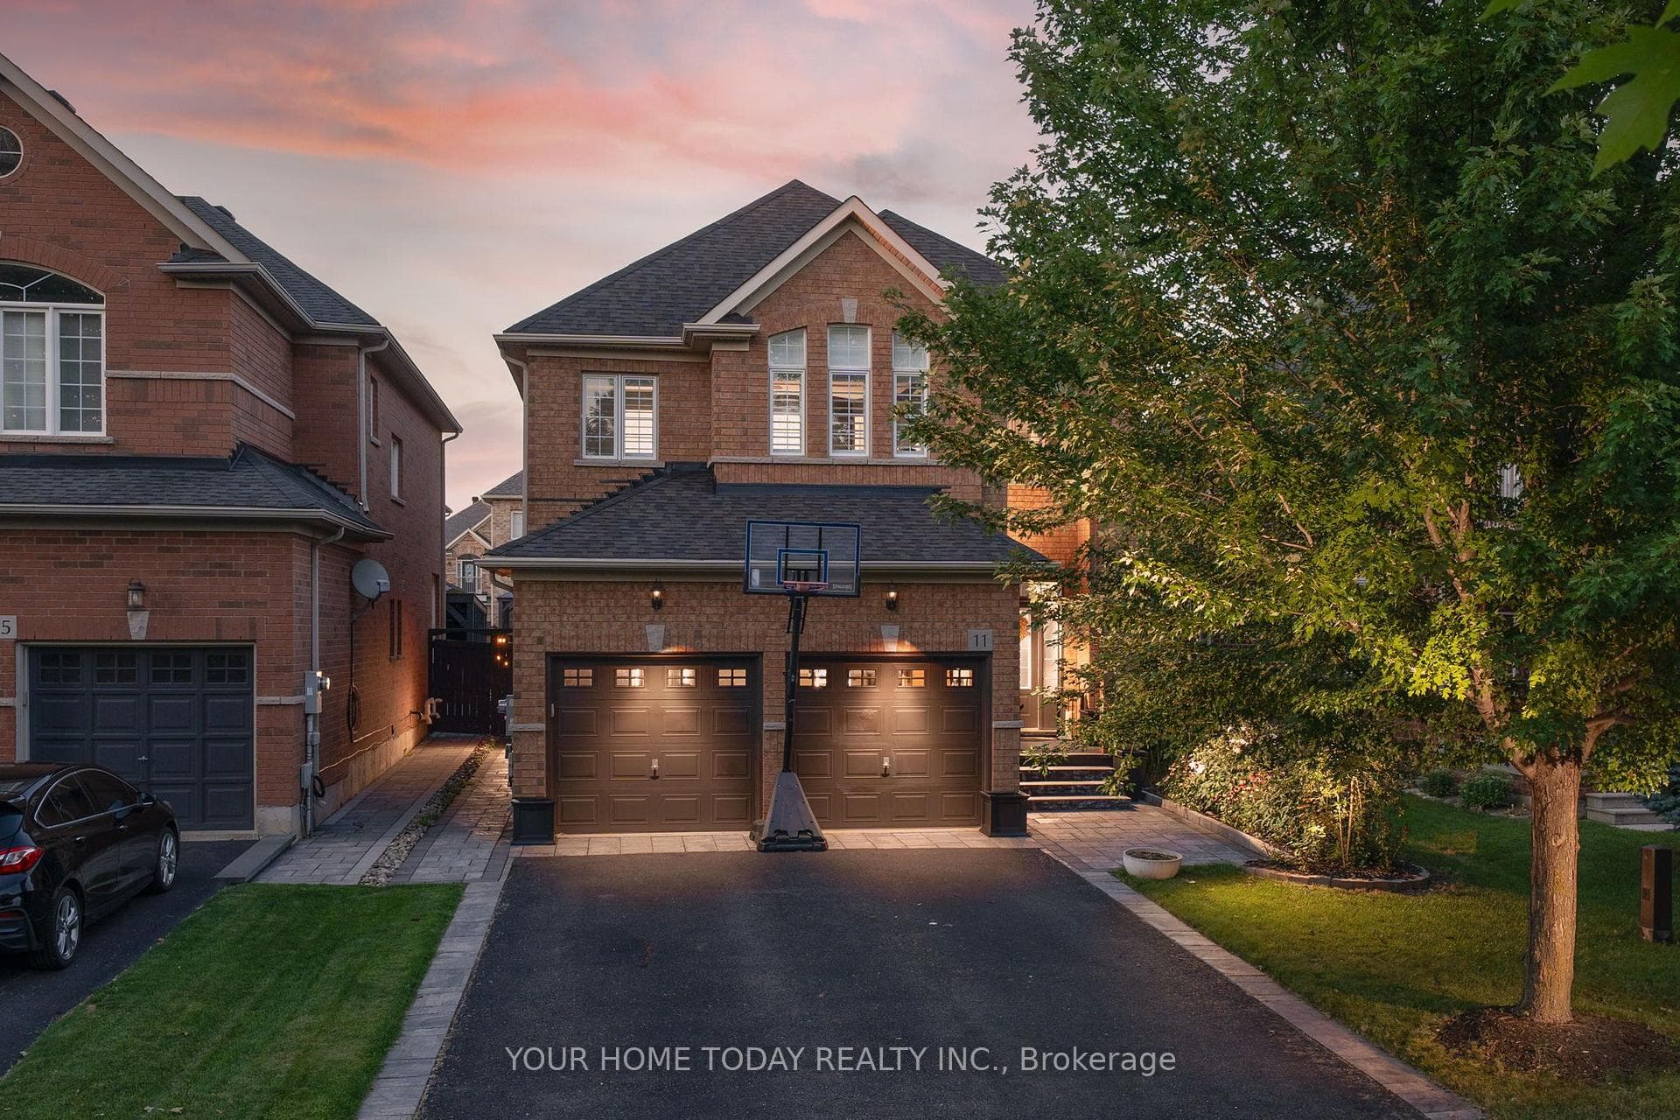
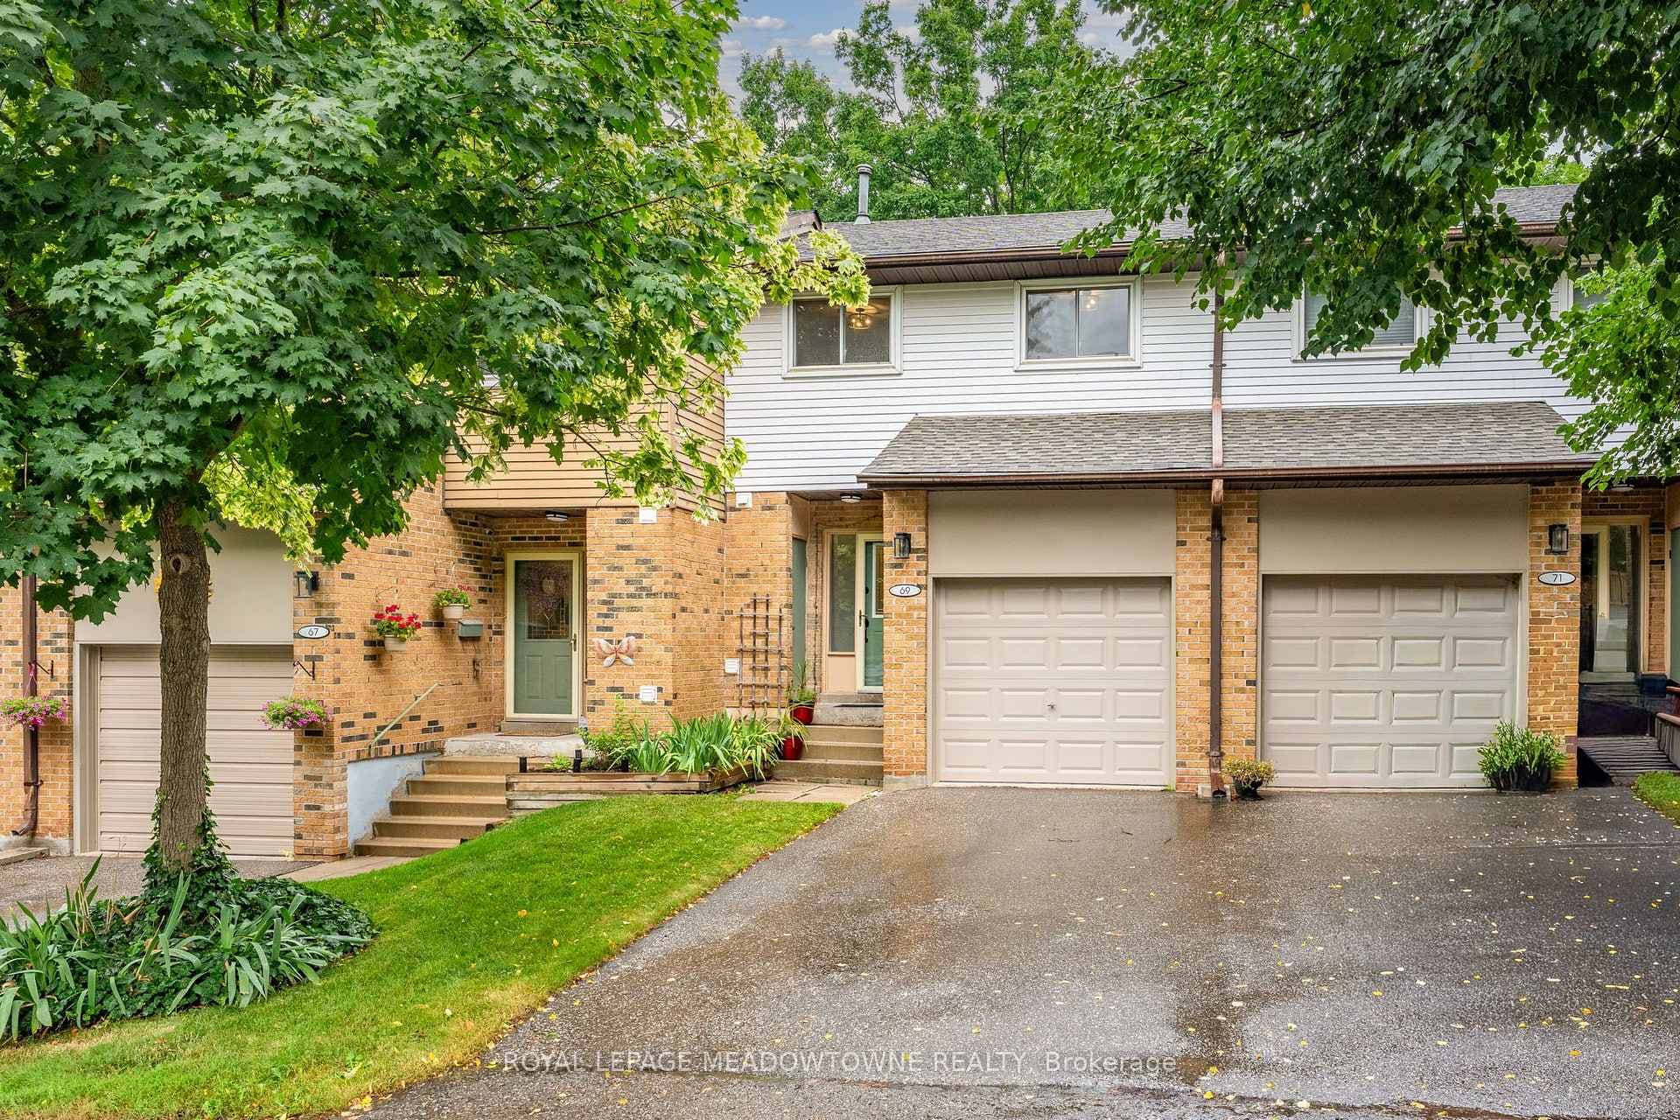
Executive End-Unit Townhouse With Rare Double Car Garage In Prime Georgetown Location! Walking Distance To Schools, Shopping, Parks & GO Train-Ideal For Commuters And Families. Bright Open-Concept Main Floor Featuring Granite Kitchen With Stainless Steel Appliances, Glass Mosaic Backsplash, Custom Pantry/Wall Unit & Space For Large Dining Table. Tastefully Finished In Neutral Tones. Large Living Room With Gas Fireplace.Upper Level Offers Spacious Primary Bedroom With Walk-In Closet & 3-Piece Ensuite, Plus Two Additional Generous Bedrooms. New Carpet on Stairs and 2nd floor hallway.Convenient Second-Floor Laundry. Updated 4-Piece Bathroom With Granite Counters.Walk-Out Lower Level With Recreation Room-Perfect For Entertaining, Home Office Or Additional Living Space.Excellent Location, Functional Layout & Move-In Ready, A Must See! Low month maintenance fee of $123.69 per month for snow removal and Garage
| MLS® Number | W13471016 |
| Status | Active |
| Listing Type | For Sale |
| Property Type | Townhouse |
| Interior Size | 1,100 sq ft |
| Beds / Baths | 3 bed · 3 bath |
| Neighbourhood | Georgetown |
| City | Halton Hills |
| Postal Code | L7G 6K4 |
| Province | ON |
| Listed Date | June 20, 2026 |
| Days on Market | 47 |
| Price per Sq Ft | $817 |
| Brokerage | REAL BROKER ONTARIO LTD. |
Sign in to reveal recent sold prices in this area.