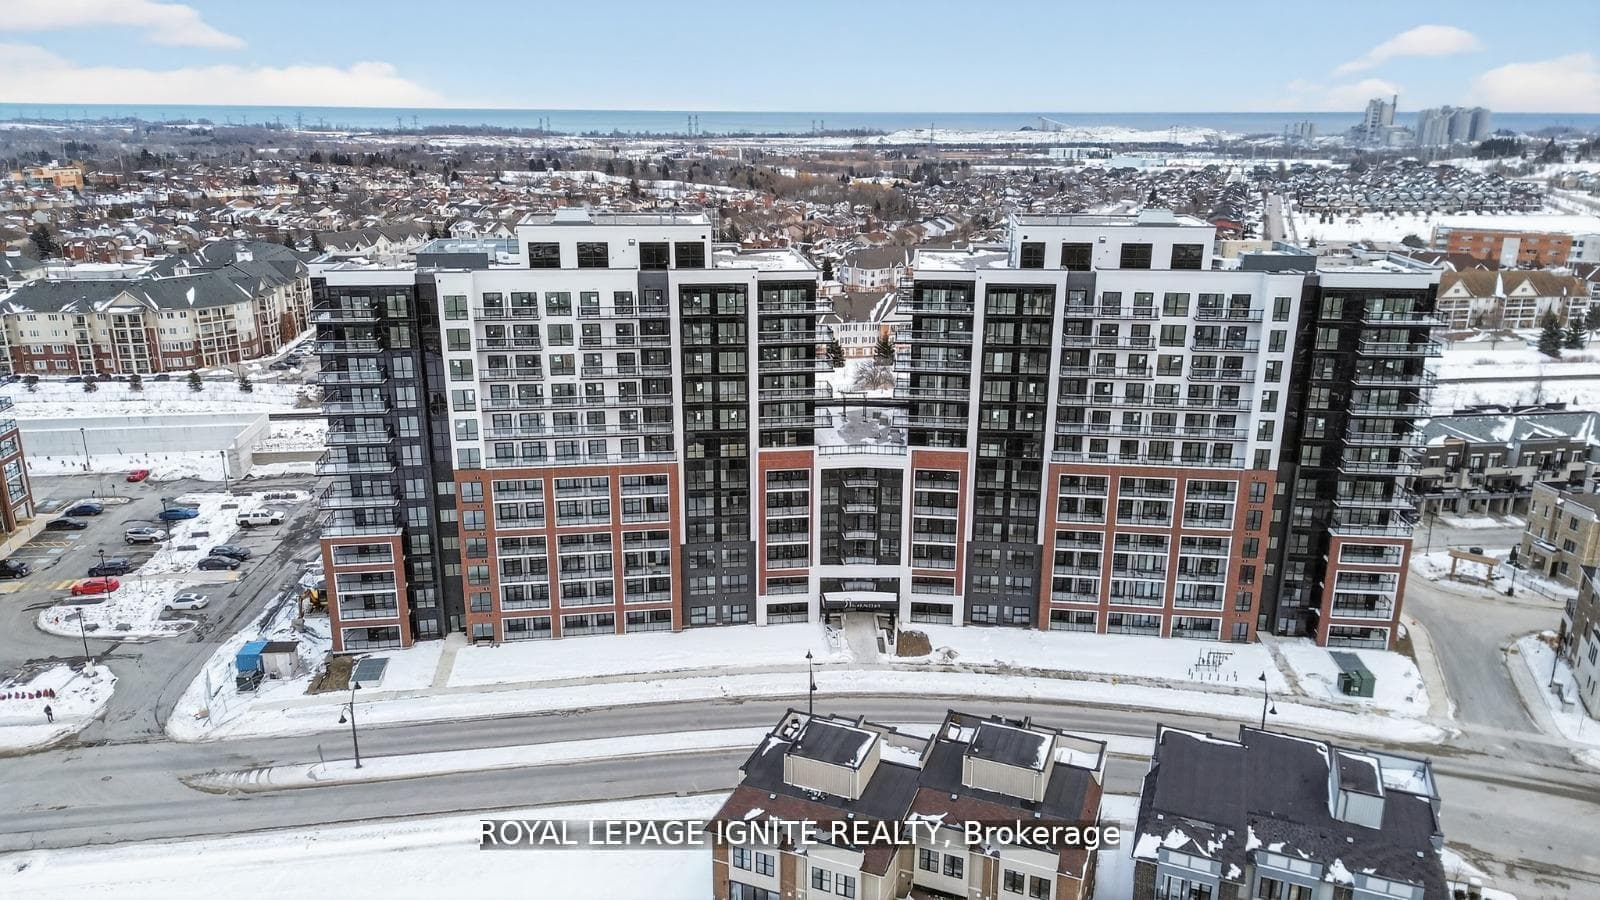
Photo of 32 Crombie Street Unit BSMTFor Rent

$1,850
32 Crombie Street Unit BSMT
Welcome To This Beautiful 4-Bedroom, 3-Bathroom Detached Home Offering A Bright And Spacious Open-Concept Layout Perfect For Family Living. The Main Floor Features Hardwood Flooring, Pot Lights, And A Stunning Upgraded Kitchen Complete With Quartz Countertops, Stainless Steel Appliances, A Breakfast Bar, And A Breakfast Area With A Walk-Out To The Backyard. The Inviting Family Room With A Cozy Fireplace Provides The Perfect Space To Relax And Entertain. Upstairs, You'll Find Four Generously Sized Bedrooms, Including A Spacious Primary Retreat Featuring A Walk-In Closet And A Luxurious 4-Piece Ensuite With A Jacuzzi Tub And Separate Shower. Enjoy The Convenience Of Main Floor Laundry And Direct Access To The Double-Car Garage. Ideally Located Close To Top-Rated Schools, Parks, Public Transit, Shopping, And With Easy Access To Highway 401, This Exceptional Home Offers The Perfect Combination Of Comfort, Style, And Convenience.
| MLS® Number | E13549274 |
| Status | Active |
| Listing Type | For Lease |
| Property Type | Single Family Home |
| Interior Size | 2,000 sq ft |
| Beds / Baths | 4 bed · 3 bath |
| Neighbourhood | Bowmanville |
| City | Clarington |
| Postal Code | L1C 5G6 |
| Province | ON |
| Listed Date | July 10, 2026 |
| Days on Market | 27 |
| Price per Sq Ft | $2 |
| Brokerage | RE/MAX REALTRON REALTY INC. |
Sign in to reveal recent sold prices in this area.