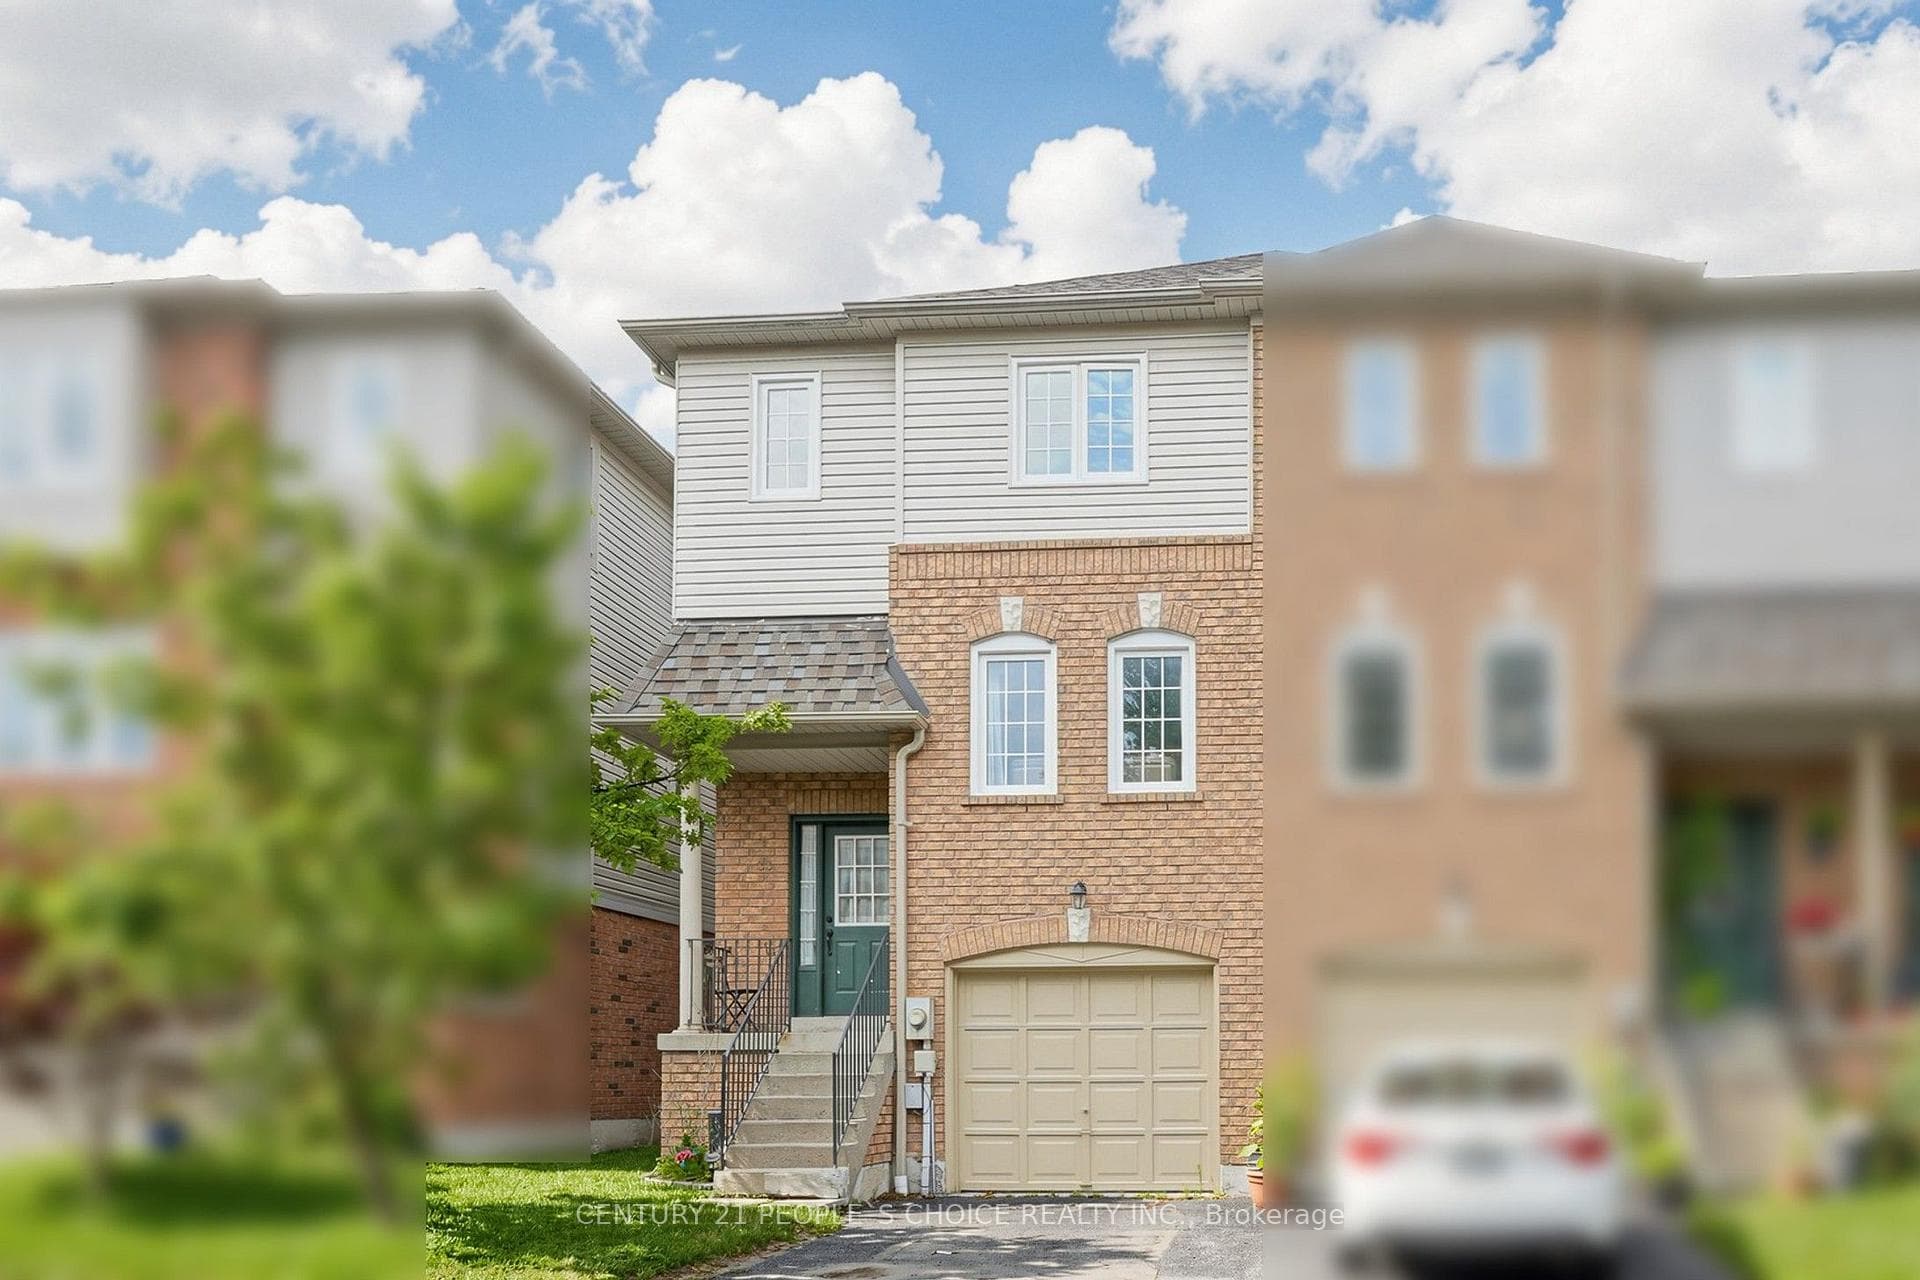
Photo of 33 Aspen Park Way Unit 15Just Listed
$599,900
33 Aspen Park Way Unit 15
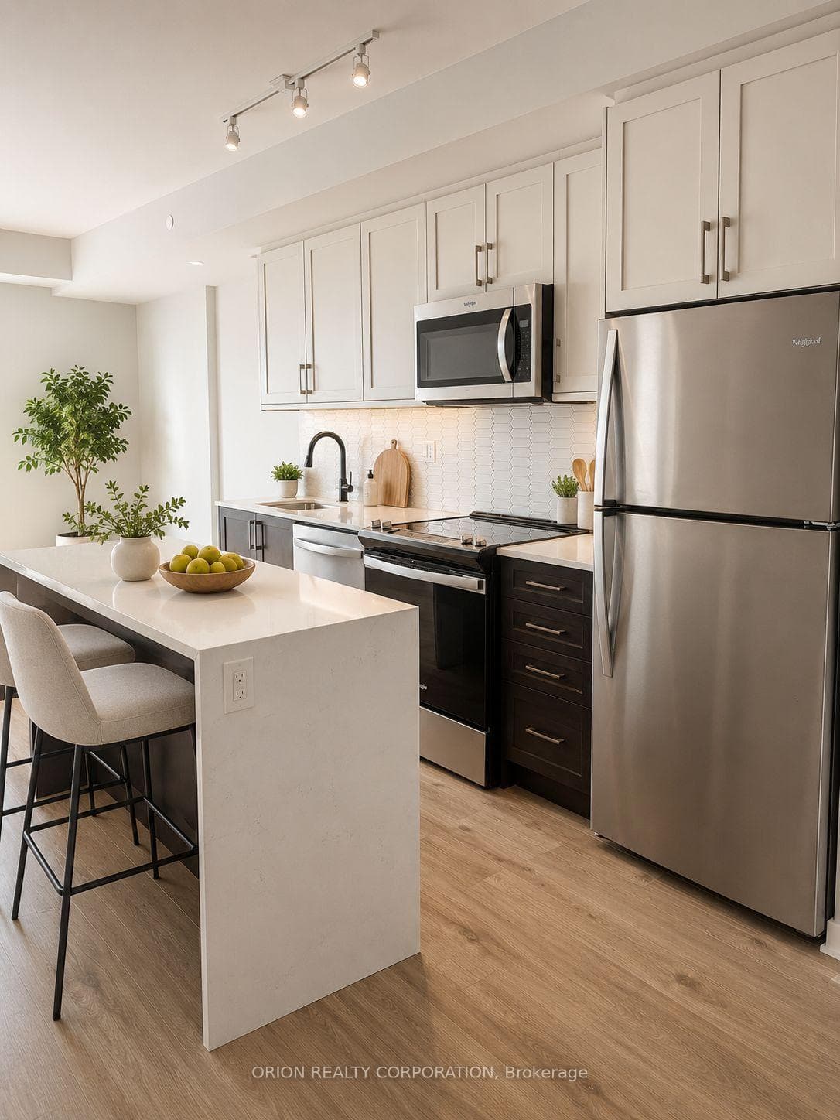
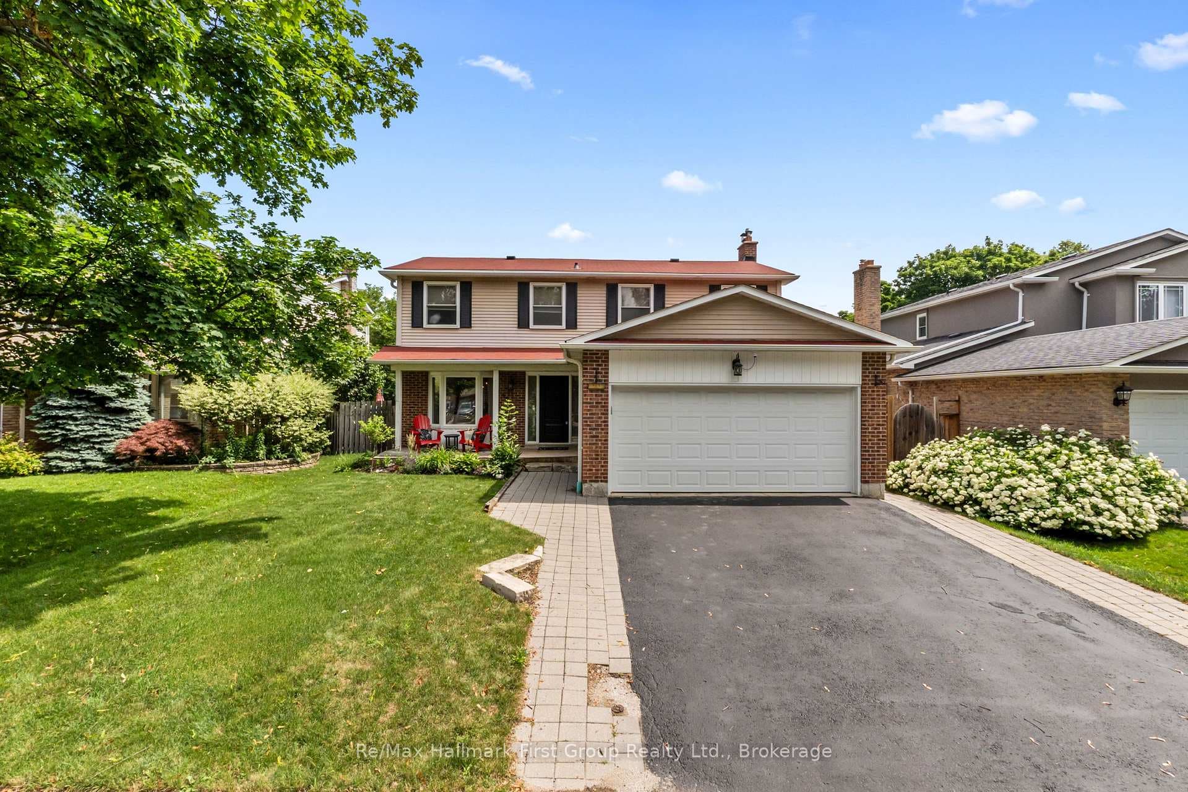
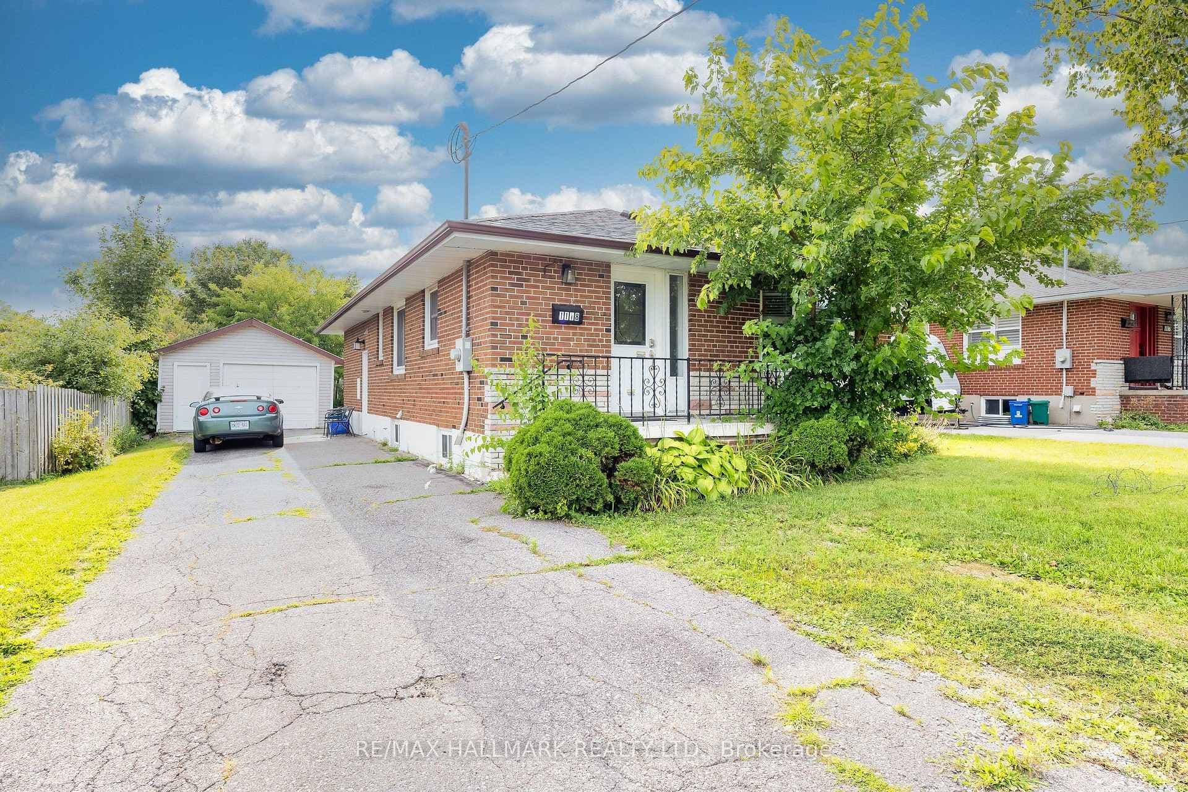
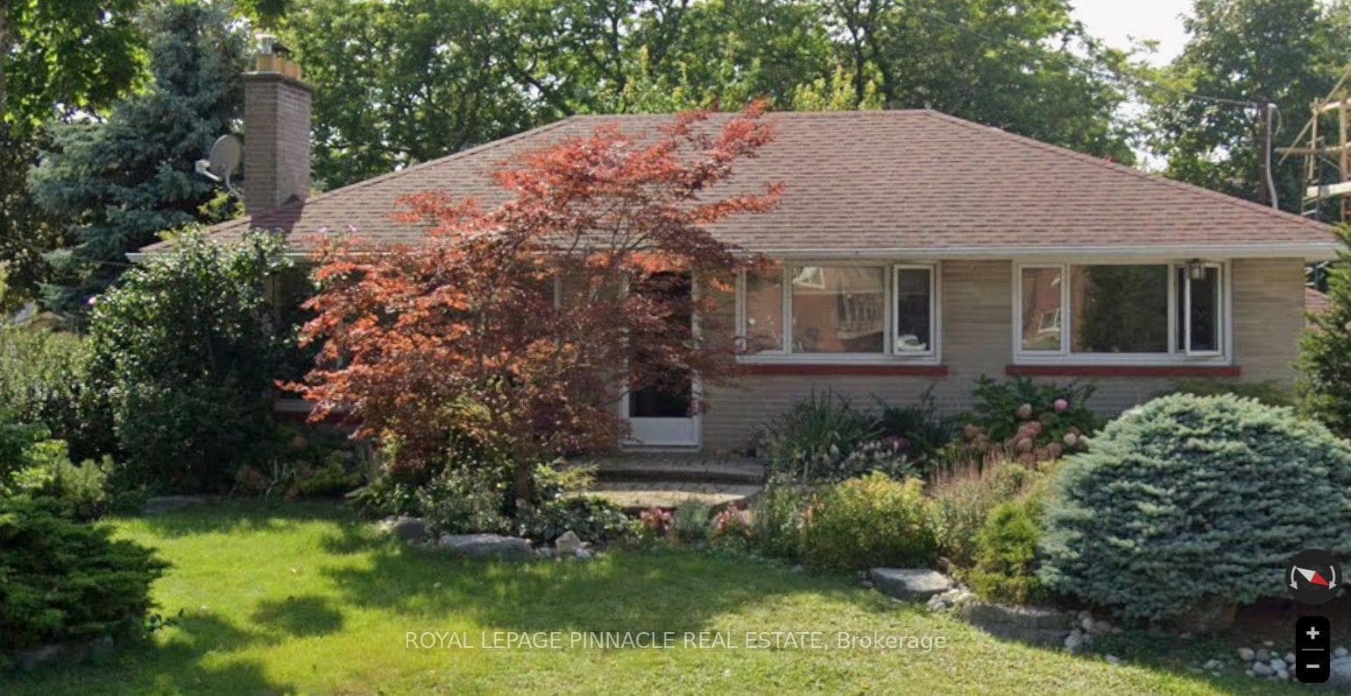
Rarely available accessibility-focused bungalow in the heart of Downtown Whitby. 59 Regency Cres offers 3+2 bedroom, 2-bath home designed for practical, barrier-conscious living, with an elevator lift accessible from the attached garage to both the main floor and finished lower level. Set on a quiet, low-traffic crescent, this home offers the ease of one-level living with the added flexibility of a fully usable lower level. The main floor is planned for barrier-free living, featuring hardwood flooring, an open-concept living/dining area, and a custom kitchen with roll-under counters, centre island, breakfast bar, wall oven, and cooktop. The generous primary bedroom is combined with the second bedroom, creating an expanded retreat with a semi-ensuite designed for accessibility, including a roll-in shower, jetted soaker tub, and roll-under vanity. A third main-floor bedroom adds flexibility for family, guests, office use, or care support. The lower level extends the home's usability with elevator access, an open-concept recreation room, a 3-piece bath, two additional bedrooms, and laundry. Ideal for multi-generational living, guests, hobbies, or private work-from-home space. Outside, the huge pie-shaped lot offers a backyard patio overlooking green space, creating a quiet setting with room to garden, gather, or simply breathe. Located in an established Downtown Whitby pocket, Regency Crescent offers calm residential living close to the conveniences buyers value: Brock Street shops, restaurants, cafes, the Whitby Farmers' Market, Whitby Courthouse Theatre, Lynde House Museum, parks, schools, transit, and commuter routes. Whitby GO Station is approximately 10 minutes away by car, with quick access to Highways 401 and 412. Stone kitchen counter 2025, porch and walkway 2023, eavestrough 2021, roof 2006.
| MLS® Number | E13248308 |
| Status | Sold |
| Listing Type | For Sale |
| Property Type | Single Family Home |
| Interior Size | 1,100 sq ft |
| Lot Size | 5,403 sq ft |
| Beds / Baths | 5 bed · 2 bath |
| Neighbourhood | Downtown Whitby |
| City | Whitby |
| Postal Code | L1N 7K8 |
| Province | ON |
| Listed Date | June 15, 2026 |
| Brokerage | RE/MAX HALLMARK FRASER GROUP REALTY |
Sign in to reveal recent sold prices in this area.