Photo of 49 Hanson CrescentJust Listed

$1,599,900
49 Hanson Crescent
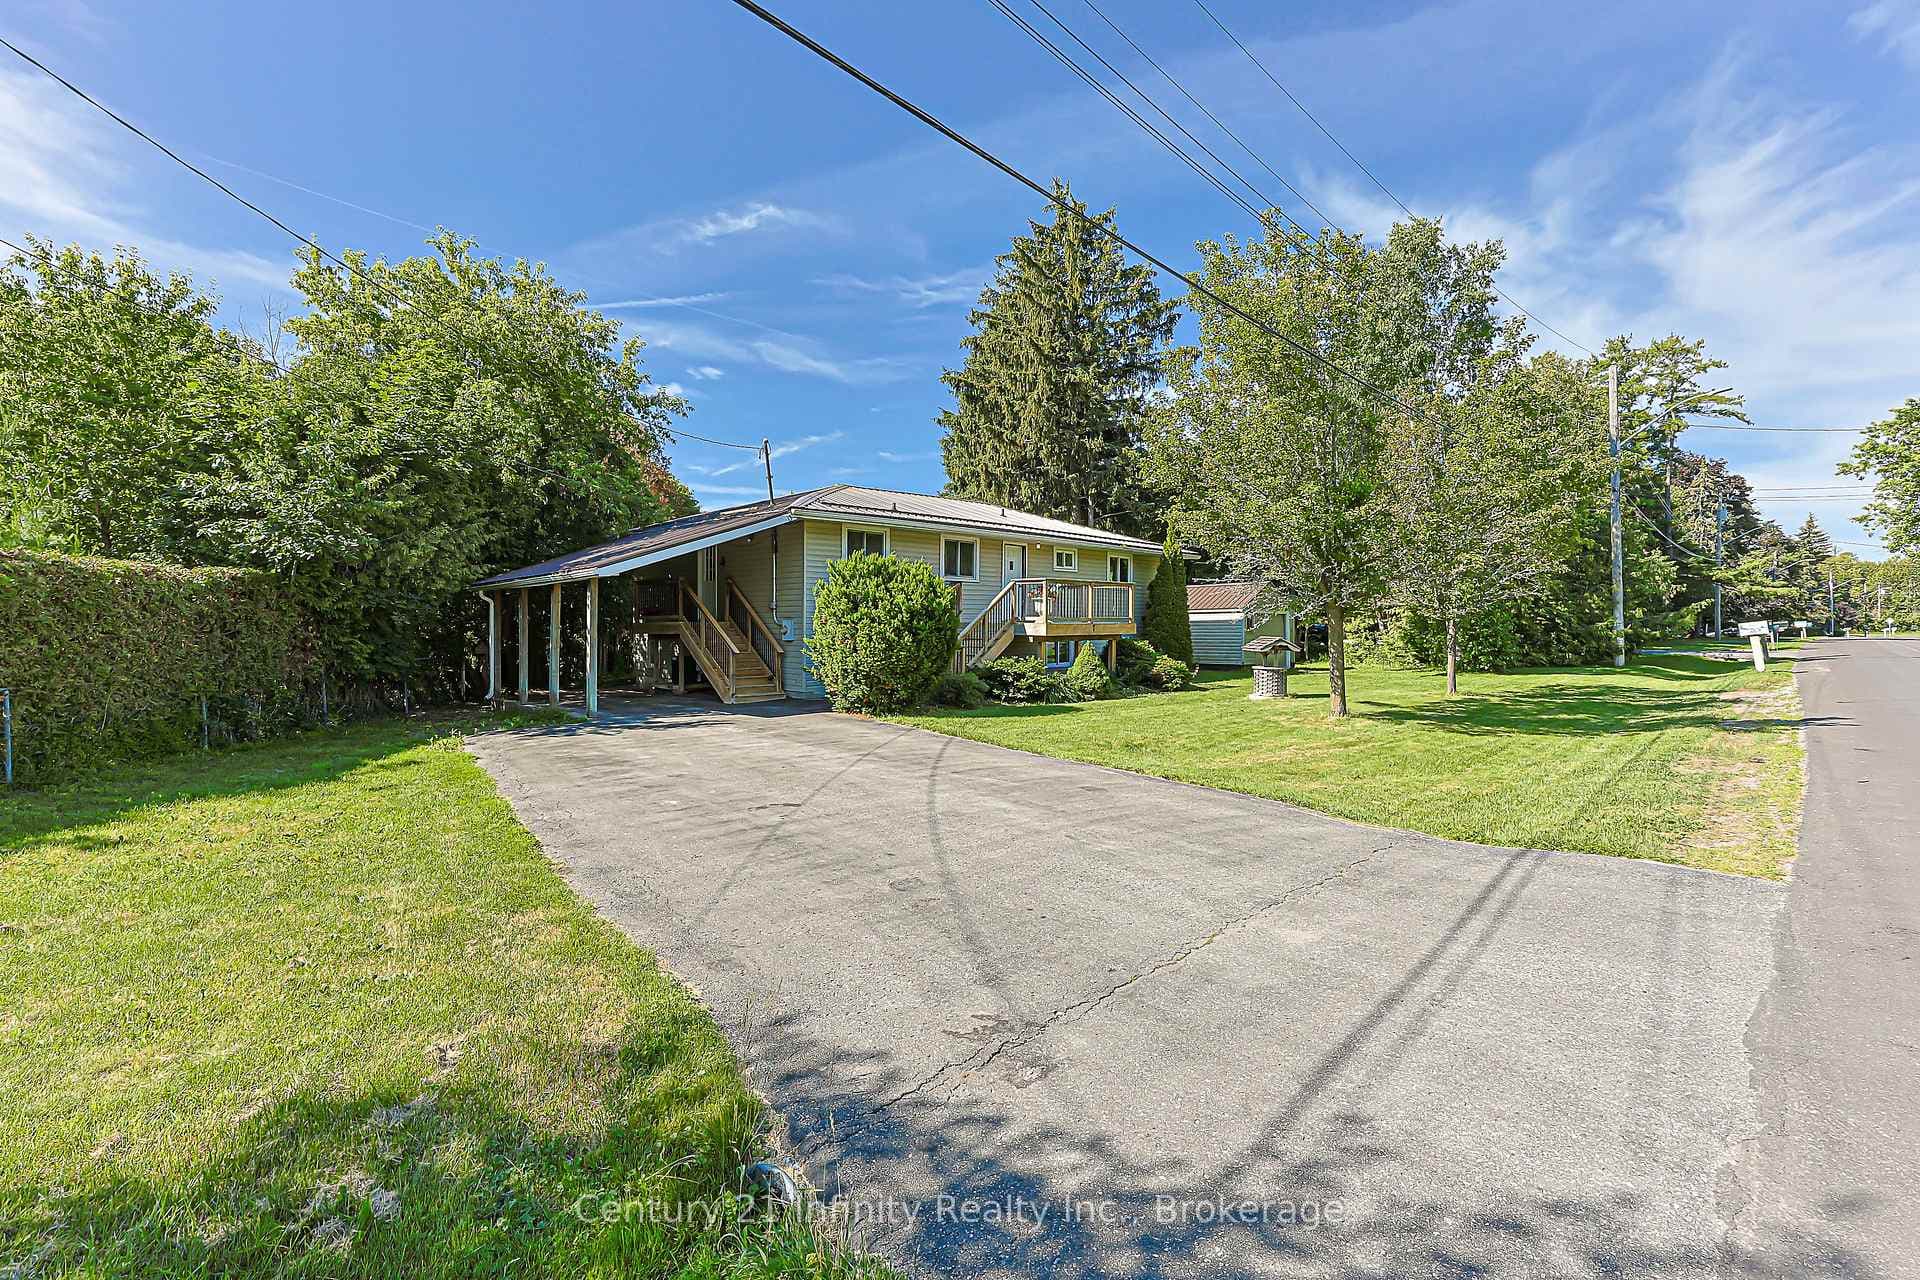
Custom-built Corvinelli bungalow featuring over 4400+ sqft of finished living space blending comfort, thoughtful design and unmatched quality.Nestled on a generous lot with mature trees this home offers a private retreat with modern luxuries. Exquisite craftsmanship is evident with high-quality upgraded casings, headers, 96" high by 13/4" thick solid doors on main floor and 80" high by 13/4" thick solid doors in basement & taller baseboards throughout.Crown moulding, 9' smooth ceilings, 5" vintage hickory hardwood enhances the warmth and sophistication of the main floor. Open concept living room with custom built-in flows into the family size eat-in kitchen with maple cabinetry, granite counters and honed travertine flooring flowing seamlessly into the butlers pantry with bar fridge, freezer and prep sink offering added convenience and style. Main floor laundry with granite counters, wall-to-wall uppers, under-mount sink and convenient garage access. Primary is a true retreat with a sophisticated tray ceiling, walk-out to covered patio, 5-piece ensuite with heated floors, deep soaker tub, glass shower w/hand held, 4 jets & rain shower, double vanity and spacious walk-in offering ample storage and a touch of luxury. Oak staircase with upgraded railing and wrought iron pickets lead to the expansive lower level with premium 7" Torlys cork flooring, spacious recreation room anchored by a dramatic floor-to-ceiling stone gas fireplace and wet bar featuring leathered granite, fridge and dishwasher. A dedicated gym area provides space for wellness and theatre room is complete with a gas fireplace offering a truly immersive cinematic experience. Lower level also includes two generously sized bedrooms, luxurious 4-piece bath with heated floors, cold cellar and ample storage. Second staircase provides convenient access to the exterior and oversized garage. From high-end finishes to its functional layout and peaceful setting this custom built home is a true oasis and rare find!
| MLS® Number | E12795526 |
| Status | Sold |
| Listing Type | For Sale |
| Property Type | Single Family Home |
| Interior Size | 2,000 sq ft |
| Lot Size | 11,261 sq ft |
| Beds / Baths | 5 bed · 4 bath |
| Neighbourhood | Brooklin |
| City | Whitby |
| Postal Code | L1M 1C4 |
| Province | ON |
| Listed Date | March 4, 2026 |
| Brokerage | THE NOOK REALTY INC. |
Sign in to reveal recent sold prices in this area.