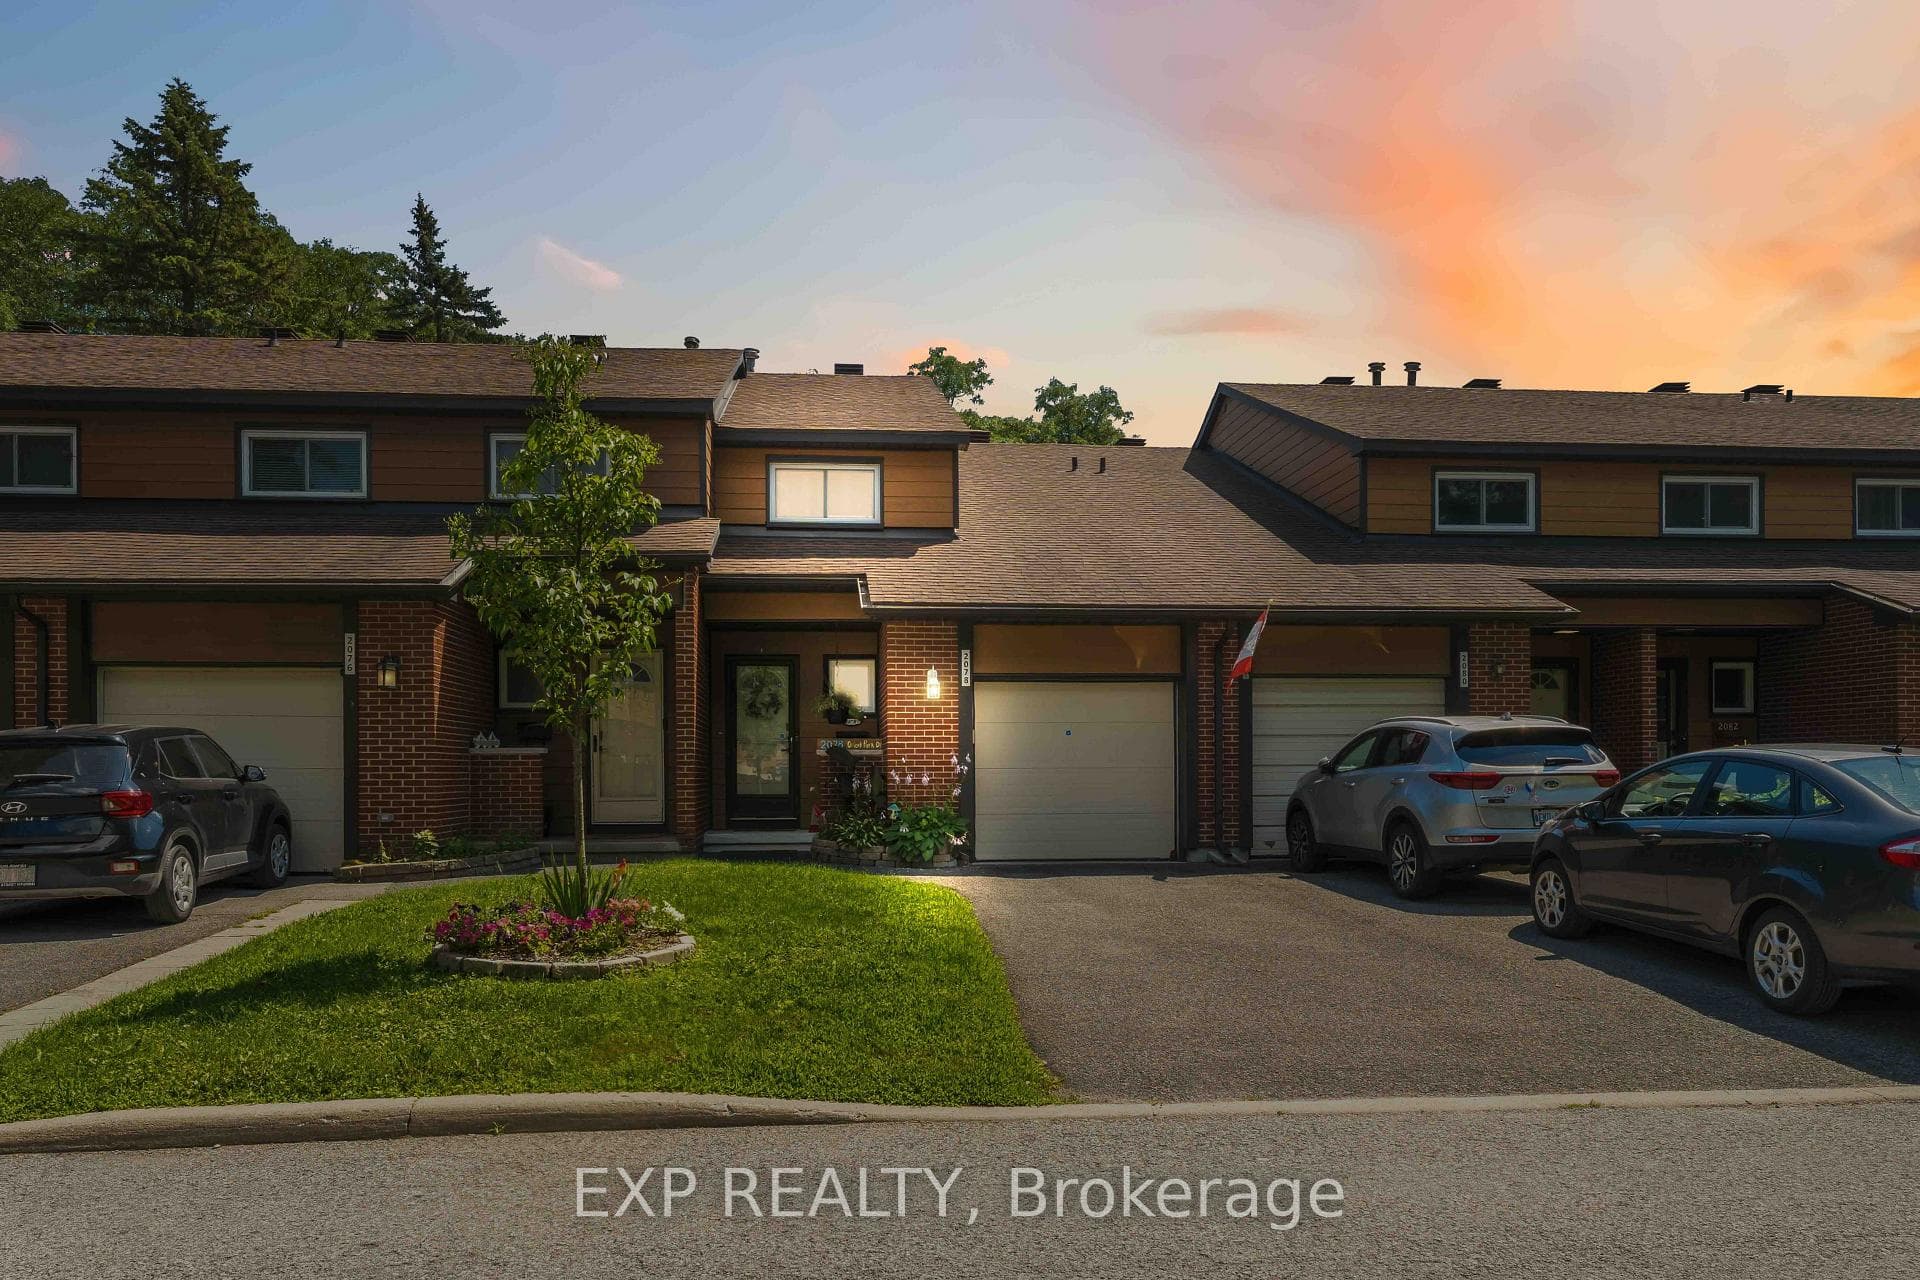
Photo of 2078 Orient Park Drive Unit 52Just Listed
$424,900
2078 Orient Park Drive Unit 52
Set on a premium cul-de-sac lot backing onto the NCC, this elegant and extensively upgraded executive bungalow offers refined living in a truly private setting, complete with a desirable 2-car garage and EV outlet. A striking 12-foot ceiling defines the formal living and dining rooms upon entry-an impressive space designed for effortless entertaining-complemented by expansive wall space ideal for showcasing artwork. The remainder of the main level features 9-foot ceilings throughout. At the heart of the home, the open-concept kitchen and family room deliver both function and style. The kitchen has been beautifully designed with high-end finishes and exceptional craftsmanship, anchored by a large granite island that naturally becomes the gathering place for family and guests alike. From here, step out to your 3-season glass-enclosed porch-an ideal extension of the living space overlooking the hot tub for year-round enjoyment. The primary suite is a serene retreat, featuring a spacious walk-in closet and a luxurious 6-piece ensuite with a soaker tub and oversized glass shower. A second main floor bedroom offers excellent flexibility and can easily function as a den or home office. The fully finished lower level expands the home with a generous recreation area, full bathroom, and two well-appointed bedrooms-each with their own walk-in closets. Two fireplaces-one in the living room and one in the recreation room add warmth and character across both levels. A functional mudroom with a stainless steel utility sink adds everyday convenience. Outdoors, the newly fenced private backyard with irrigation system is framed by mature trees and enhanced by access to NCC greenspace, offering a peaceful, natural backdrop. Bonus Generac generator included. A rare opportunity to own a thoughtfully designed, one-of-a-kind bungalow in an exceptional setting.
| MLS® Number | X13129158 |
| Status | Sold |
| Listing Type | For Sale |
| Property Type | Single Family Home |
| Interior Size | 1,500 sq ft |
| Lot Size | 11,873 sq ft |
| Beds / Baths | 4 bed · 3 bath |
| City | Blackburn Hamlet |
| Postal Code | K1B 1B7 |
| Province | ON |
| Listed Date | May 14, 2026 |
| Brokerage | RE/MAX HALLMARK REALTY GROUP |
Sign in to reveal recent sold prices in this area.