FrontJust Listed
$1,499,900
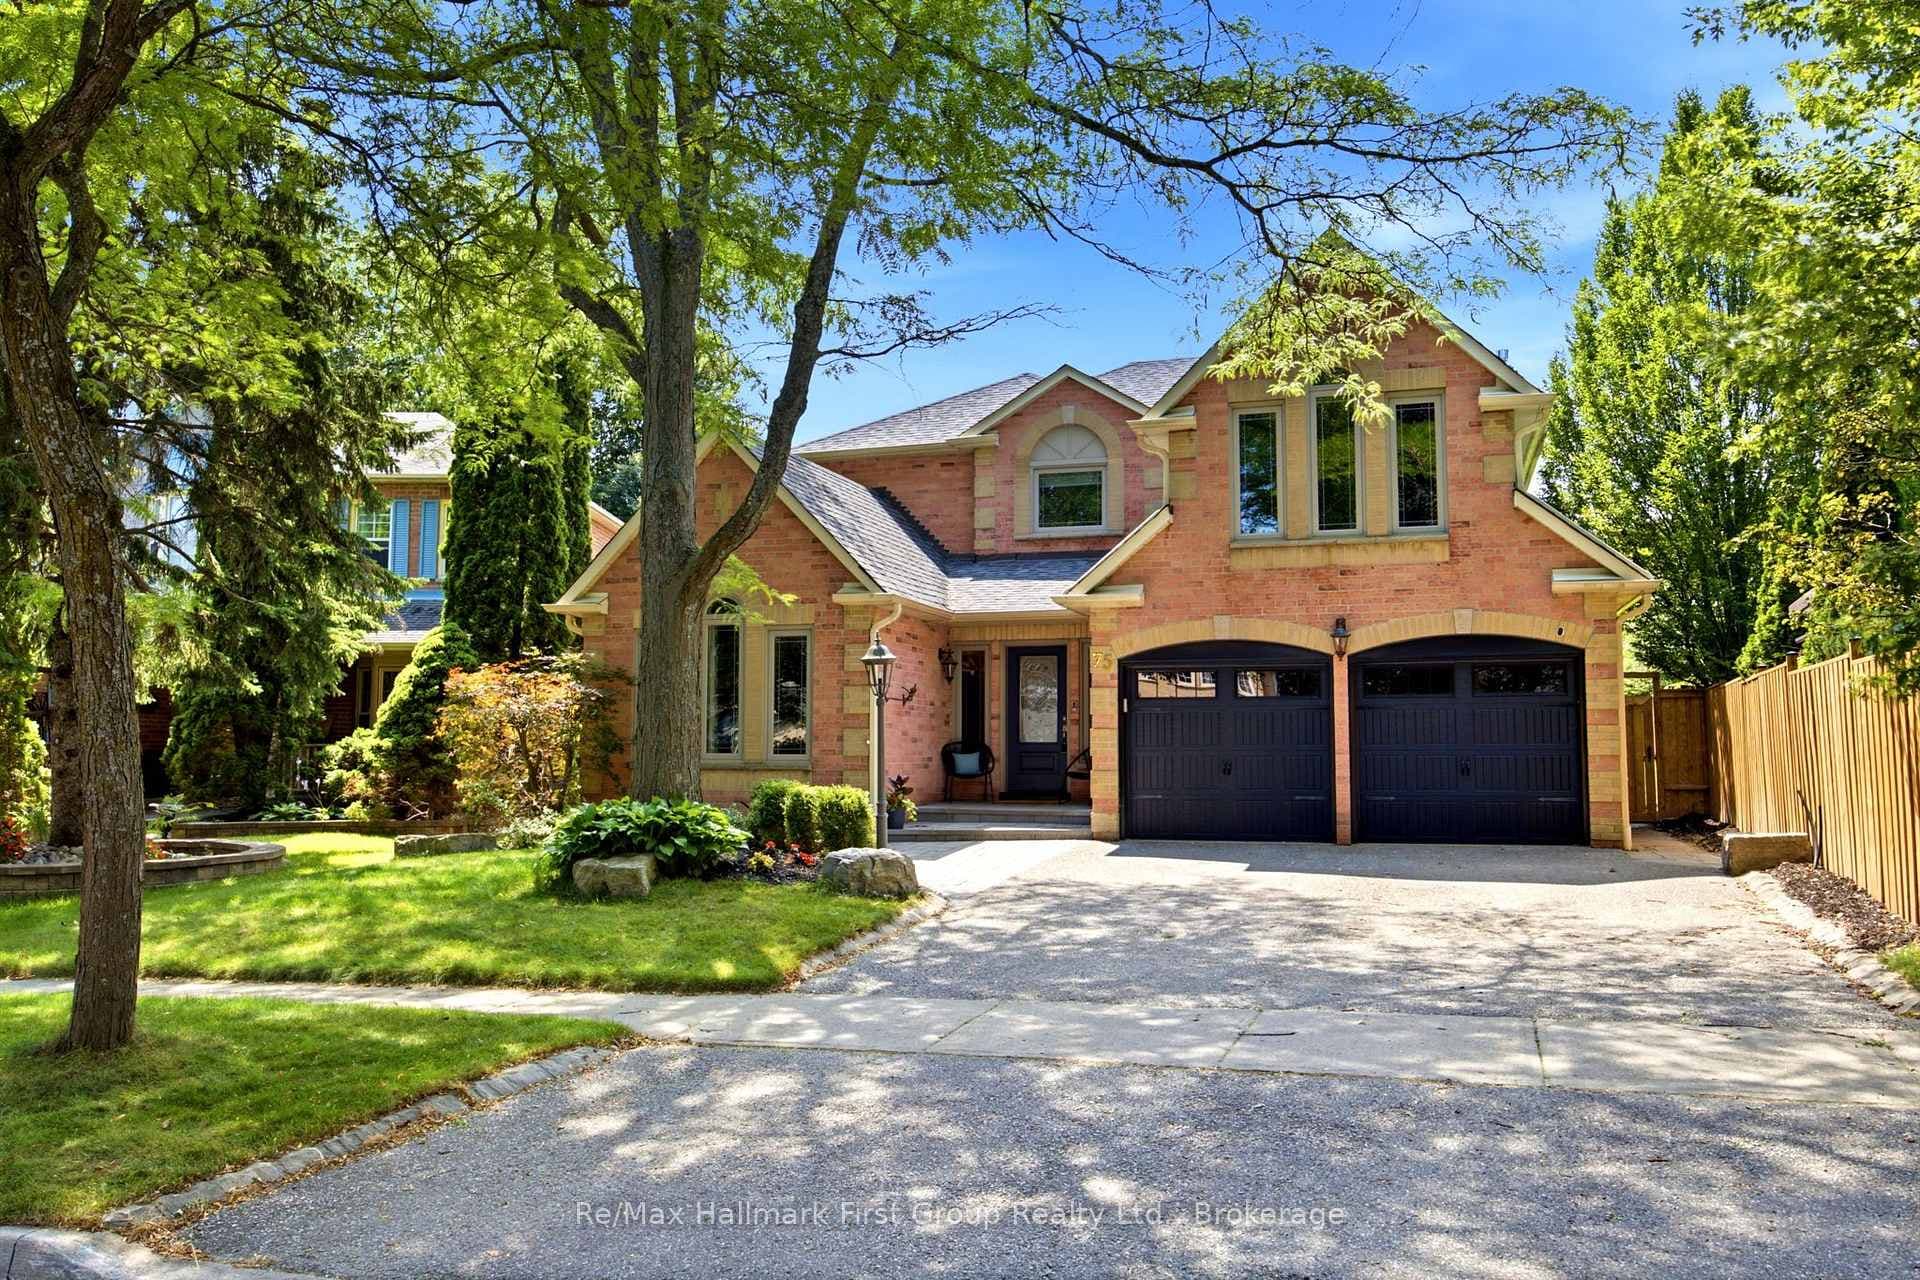
75 Allayden Drive
Beautiful 4 level detached sidesplit in a fantastic location of Whitby. This home features a renovated kitchen with ceramic flooring, ceramic backsplash, pot lights, breakfast bar and stainless steel appliances in the kitchen. A large and bright living room with hardwood floors, bow window and is open concept. Dining room with hardwood floors, a second breakfast bar and is open concept. 4 good size bedrooms on the third floor. The primary bedroom has broadloom, a 4 piece semi-ensuite and a double closet. The other 3 bedrooms feature broadloom, closets and windows. Main floor family room with hardwood floors and a sliding glass walk-out to the back deck. Huge lower level recreation room with broadloom, pot lights and a window. Parking for 4 cars in the driveway. Garage access into the house. Private backyard. Close to all amenities: schools, shopping and transit.
| MLS® Number | E12179202 |
| Status | Sold |
| Listing Type | For Sale |
| Property Type | Single Family Home |
| Interior Size | 1,500 sq ft |
| Beds / Baths | 4 bed · 2 bath |
| Neighbourhood | Lynde Creek |
| City | Whitby |
| Postal Code | L1N 5M3 |
| Province | ON |
| Listed Date | May 28, 2025 |
| Brokerage | RE/MAX ROUGE RIVER REALTY LTD. |
Sign in to reveal recent sold prices in this area.