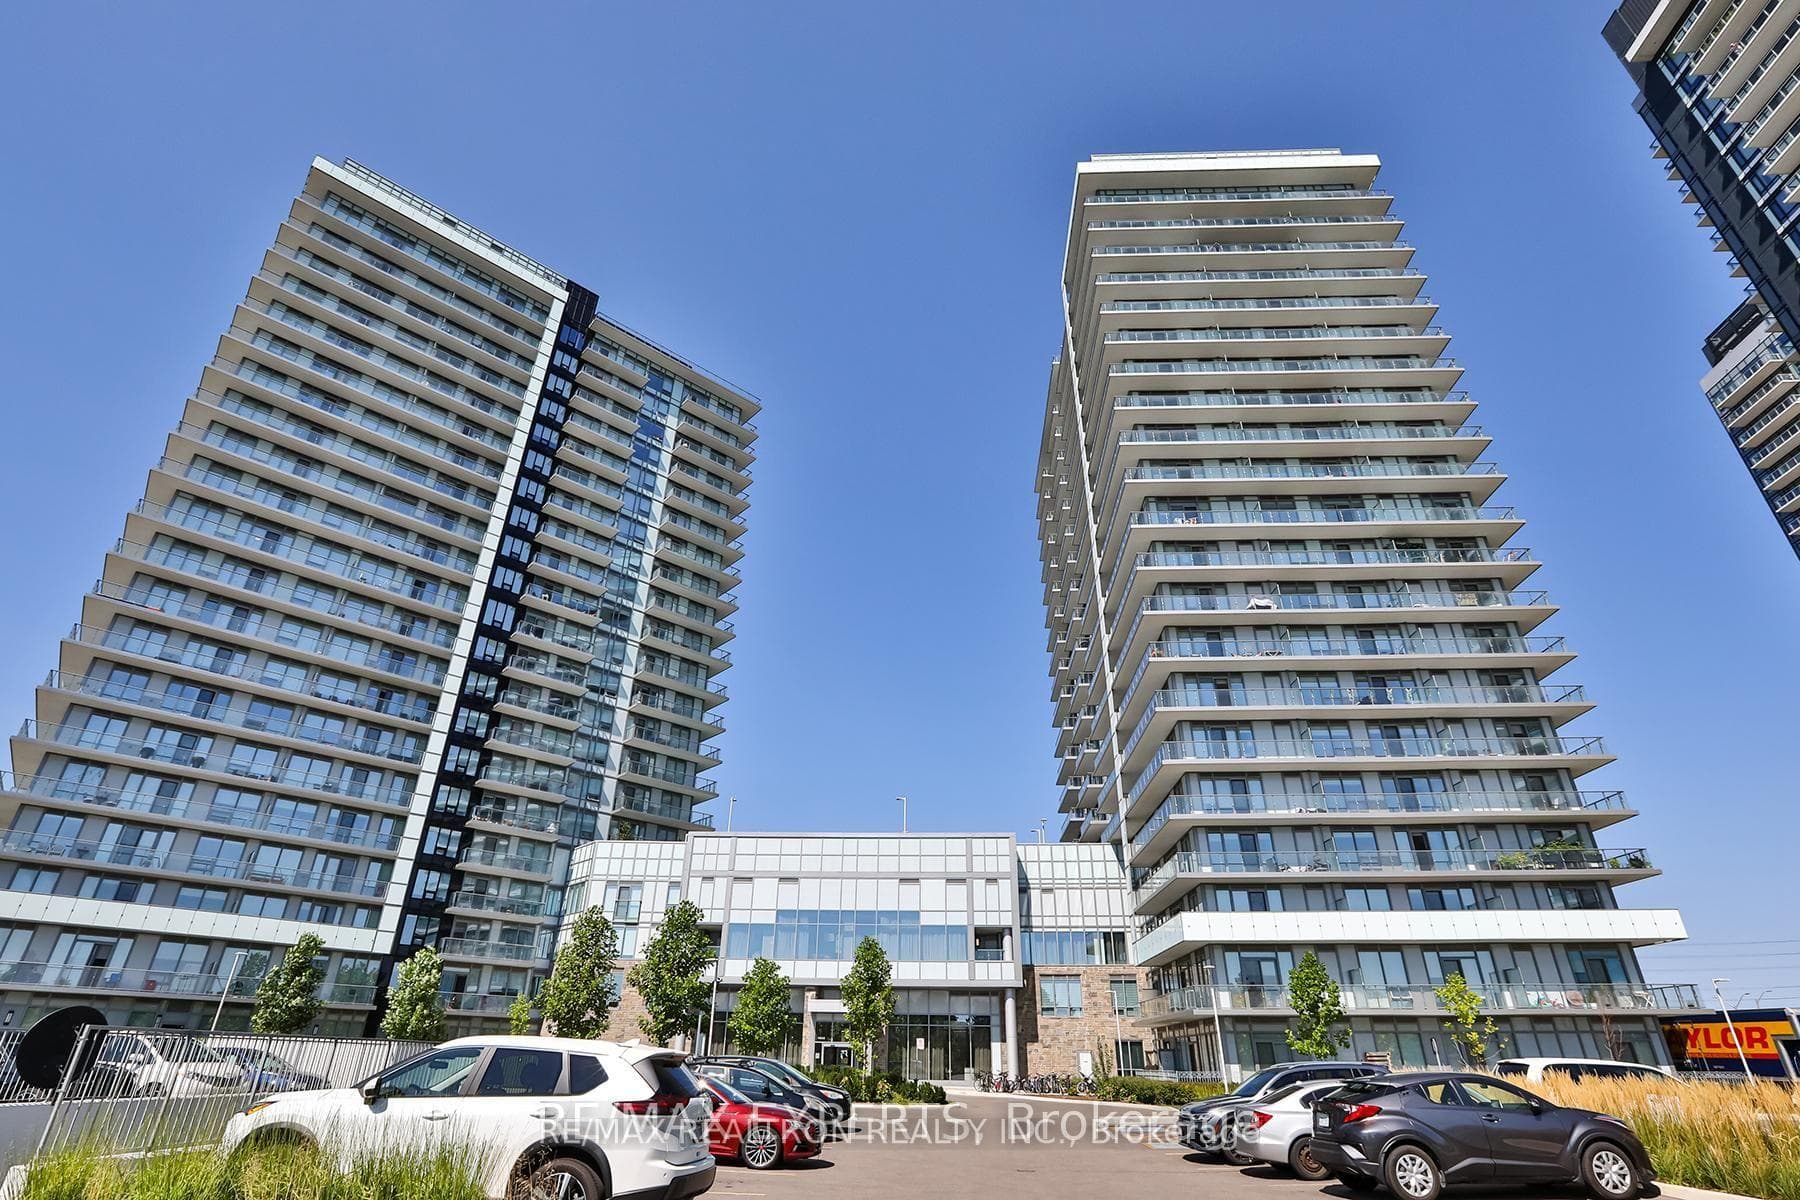
Photo of 4699 Glen Erin Drive Unit 1910For Rent

$3,000
4699 Glen Erin Drive Unit 1910
Rarely Offered Upper-Level Lease In Sought-After Central Erin Mills! Bright 2-Storey Detached Home Offers 4 Spacious Bedrooms (4th Bedroom Converted From Oversized 2nd Flr Family Rm/Loft) & 3 Bathrooms - 2 Full Baths Upstairs Plus Powder Rm On Main Flr. Open-Concept Kitchen Overlooks Dining & Family Rm, Walk-Out To Private Deck & Well-Kept Backyard, Gas Fireplace. Direct Access To House From Garage. Charming Covered Front Porch. Attached 2-Car Garage Plus 2 Tandem Driveway Spaces. Note: Basement Is A Separate Rental Unit & Is Not Included In This Lease. Tenant Responsible For 70% Of Utilities. Within Boundary For Castlebridge PS, Thomas Street Middle & John Fraser SS (Offers AP & SHSM Programs). Close To Parks, Shopping, GO Transit & Hwy 403/401/407. Available Aug 1st.
| MLS® Number | W13540608 |
| Status | Sold |
| Listing Type | For Lease |
| Property Type | Single Family Home |
| Interior Size | 1,500 sq ft |
| Beds / Baths | 4 bed · 4 bath |
| Neighbourhood | Central Erin Mills |
| City | Mississauga |
| Postal Code | L5M 5L7 |
| Province | ON |
| Listed Date | July 8, 2026 |
| Brokerage | EXP REALTY |
Sign in to reveal recent sold prices in this area.