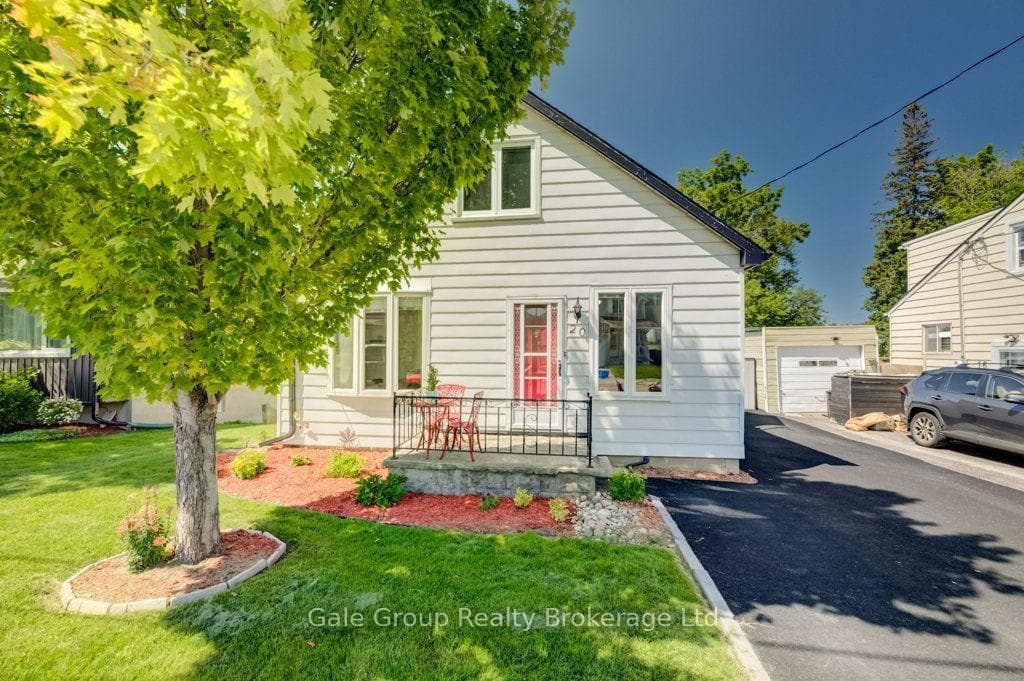
Photo of 20 Dover StreetJust Listed
$442,000
20 Dover Street
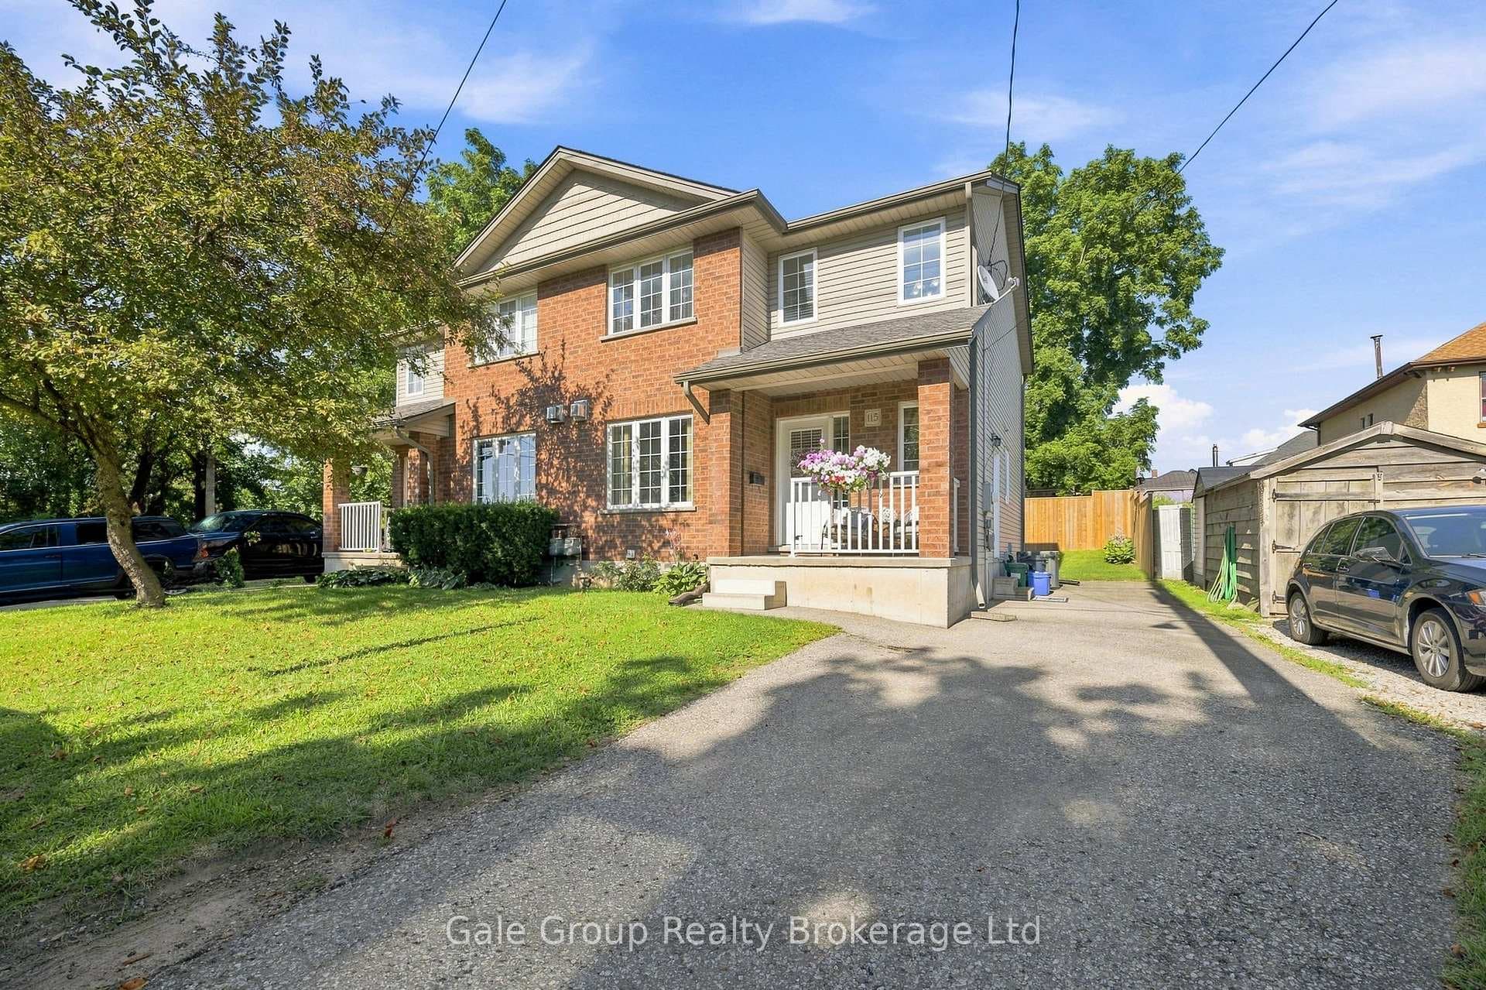
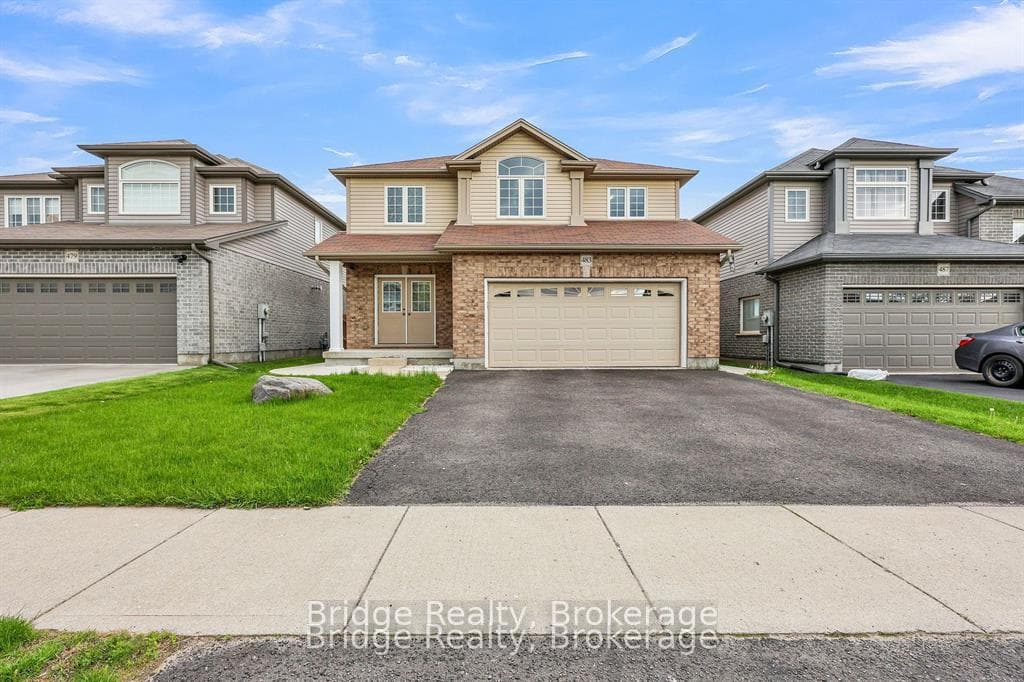
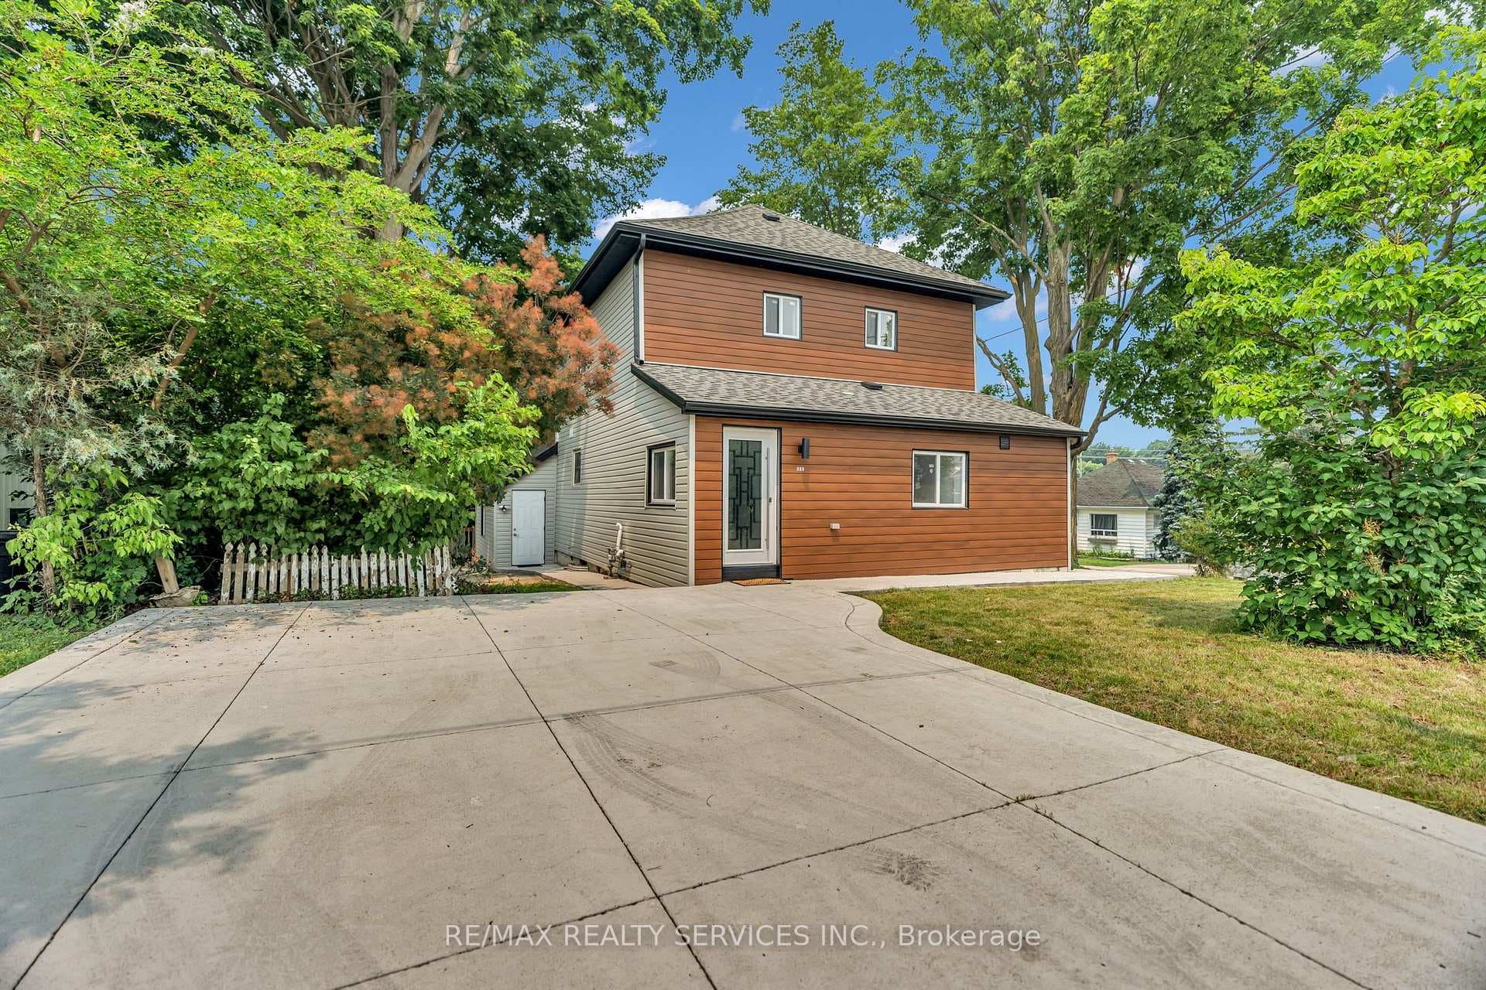
Stunning Upgraded Detached Home in a Prime Location - Move-In Ready! This beautifully updated two- storey home offers the perfect blend of style, space, and comfort. Step into a bright open-concept main floor featuring a modernized kitchen with new tile backsplash, freshly painted cabinets, gas stove conversion, and sleek pot lights throughout the kitchen and dining area. The show-stopping living room boasts a soaring 16-ft sloped ceiling and a custom-built fireplace with a designer feature wall-creating an impressive and inviting space perfect for entertaining. Walk out to your private deck and fully fenced backyard complete with a pergola-ideal for summer gatherings and family time. Upstairs, enjoy three spacious bedrooms including a primary retreat with its own 3-pieceensuite. The insulated basement offers excellent potential for future customization. Located in a highly desirable neighborhood close to top-rated schools, hospital, Hwy 401, and community amenities.
| MLS® Number | X12899416 |
| Status | Active |
| Listing Type | For Sale |
| Property Type | Single Family Home |
| Interior Size | 1,500 sq ft |
| Beds / Baths | 3 bed · 3 bath |
| Neighbourhood | Woodstock - South |
| City | Woodstock |
| Postal Code | N4S 0A1 |
| Province | ON |
| Listed Date | March 19, 2026 |
| Days on Market | 140 |
| Price per Sq Ft | $477 |
| Brokerage | HOMELIFE/MIRACLE REALTY LTD |
Sign in to reveal recent sold prices in this area.