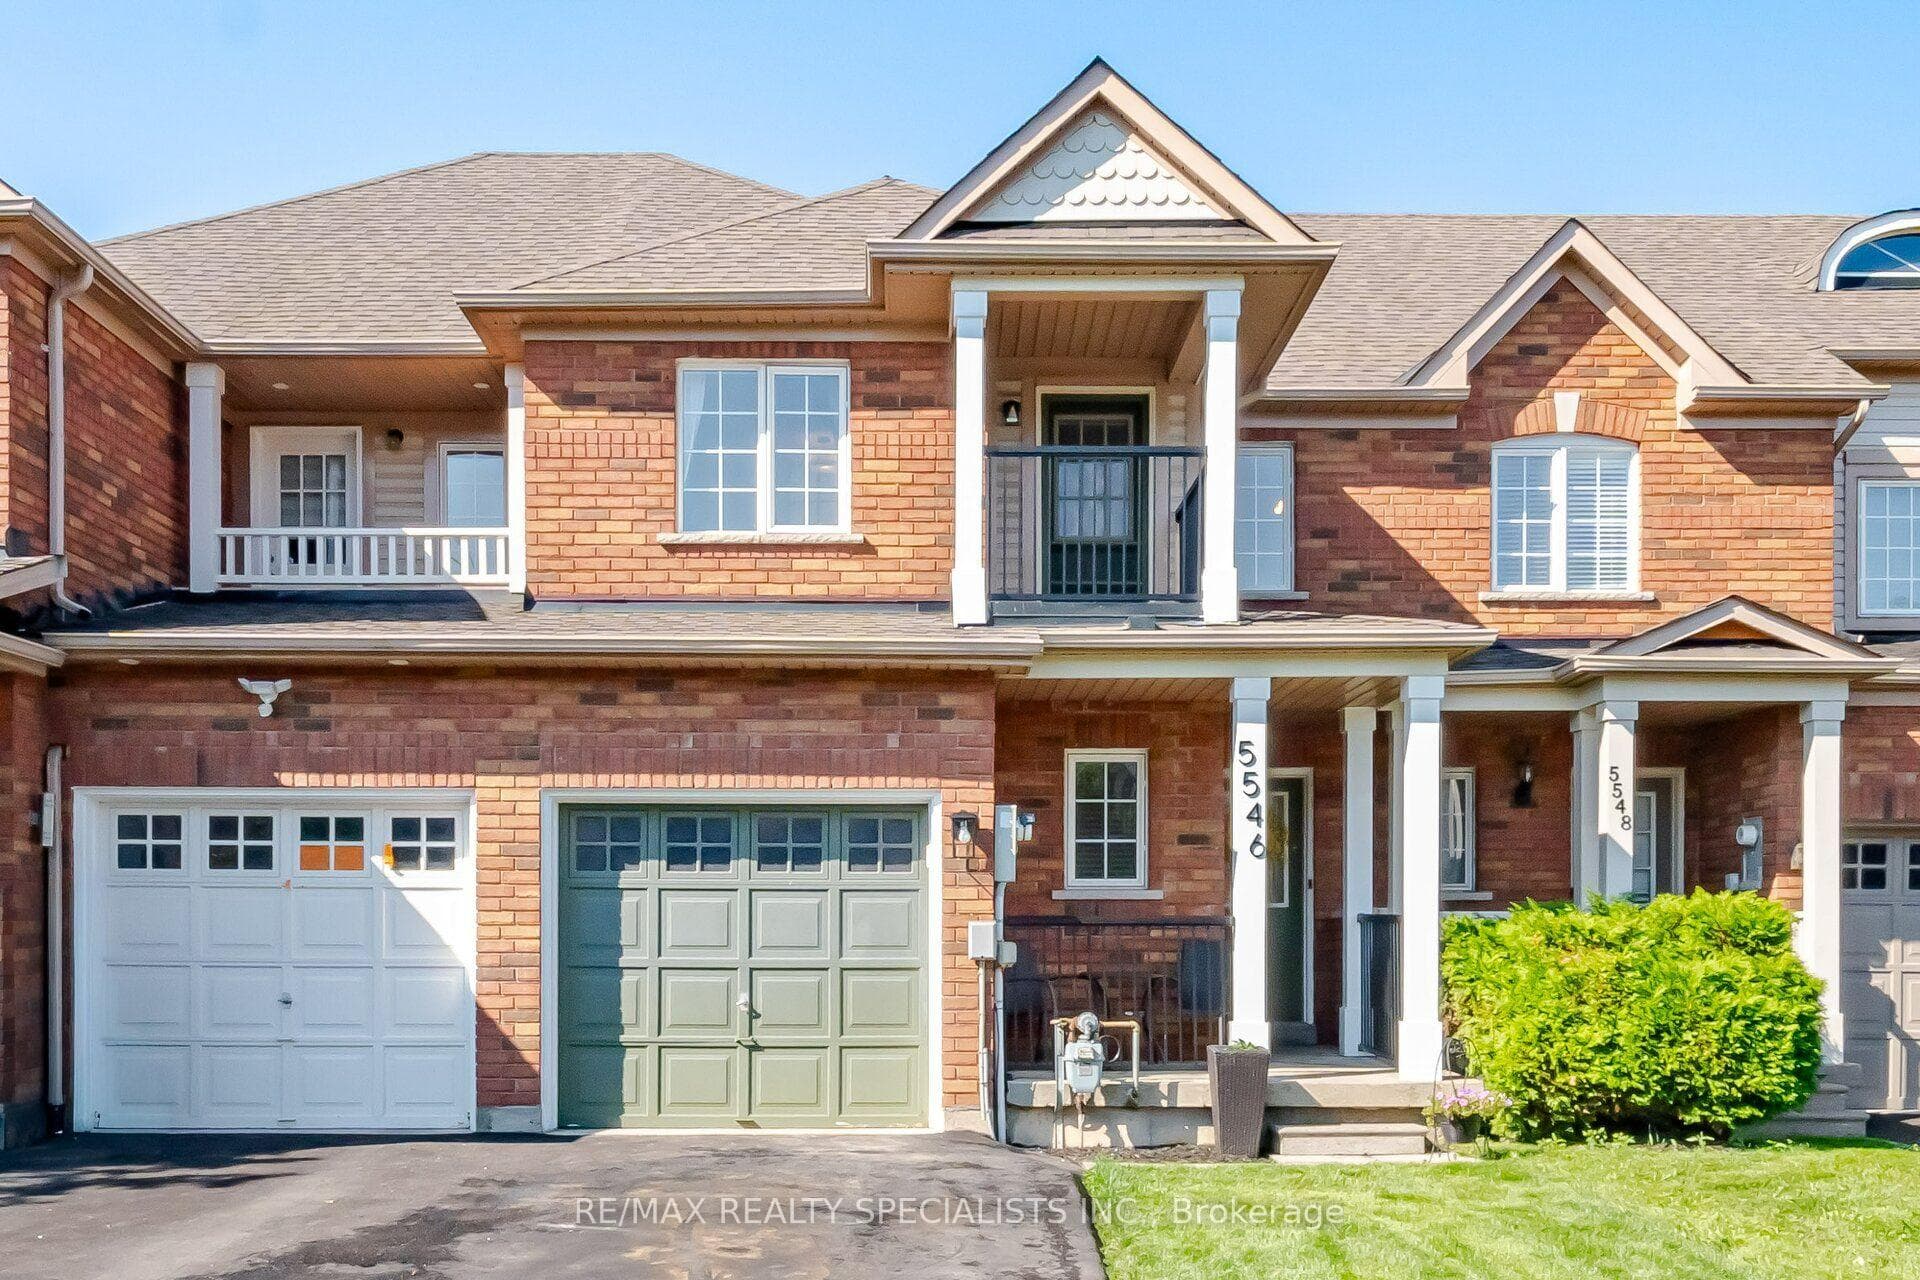
Photo of 5546 Linwell PlaceJust Listed
$849,900
5546 Linwell Place
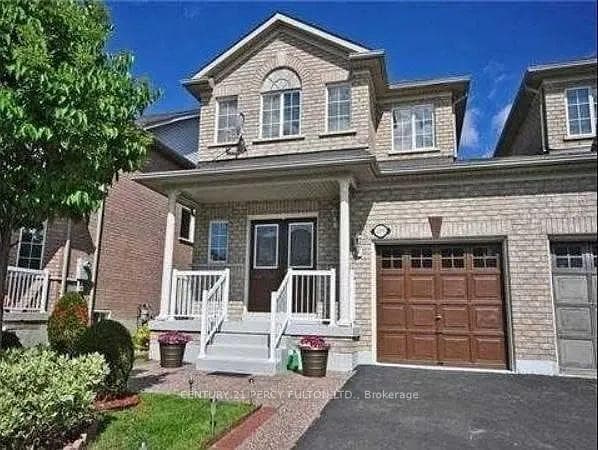
Offers are welcome anytime! Just like a Detached Home - Attached at Garage Only!! Amazing 4 Bedroom 4 Bathroom Freehold Almost 1800 Sq. Ft. (Builders Floor Plan Attached) plus Professionally Fully Finished Bsmt. Enjoy the large private deck and Huge Backyard - Yard Feels even bigger than those for some detached homes!! New Roof 2018. All New Windows (except side and bsmt) and Kitchen Sliding Door (2023) Large Eat In Kitchen features a breakfast bar, Quartz Counters, B/I Microwave & Backsplash! Main Floor features dining Room and a spacious Great Room with Upgraded Gas Fireplace. Large Primary Bedroom features a Walk In Closet and 4pc Ensuite with Marble Counter, Soaker Tub and Separate Shower! 4 Good Sized Bedrooms! Main Floor Laundry. Pot Lights. Quality Professionally finished basement to enjoy with 3pc Bath. Garage has a handy door straight to the back yard and a separate storage area attached perfect for lawn equipment or your tools!
| MLS® Number | W9302415 |
| Status | Sold |
| Listing Type | For Sale |
| Property Type | Townhouse |
| Interior Size | 1,500 sq ft |
| Beds / Baths | 4 bed · 4 bath |
| Neighbourhood | Churchill Meadows |
| City | Mississauga |
| Postal Code | L5M 6K4 |
| Province | ON |
| Listed Date | September 5, 2024 |
| Brokerage | SUTTON GROUP - SUMMIT REALTY INC. |
Sign in to reveal recent sold prices in this area.