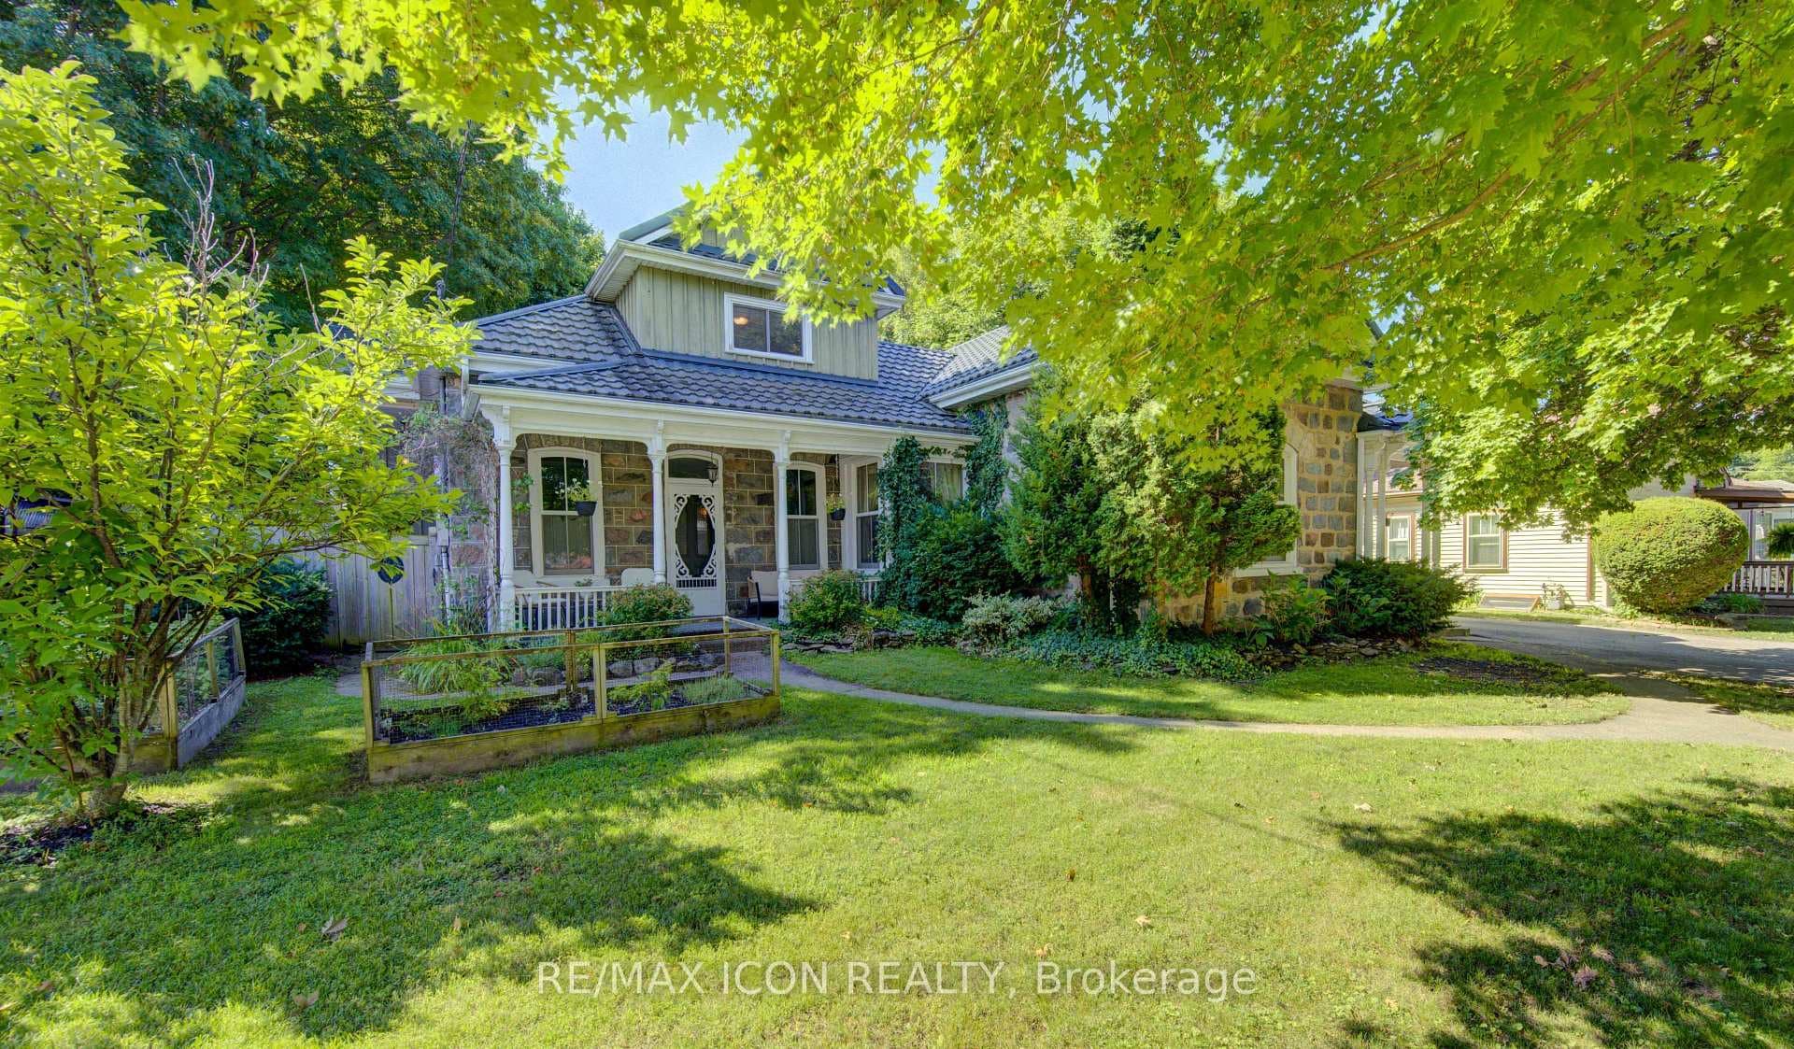
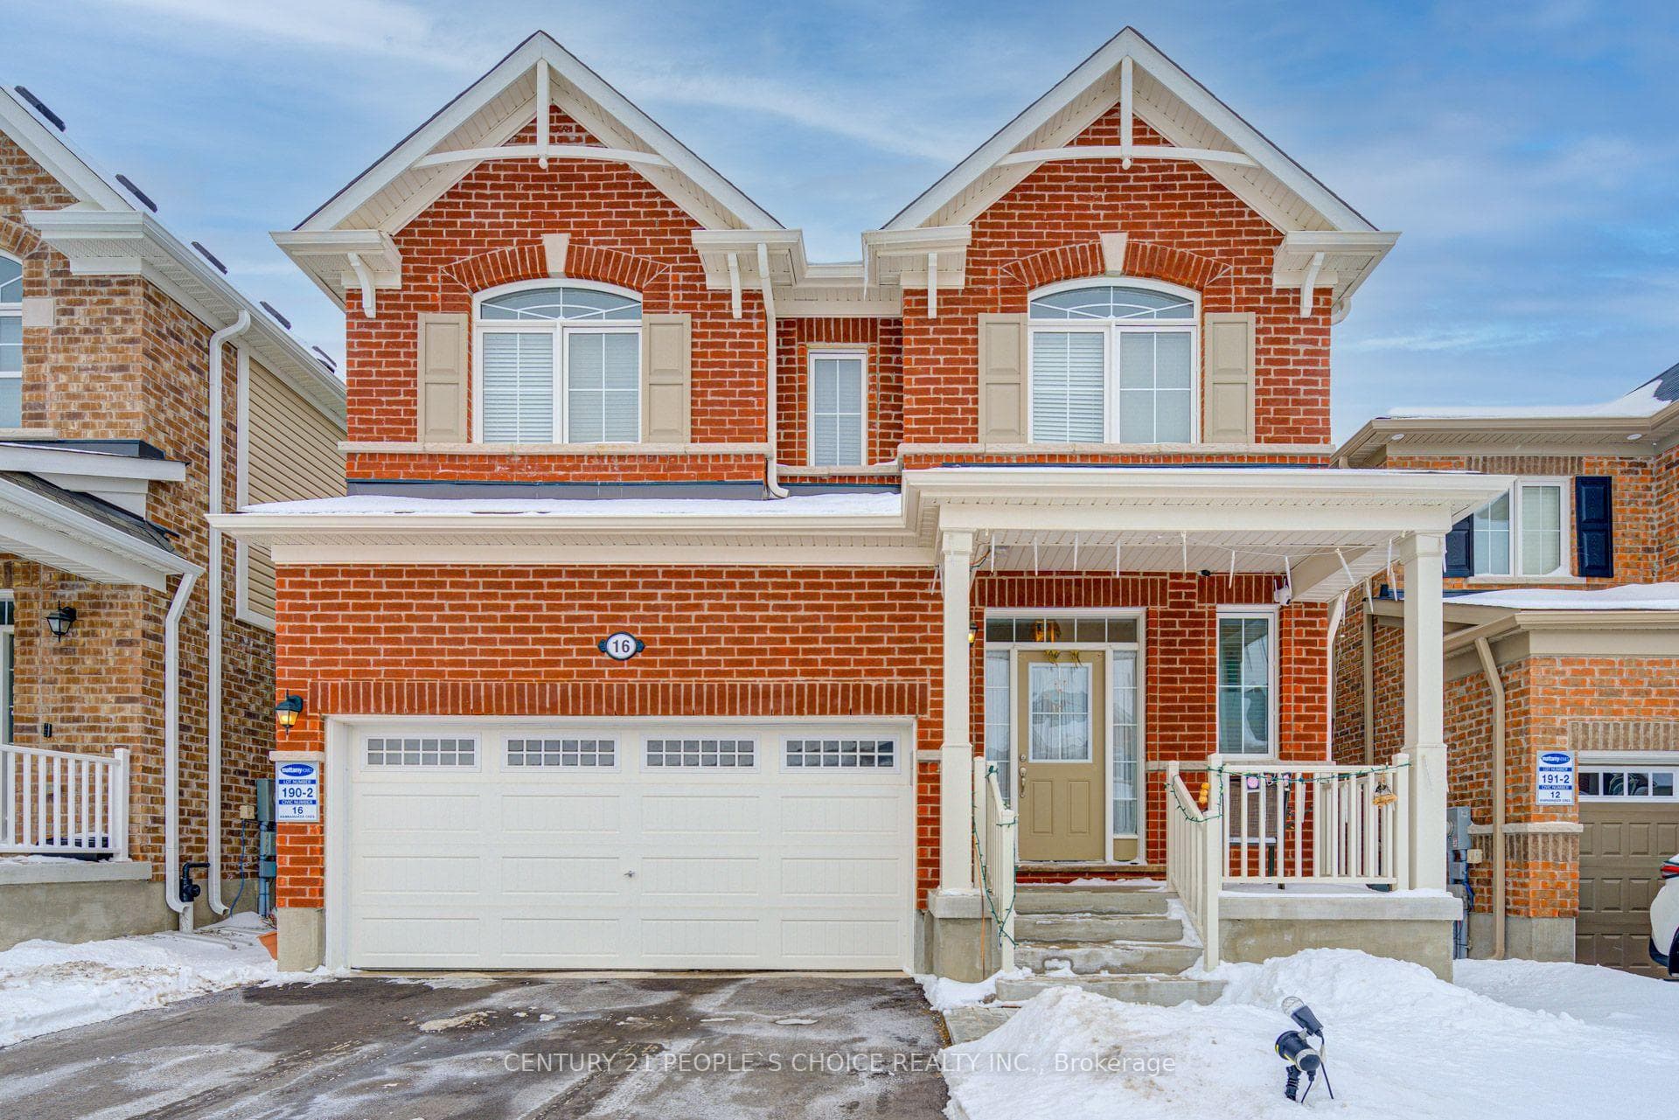
Photo of 16 Wannamaker CrescentJust Listed
$999,900
16 Wannamaker Crescent
Beautifully Renovated And Move-In Ready 4-Bedroom, 2.5-Bathroom Townhome Offering Exceptional Space, Style, And Functionality For Families, Professionals, And Investors Alike. Thoughtfully Designed Across Three Levels, This Home Features A Bright Open-Concept Main Floor With Spacious Living And Dining Areas Seamlessly Connected To A Modern Kitchen Complete With Stainless Steel Appliances, Granite Countertops, And Ample Cabinetry. Step Out To The Oversized Private Balcony-Perfect For Morning Coffee, Outdoor Dining, Or Relaxing At The End Of The Day. Elegant Oak Staircases Lead Throughout The Home, While Large Windows Fill The Interior With Abundant Natural Light, Creating A Warm And Inviting Atmosphere. The Upper Level Offers Three Generously Sized Bedrooms, Including A Spacious Primary Retreat, Along With Two Full Bathrooms. The Ground Level Features A Versatile Fourth Bedroom That Can Easily Serve As A Guest Suite, Home Office, Gym, Playroom, Or Potential Income-Generating Space. Recently Upgraded And Well Maintained, This Home Also Includes A Private Garage Plus A Covered Driveway Parking Space, Providing Convenient Parking For Two Vehicles. Combining Modern Updates, Flexible Living Space, And An Excellent Layout, This Is A Rare Opportunity To Own A Turnkey Townhome Designed To Meet The Needs Of Today's Lifestyle.
| MLS® Number | X13544648 |
| Status | Active |
| Listing Type | For Sale |
| Property Type | Townhouse |
| Interior Size | 1,500 sq ft |
| Beds / Baths | 4 bed · 3 bath |
| City | Cambridge |
| Postal Code | N3H 0C9 |
| Province | ON |
| Listed Date | July 9, 2026 |
| Days on Market | 28 |
| Price per Sq Ft | $366 |
| Brokerage | CANADIAN REAL ESTATE GROUP INC. |
Sign in to reveal recent sold prices in this area.