Photo of 1060 River RoadJust Listed
$3,188,888
1060 River Road
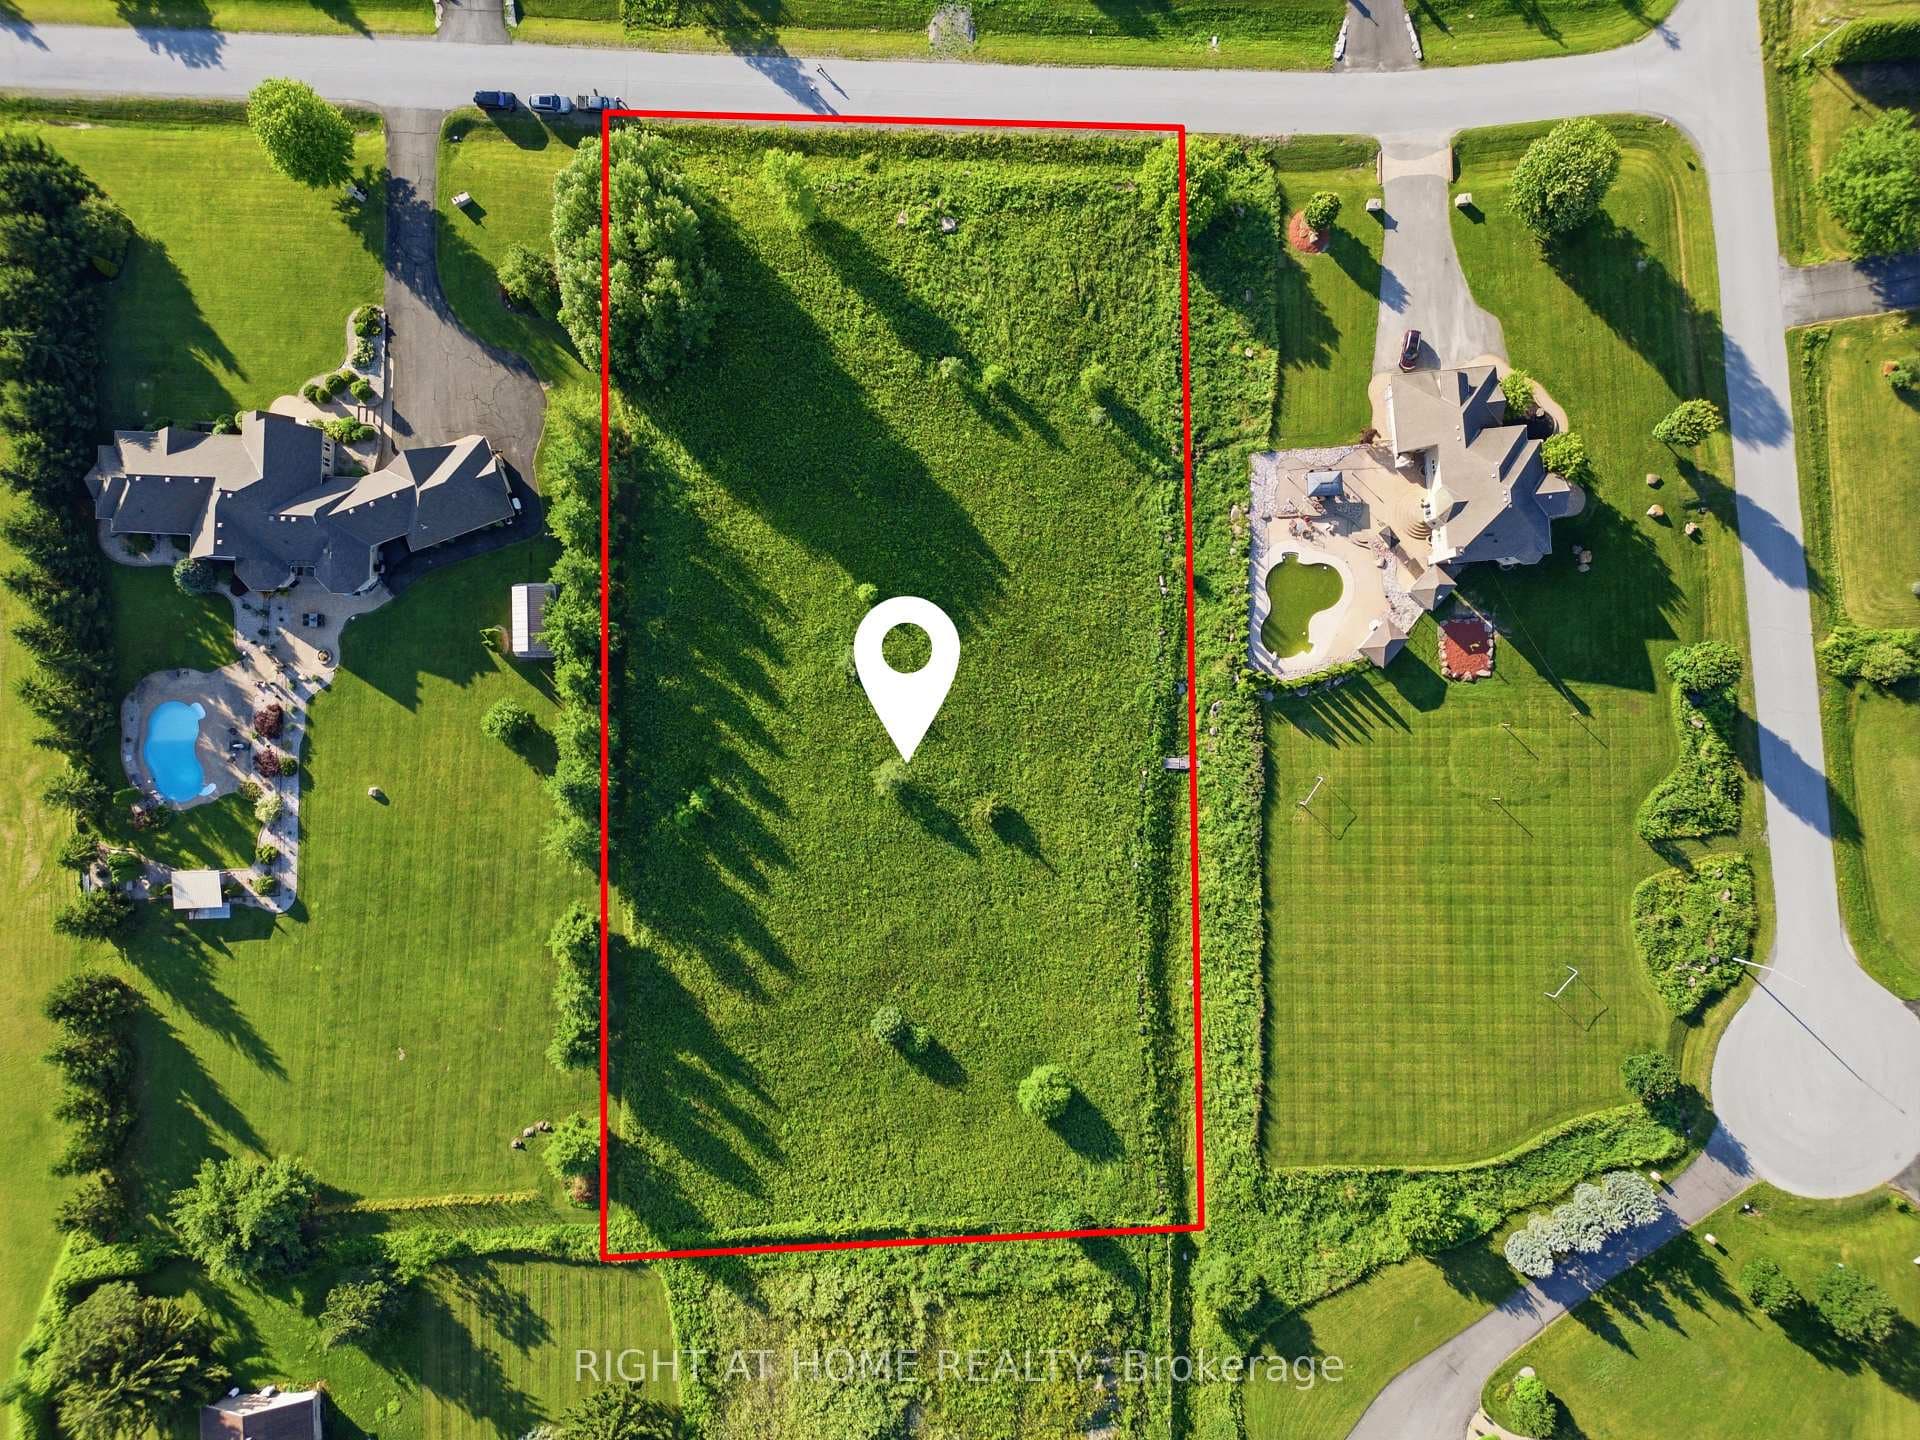
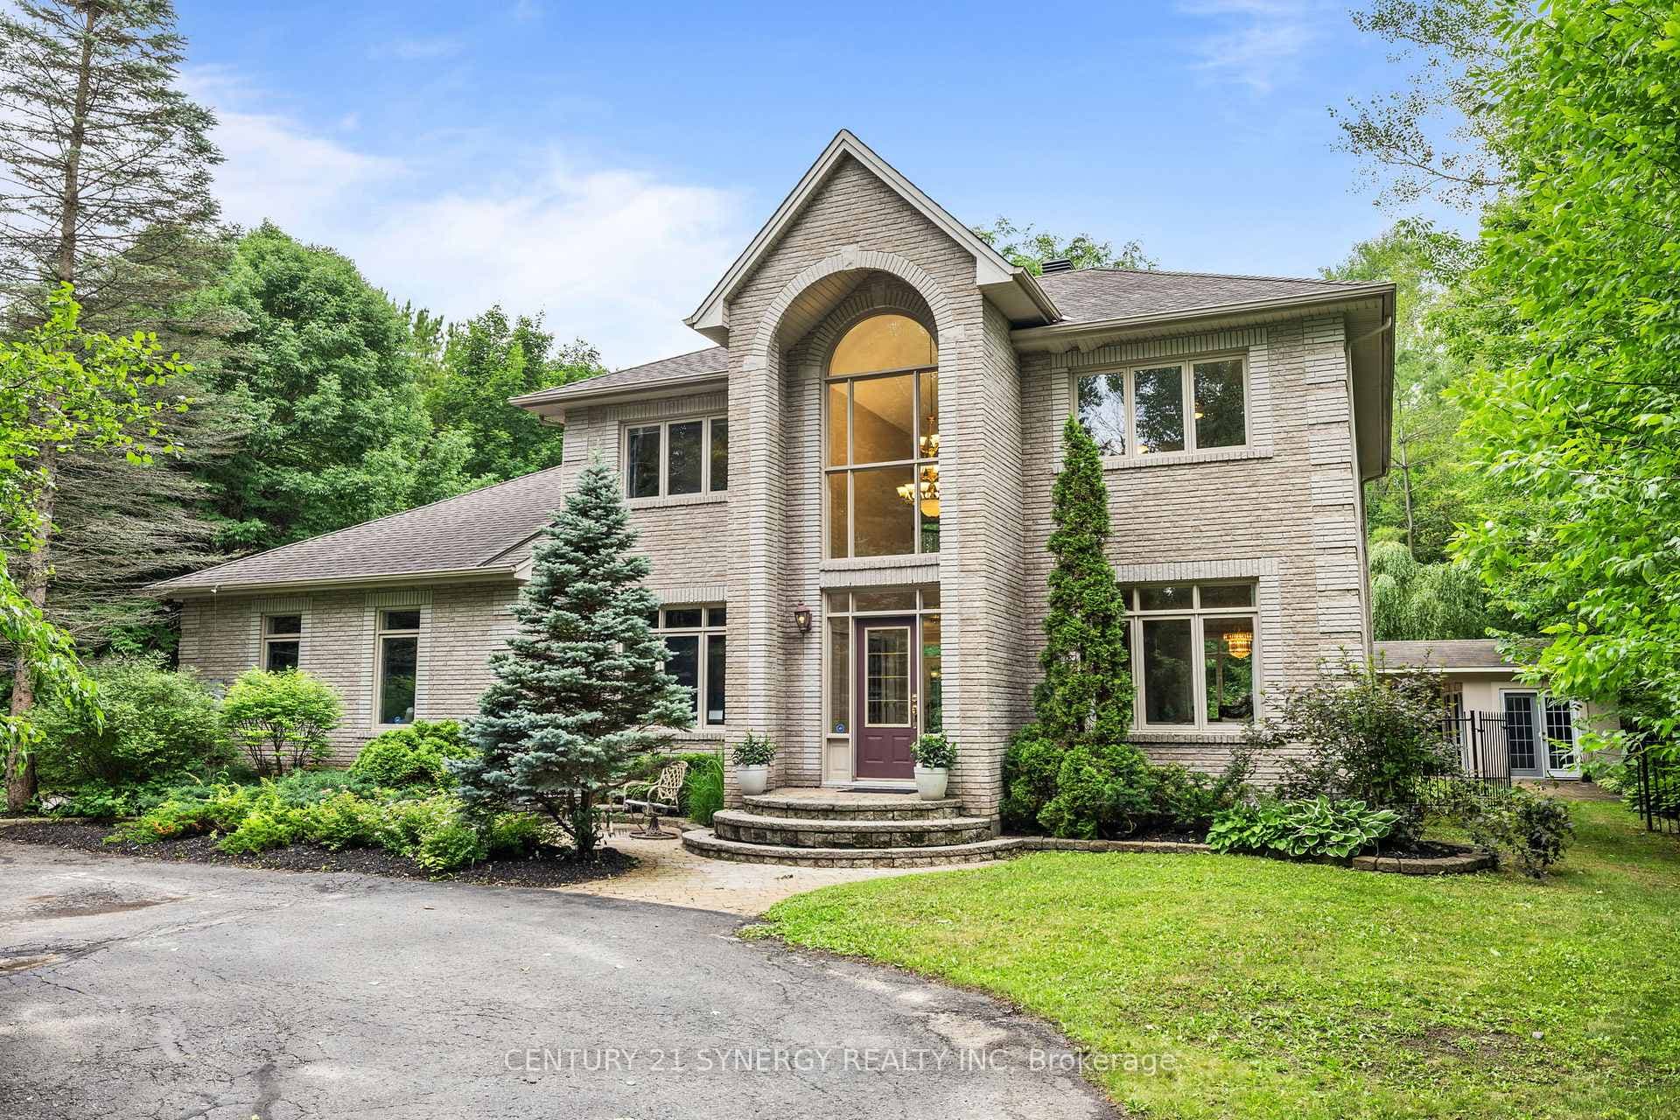
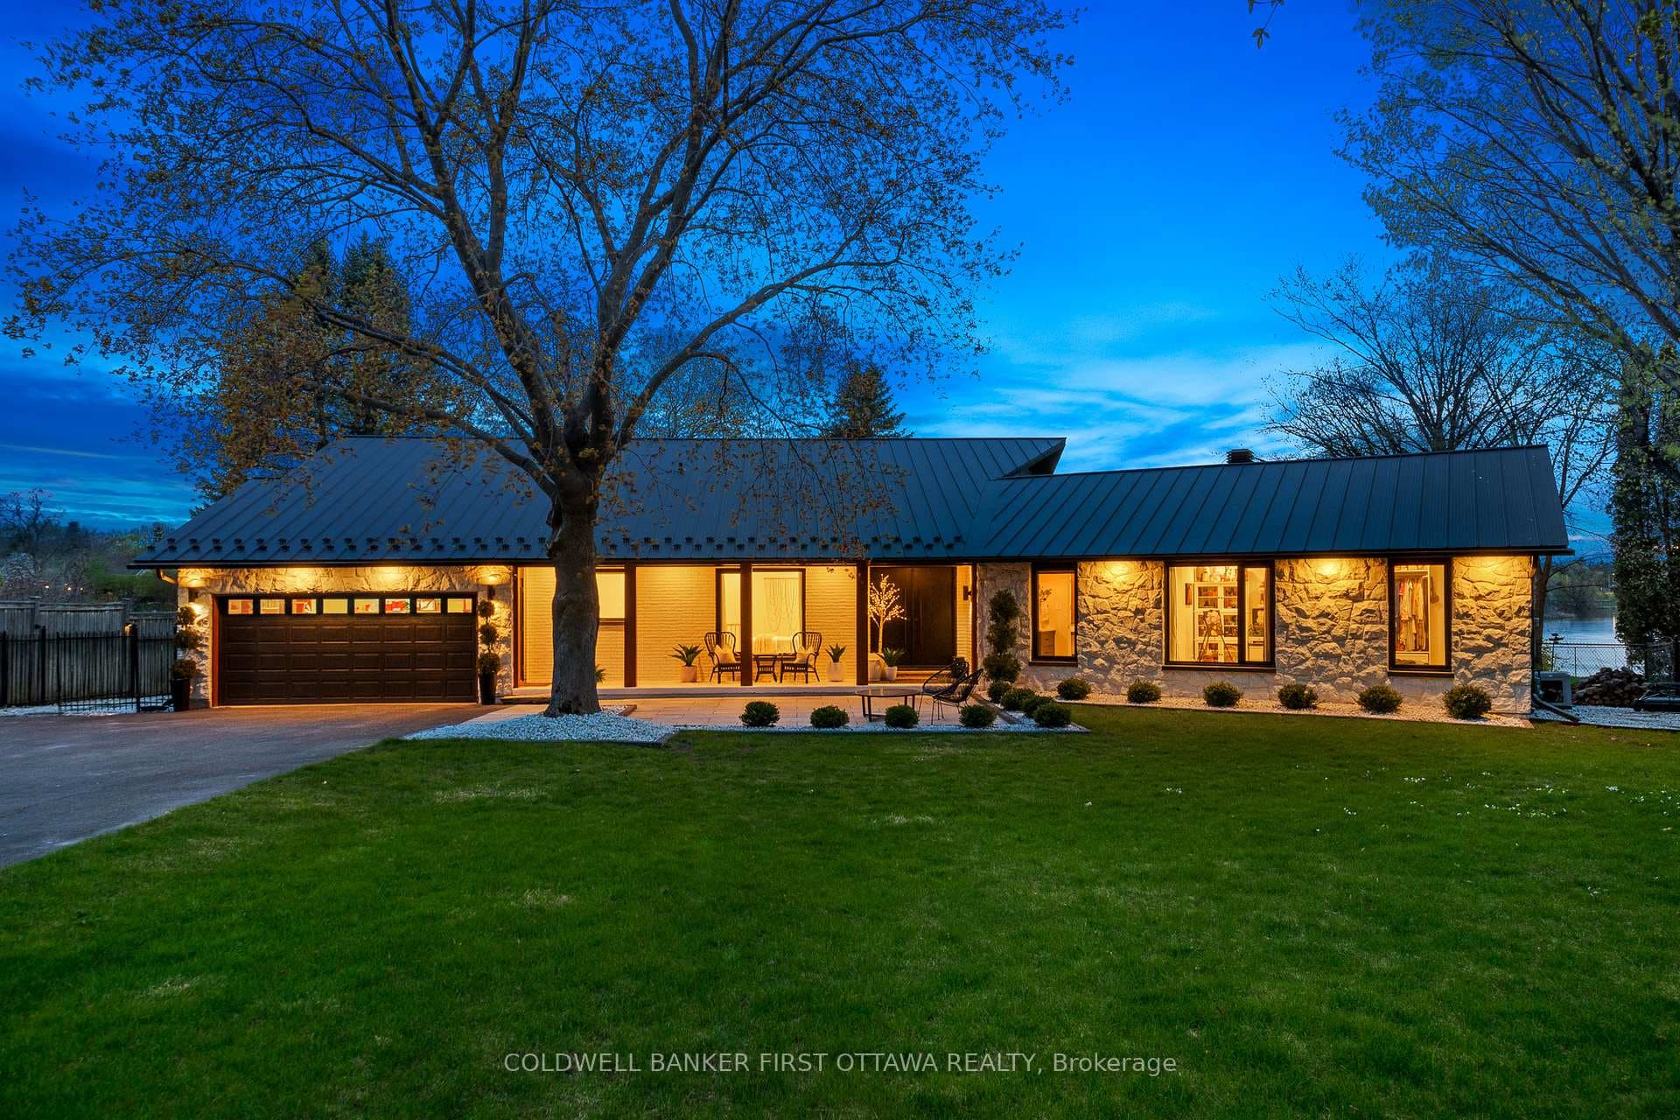
Set on a beautifully treed 2.12 acre estate lot in prestigious Rideau Forest, this elegant Nowaki-built residence offers exceptional privacy, timeless design, and impressive curb appeal. A grand foyer welcomes you inside, where soaring two-storey windows flood the formal living room with natural light and highlight a cozy gas fireplace, creating an immediate sense of scale and warmth. The thoughtfully designed main level blends everyday comfort with upscale finishes. A private primary suite is positioned on one side of the home, featuring a generous walk-in closet and a luxurious 5pc ensuite with double sinks, a soaker tub, and an open walk-in shower with rain head. At the heart of the home, the chef's kitchen showcases rich cabinetry, stone countertops, high-end built-in appliances, and a large centre island, seamlessly connecting to the family room with wood-burning fireplace and tranquil views of the backyard retreat. Upstairs, the secondary bedrooms offer exceptional comfort and versatility. Two feature expansive balconies overlooking the private backyard, while another enjoys its own front-facing balcony. Two bedrooms include walk-in closets, and one benefits from a private 4-piece ensuite, providing ideal accommodations for family or guests. The fully finished lower level is designed for entertaining, complete with a bar, home theatre area, billiards room, sauna, 2pc bath, and direct access to the garage. Outside, enjoy resort-style living with a luxurious in-ground saltwater pool surrounded by mature trees for ultimate privacy. In addition to the attached garage, a separate detached garage provides extra parking, storage, or workshop potential, with an expansive driveway accommodating numerous vehicles. Located in one of the region's most sought-after estate communities, this remarkable property offers a rare combination of space, privacy, and refined living just minutes from city amenities.
| MLS® Number | X13518006 |
| Status | Active |
| Listing Type | For Sale |
| Property Type | Single Family Home |
| Interior Size | 3,500 sq ft |
| Lot Size | 2 sq ft |
| Beds / Baths | 5 bed · 5 bath |
| Neighbourhood | 8005 - Manotick East to Manotick Station |
| City | Manotick - Kars - Rideau Twp and Area |
| Postal Code | K4M 1K3 |
| Province | ON |
| Listed Date | July 3, 2026 |
| Days on Market | 34 |
| Price per Sq Ft | $711 |
| Brokerage | RE/MAX HALLMARK REALTY GROUP |
Sign in to reveal recent sold prices in this area.