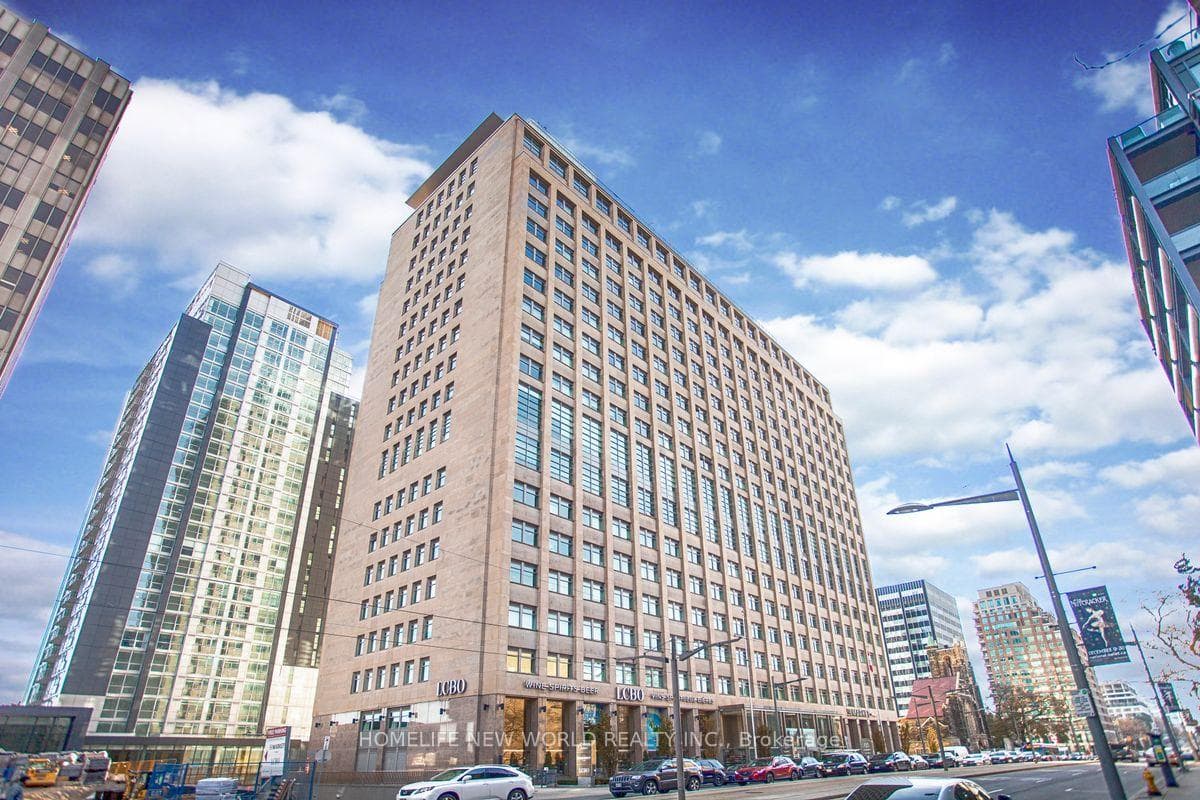
Photo of 980 Yonge Street Unit 403Just Listed

$507,000
980 Yonge Street Unit 403
Rare Penthouse Opportunity in a Hidden Toronto Gem! Bright and spacious 2-bedroom north western corner suite offering 875 sq ft of updated living space with excellent flow! Features include oak hardwood floors, an updated IKEA kitchen with cooktop, built-in oven and dishwasher. There are no fewer than 7 closets AND a large basement locker for exceptional storage! Includes exclusive surface parking. Enjoy breathtaking sunset views and treetop vistas from the top floor of a well-maintained boutique co-ownership building, with fully refurbished interior (2024) and restored exterior (2017). Located directly across from Artscape Wychwood Barns, with year-round Saturday farmers' market, off-leash dog park, playgrounds, splash pad, beach volleyball & skating. Just steps to St. Clair West shops, cafes, restaurants, and TTC, with easy access to Subway Lines 1 & 2. Monthly maintenance fee includes: property taxes (!), heat, water, common elements, building insurance, Bell Fibe TV & 5G internet, parking, and storage locker. A truly special home in one of the city's most vibrant and community-driven neighbourhoods!
| MLS® Number | C12354021 |
| Status | Sold |
| Listing Type | For Sale |
| Property Type | Condo |
| Interior Size | 800 sq ft |
| Beds / Baths | 2 bed · 1 bath |
| Locker | Exclusive |
| Exposure | North West |
| Balcony | Open |
| City | Annex / Yorkville / Summerhill |
| Postal Code | M6G 3E3 |
| Province | ON |
| Listed Date | March 28, 2026 |
| Brokerage | SOPHIE JAREMKO REAL ESTATE LIMITED |
Sign in to reveal recent sold prices in this area.