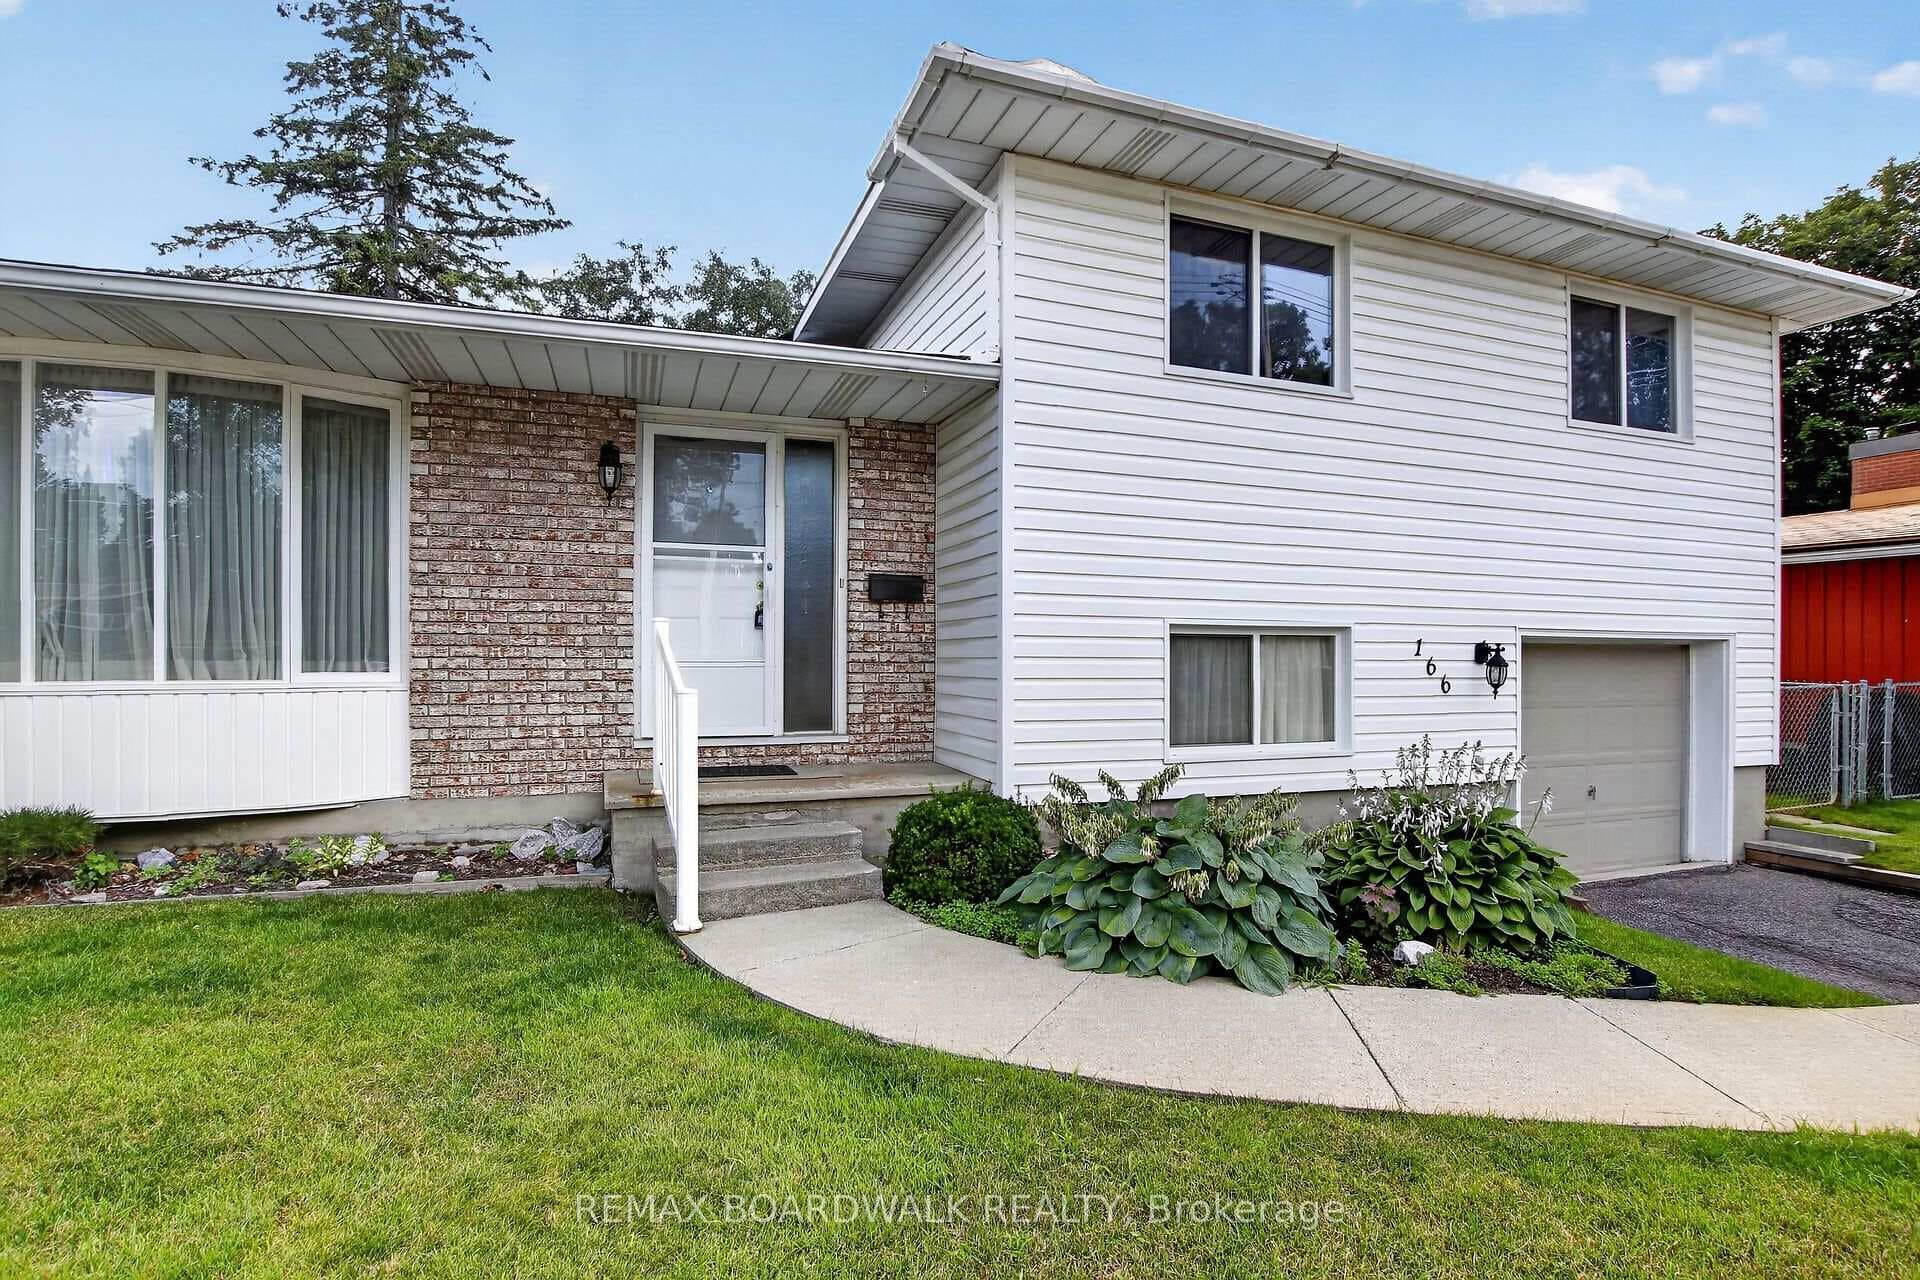
Photo of 166 Dan StreetJust Listed
$549,000
166 Dan Street
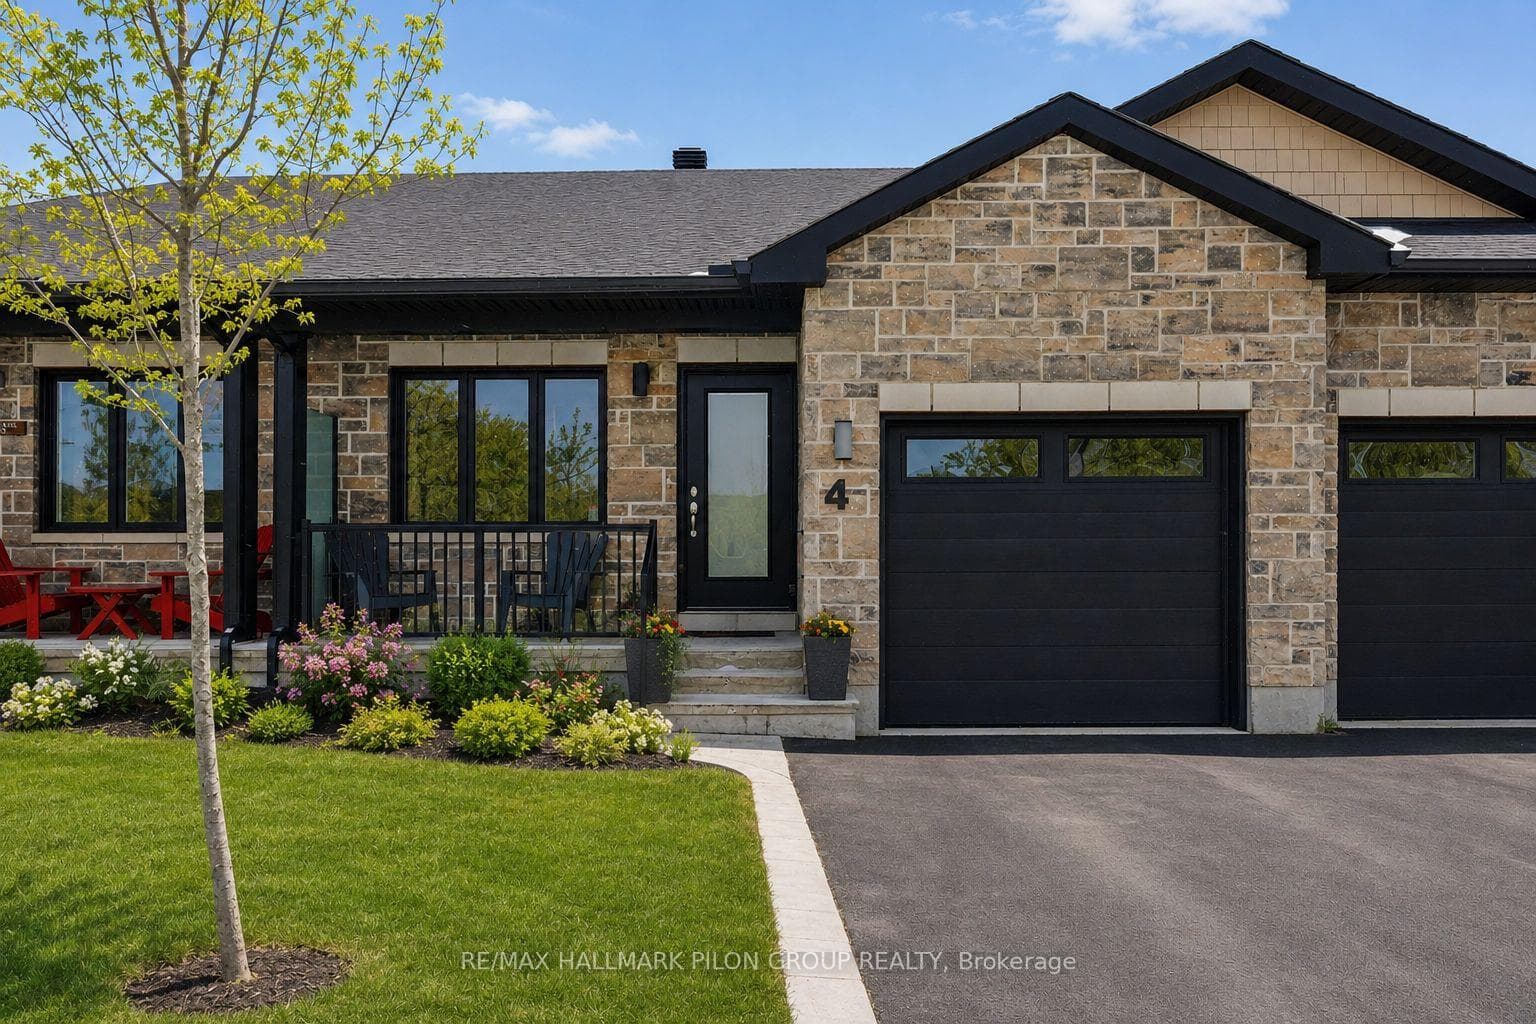
Welcome Home to Arnprior! Built in 2021, this stunning townhouse features 3 bedrooms, 2.5 bathrooms, and an attached garage with inside entry. The home has luxury vinyl flooring throughout, a fully finished basement, interlock pavers and upgraded baseboards. The kitchen is designed to impress, with quartz countertops, oversized island and soft close drawers, stainless steel appliances, a tiled backsplash, and a walk-in pantry! The spacious primary bedroom includes his and hers closets and stylish access to the bathroom for the ensuite feel. The finished lower level provides a generous recreation space and a large 3 piece bathroom. The utility room has ample storage and room for the washer and dryer (with gas hookup). Step outside to your private backyard oasis, complete with a patio space, gas BBQ hookup, and full fencing. You can enjoy peaceful evenings there with friends and family. Located in a family friendly neighbourhood with tons of pride of ownership everywhere! This home is just minutes from schools, grocery stores, and restaurants. Ideal for those city commuters, it's just off the 417 and a quick drive into Kanata. Book with your agent today! OPEN HOUSE CANCELLED
| MLS® Number | X12985302 |
| Status | Sold |
| Listing Type | For Sale |
| Property Type | Townhouse |
| Interior Size | 1,100 sq ft |
| Beds / Baths | 3 bed · 3 bath |
| City | Arnprior |
| Postal Code | K7S 0H7 |
| Province | ON |
| Listed Date | April 10, 2026 |
| Brokerage | REMAX BOARDWALK REALTY |
Sign in to reveal recent sold prices in this area.