
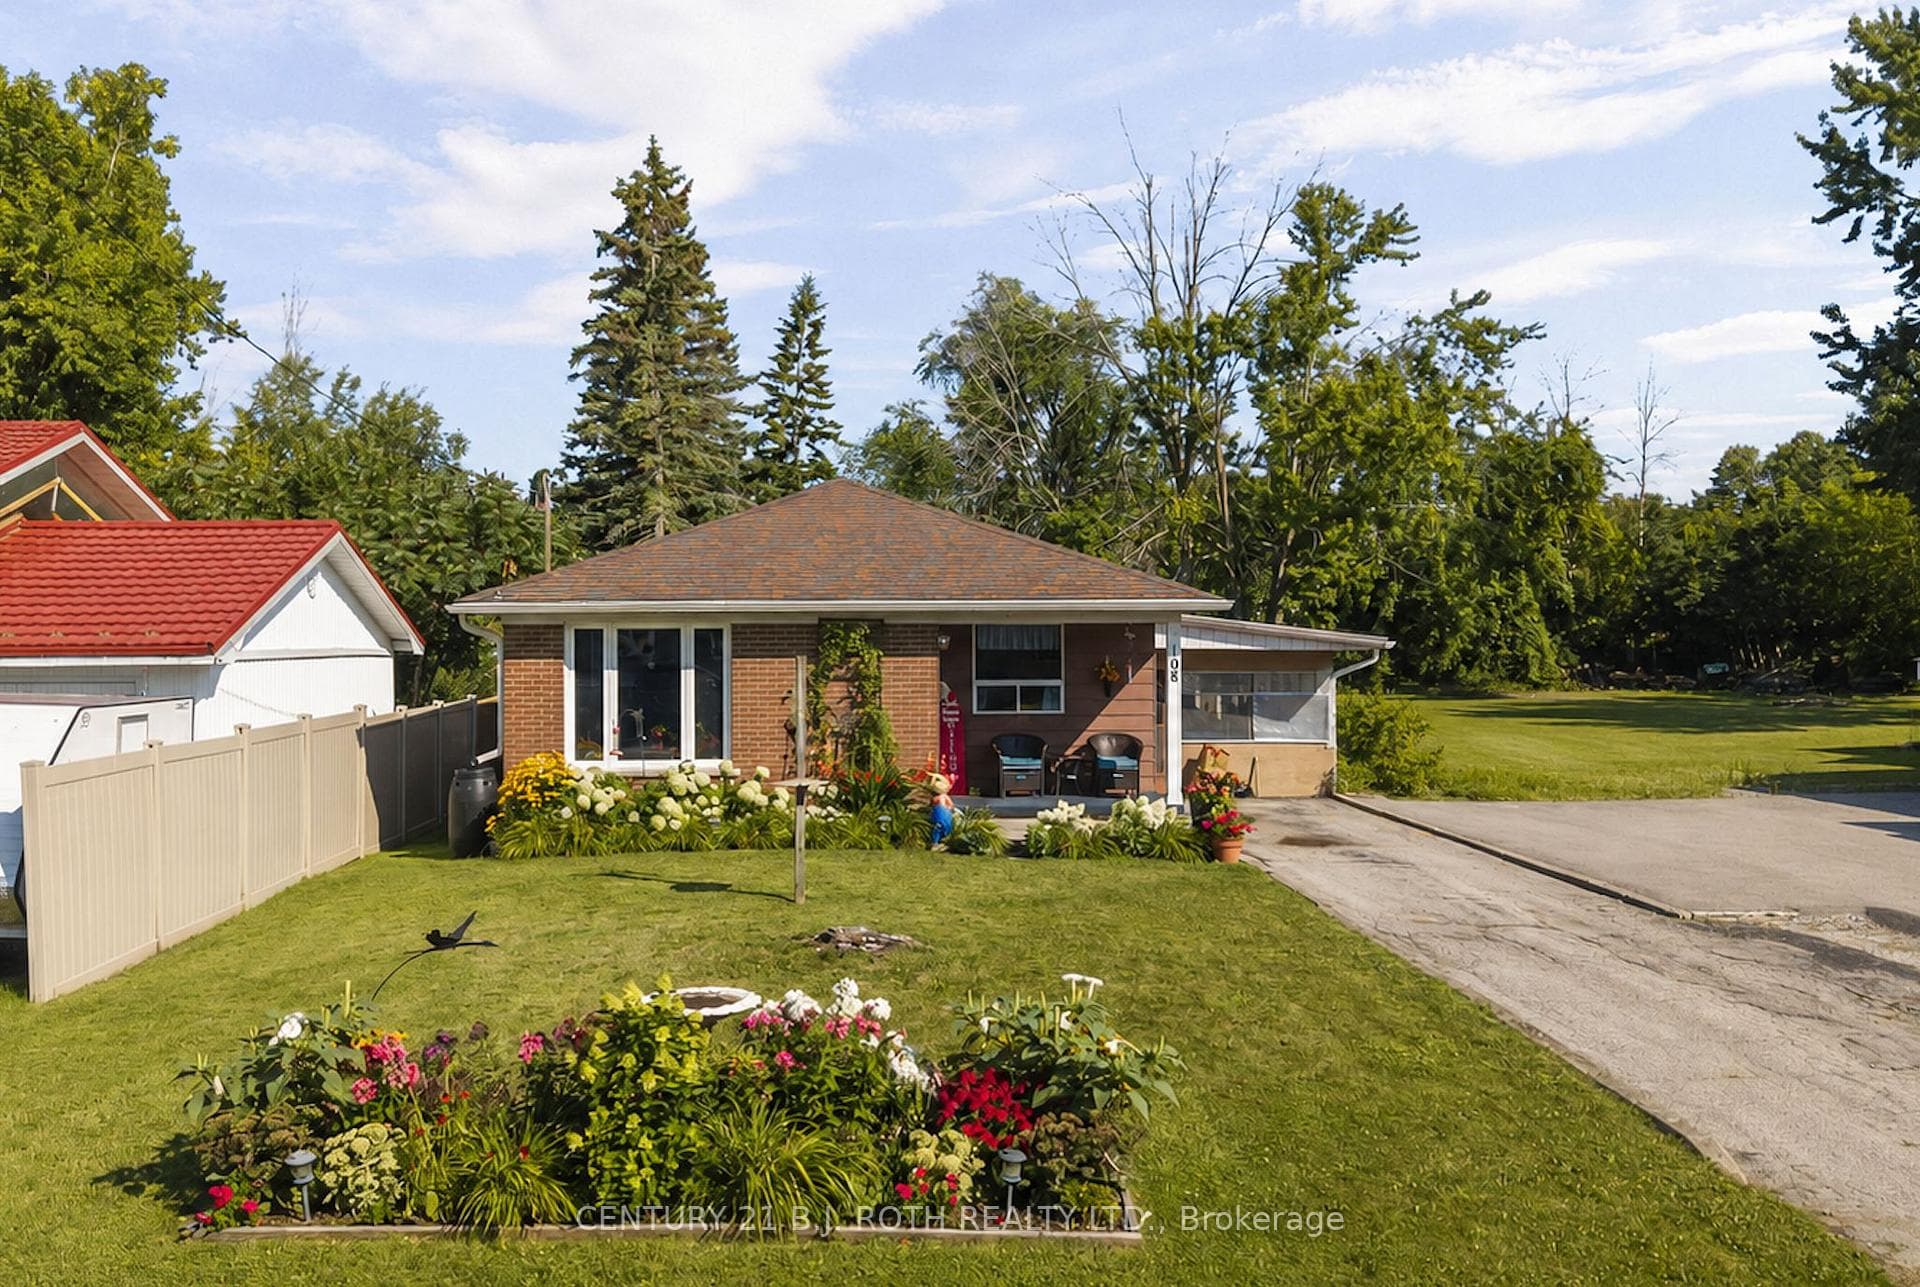
Photo of 108 Shannon StreetJust Listed
$523,900
108 Shannon Street
**Welcome to 58 Stanton Drive, Orillia: Your Dream Family Home**Nestled in the desirable North Ward of Orillia, this charming home is a blend of comfort and modern convenience. The main floor is bathed in natural light, featuring a cozy living room with a natural gas fireplace, a spacious dining room, a large bedroom, and a stunning kitchen. The kitchen boasts a 2-bar island with a built-in stovetop and range, stainless steel appliances, granite countertops, and elegant wood floors.Upstairs, you'll find two beautifully lit bedrooms with wood floors; one includes a walk-in closet and three additional closets. A 4-piece bathroom with a toilet, vanity, and shower/bath completes the upper level.The fully finished basement offers a large rec room with a gas fireplace, an additional bedroom with a large closet, a 3-piece bathroom with a double showerhead tile shower, a laundry and utility room, and a versatile den or office space.The property includes an immaculate double detached garage with ample storage and a steel roof. Outdoors, enjoy summer gatherings in the expansive yard featuring a tiki bar with a bar fridge, a propane fireplace, and comfortable patio seating under the stars. An interlock driveway provides parking for four cars, with space for two more in the garage.Located steps from the Millennium Trail, ideal for biking, walking, and running, and just minutes to downtown Orillia and all amenities. The home is equipped with a forced air gas furnace, air conditioning, and central vacuum. Plus, its within the catchment area of excellent schools like Orillia Secondary School and Couchiching Heights Public School.Experience the tranquility and appeal of living in Orillias North Ward. This is more than just a house; its the perfect family home.
| MLS® Number | S9054376 |
| Status | Sold |
| Listing Type | For Sale |
| Property Type | Single Family Home |
| Interior Size | 1,500 sq ft |
| Beds / Baths | 4 bed · 2 bath |
| City | Orillia |
| Postal Code | L3V 2K1 |
| Province | ON |
| Listed Date | March 3, 2026 |
| Brokerage | RE/MAX RIGHT MOVE |
Sign in to reveal recent sold prices in this area.




