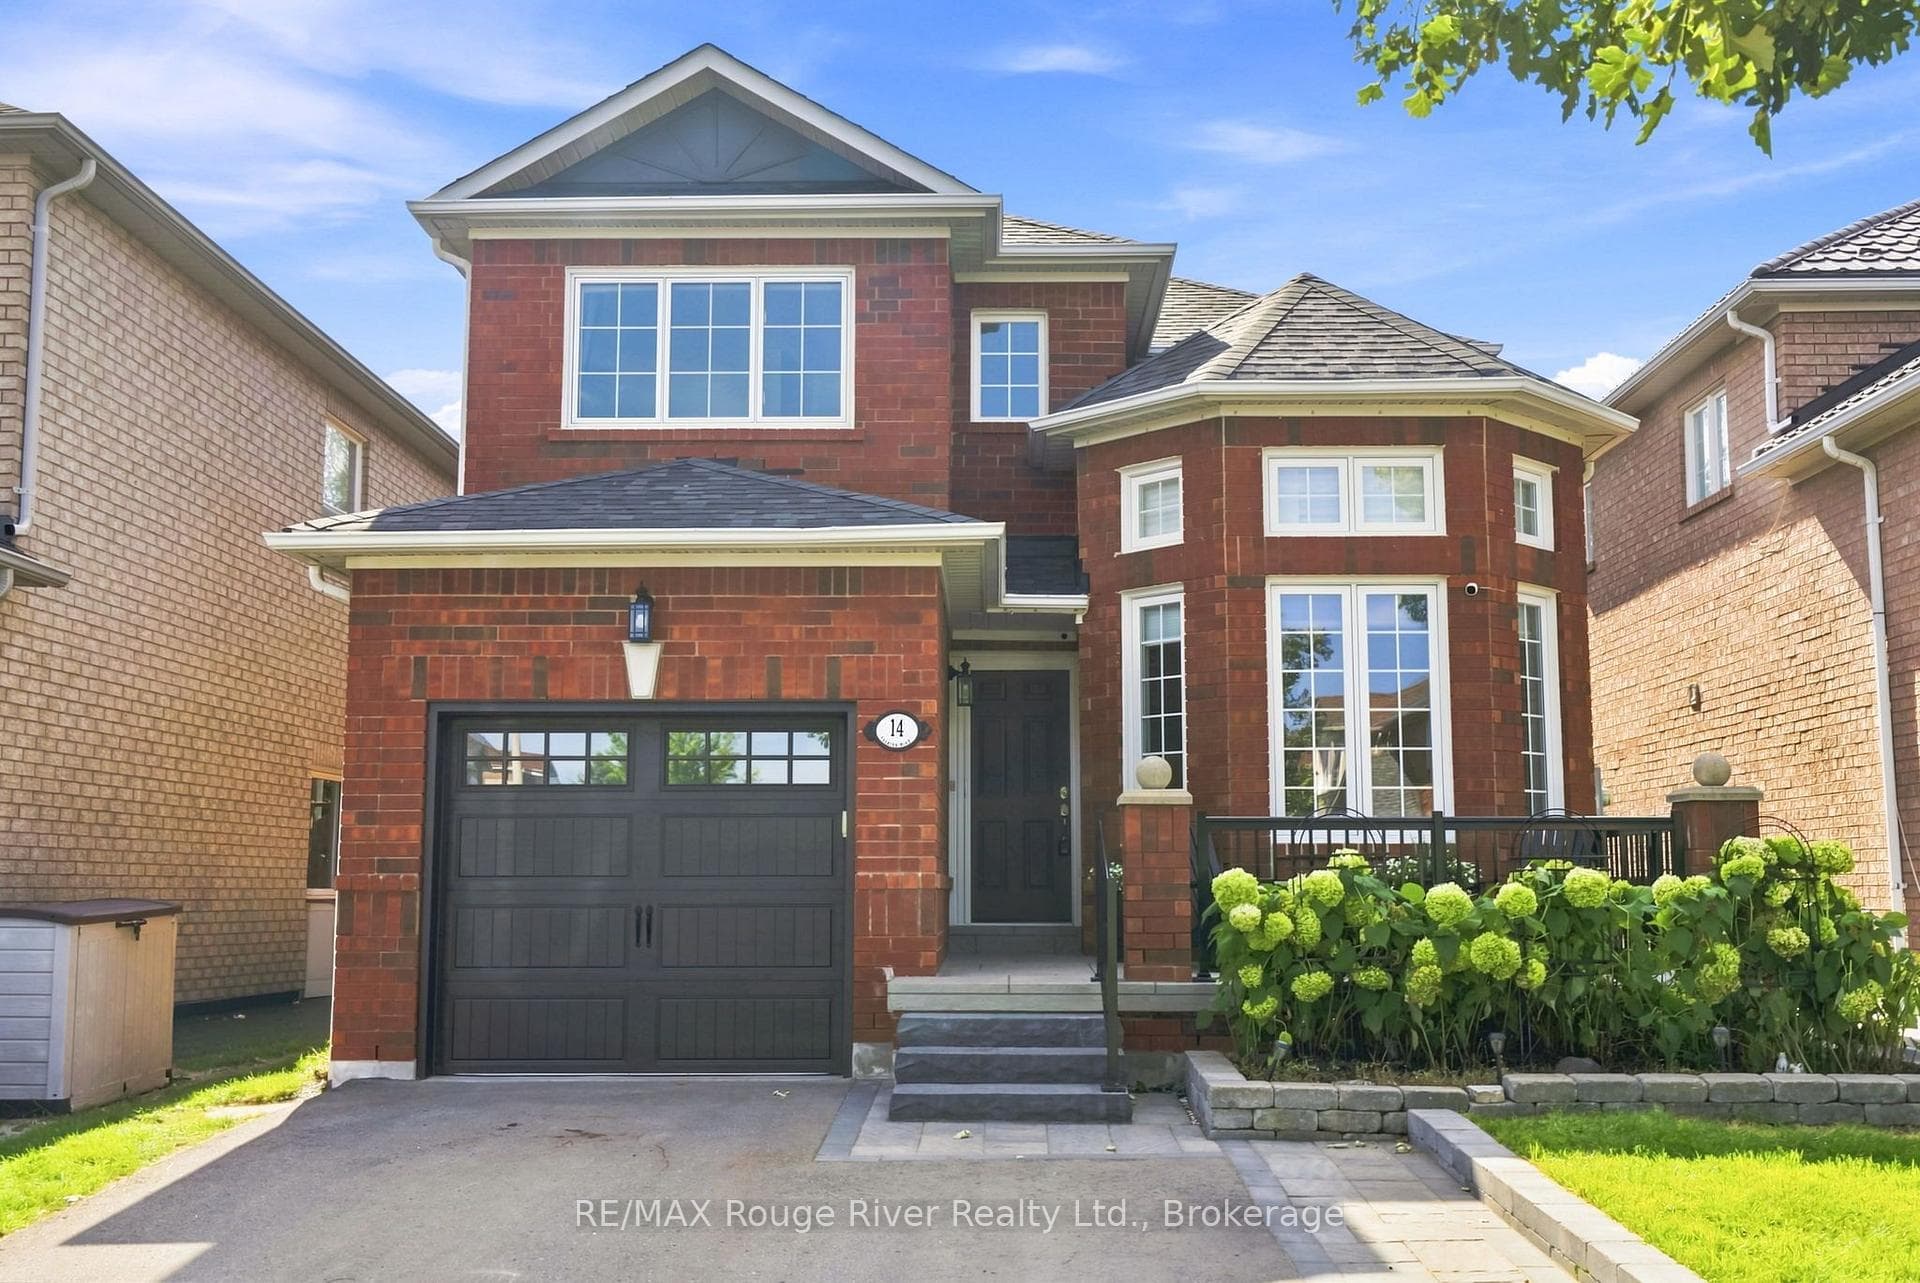
Photo of 14 Tormina BoulevardJust Listed
$849,900
14 Tormina Boulevard
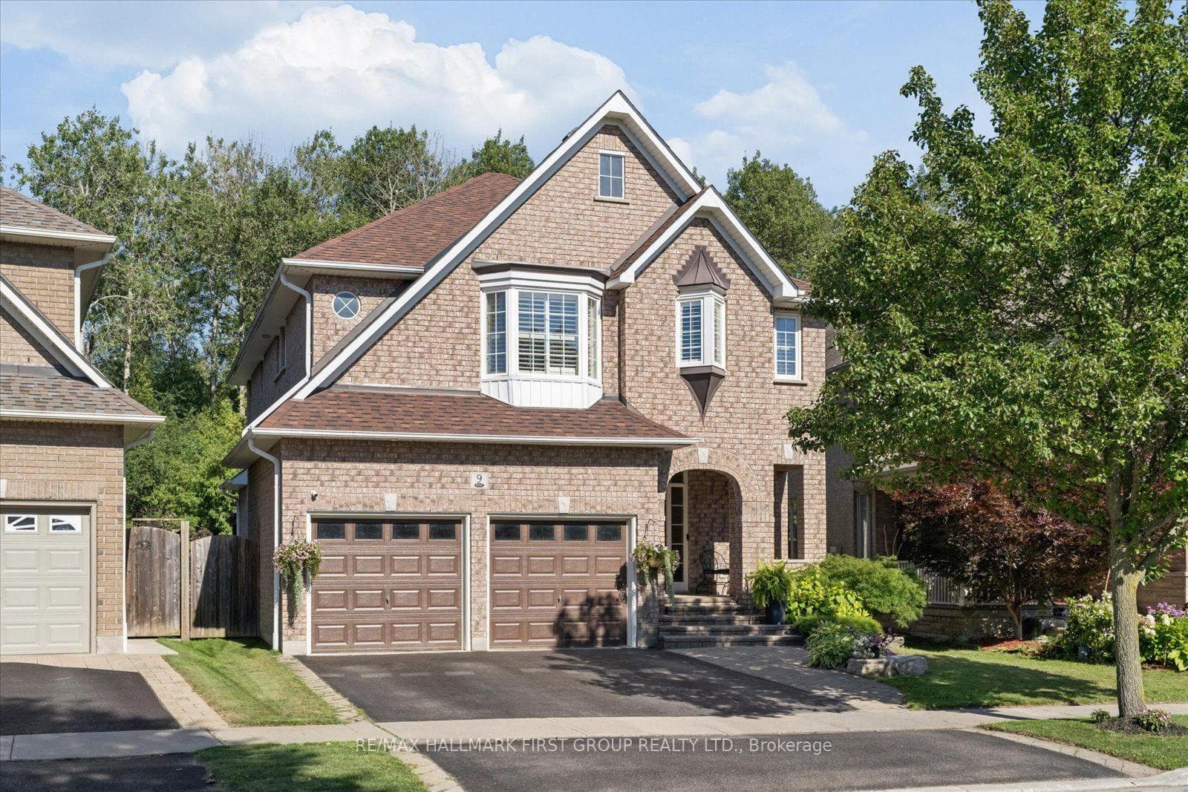
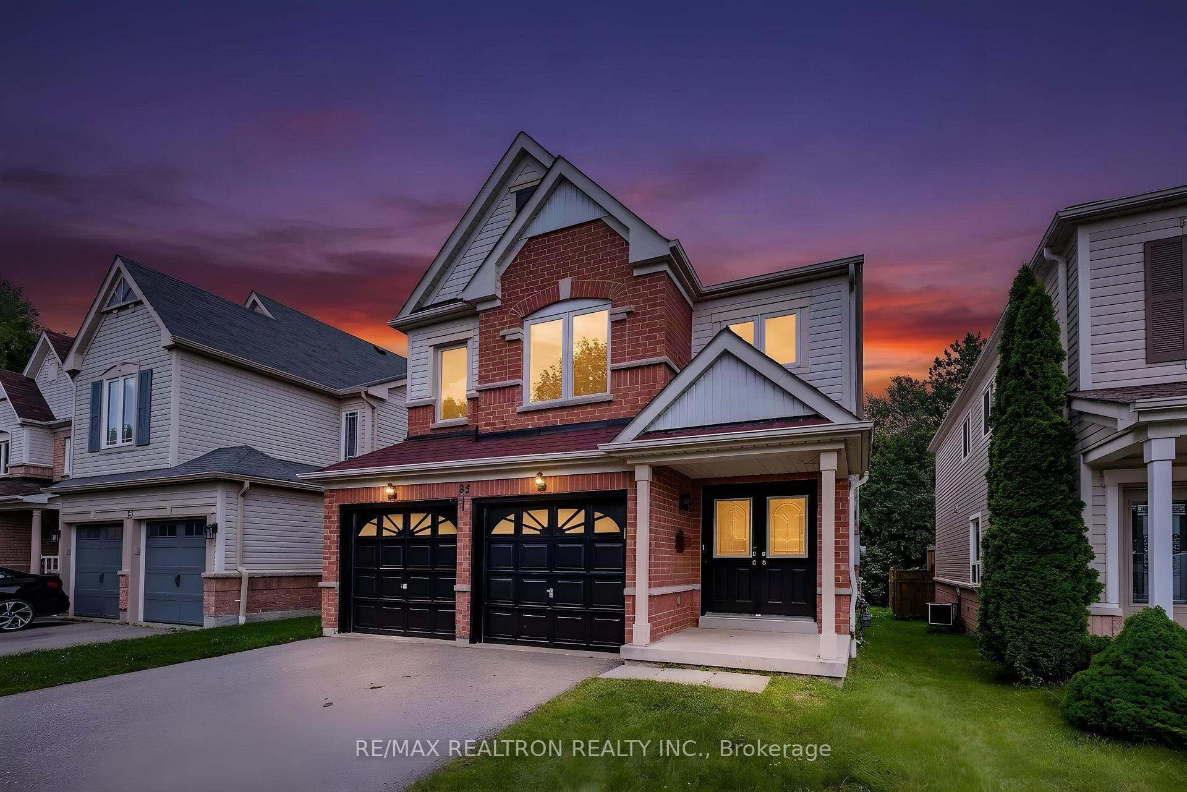
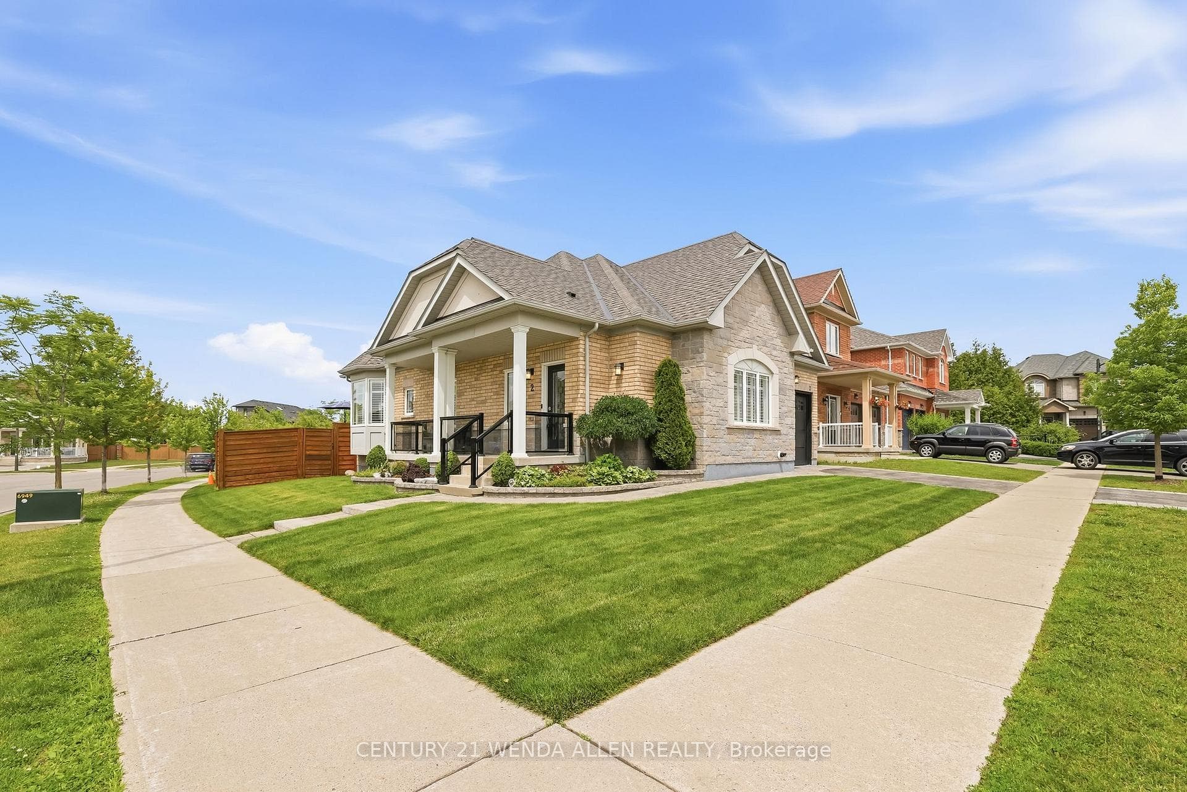
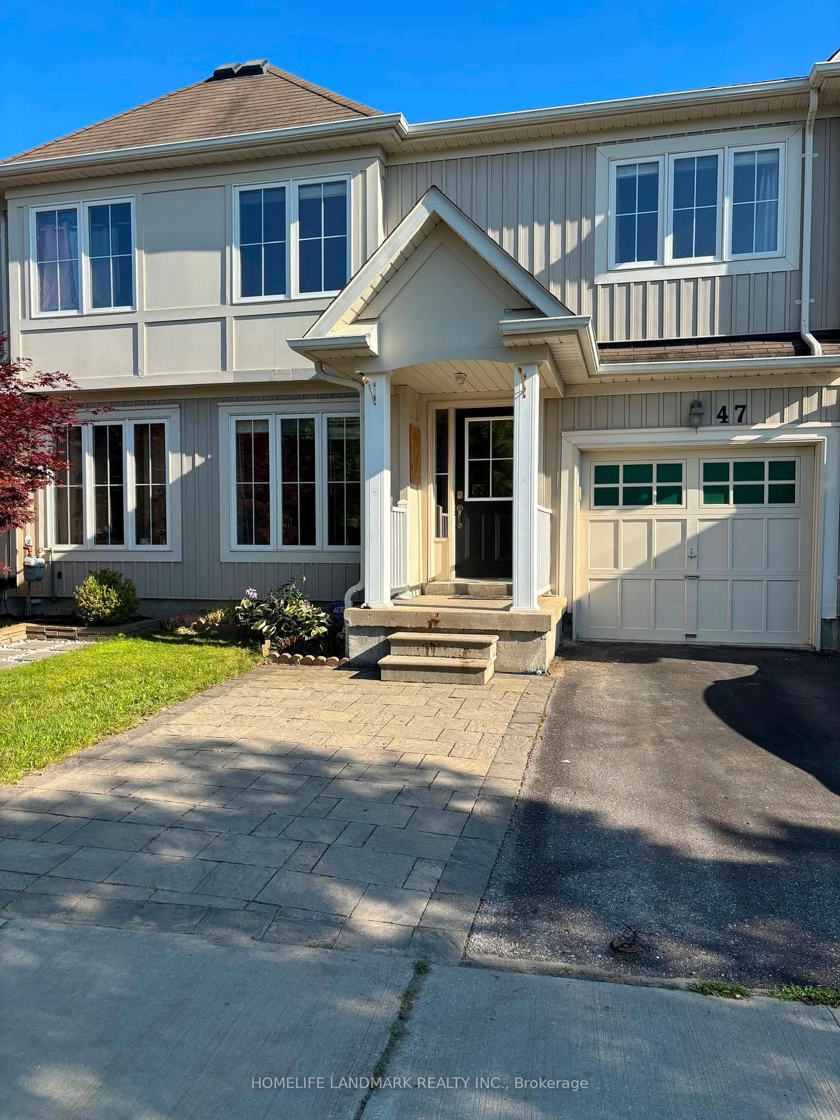
Welcome to 58 Lurosa Crescent, a bright and beautifully maintained family home nestled in the highly desirable Taunton North community of Whitby. Featuring an inviting open-concept layout, this home welcomes you with a dramatic living room showcasing soaring ceilings, impressive arched windows and an abundance of natural light. Hardwood flooring flows through the principal living areas, while the spacious family room offers a cozy gas fireplace and plenty of room for everyday family living and entertaining. The bright, functional kitchen features granite countertops, ample cabinetry, stainless-steel appliances, stylish backsplash and a convenient breakfast bar. The adjoining breakfast area offers a walkout to the fully fenced backyard with a large patio - perfect for summer BBQs, outdoor dining and entertaining. Upstairs offers comfortable bedrooms, including a spacious primary retreat with ensuite access. The finished basement provides even more versatile living space with an additional bedroom, ideal for guests, extended family, a home office or recreation space, plus plenty of storage and a separate laundry/utility area. Situated in a family-friendly neighborhood close to excellent schools, parks, shopping, restaurants, transit and major highways. A wonderful opportunity to own a spacious, well-cared-for home in one of Whitby's sought-after communities. Move in and enjoy!
| MLS® Number | E13700942 |
| Status | Active |
| Listing Type | For Sale |
| Property Type | Single Family Home |
| Interior Size | 1,500 sq ft |
| Beds / Baths | 4 bed · 3 bath |
| Neighbourhood | Taunton North |
| City | Whitby |
| Postal Code | L1R 3A9 |
| Province | ON |
| Listed Date | August 21, 2026 |
| Days on Market | 1 |
| Price per Sq Ft | $626 |
| Brokerage | RE/MAX REALTRON REALTY INC. |
Sign in to reveal recent sold prices in this area.