Photo of 258 Prospect StreetJust Listed

$2,700,000
258 Prospect Street
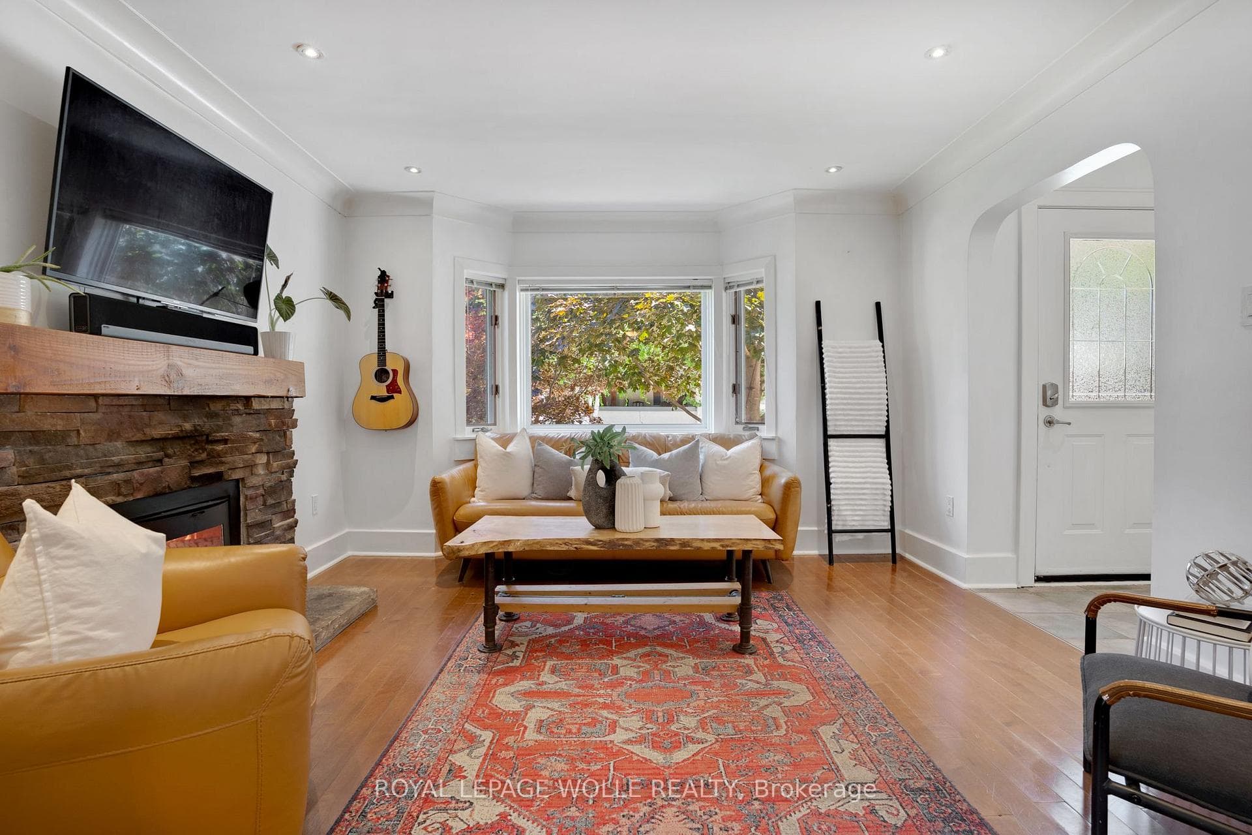
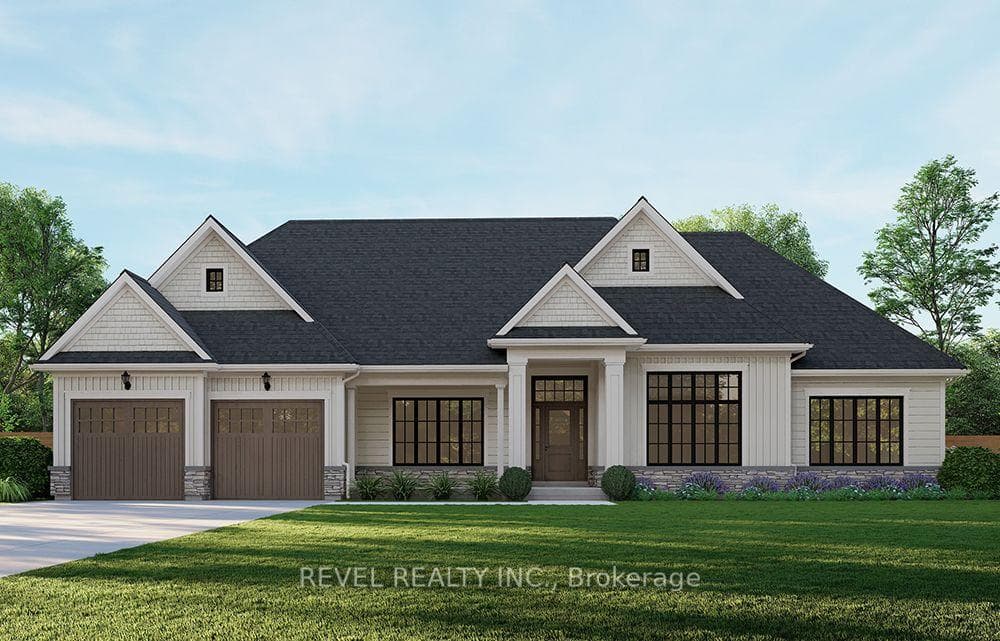
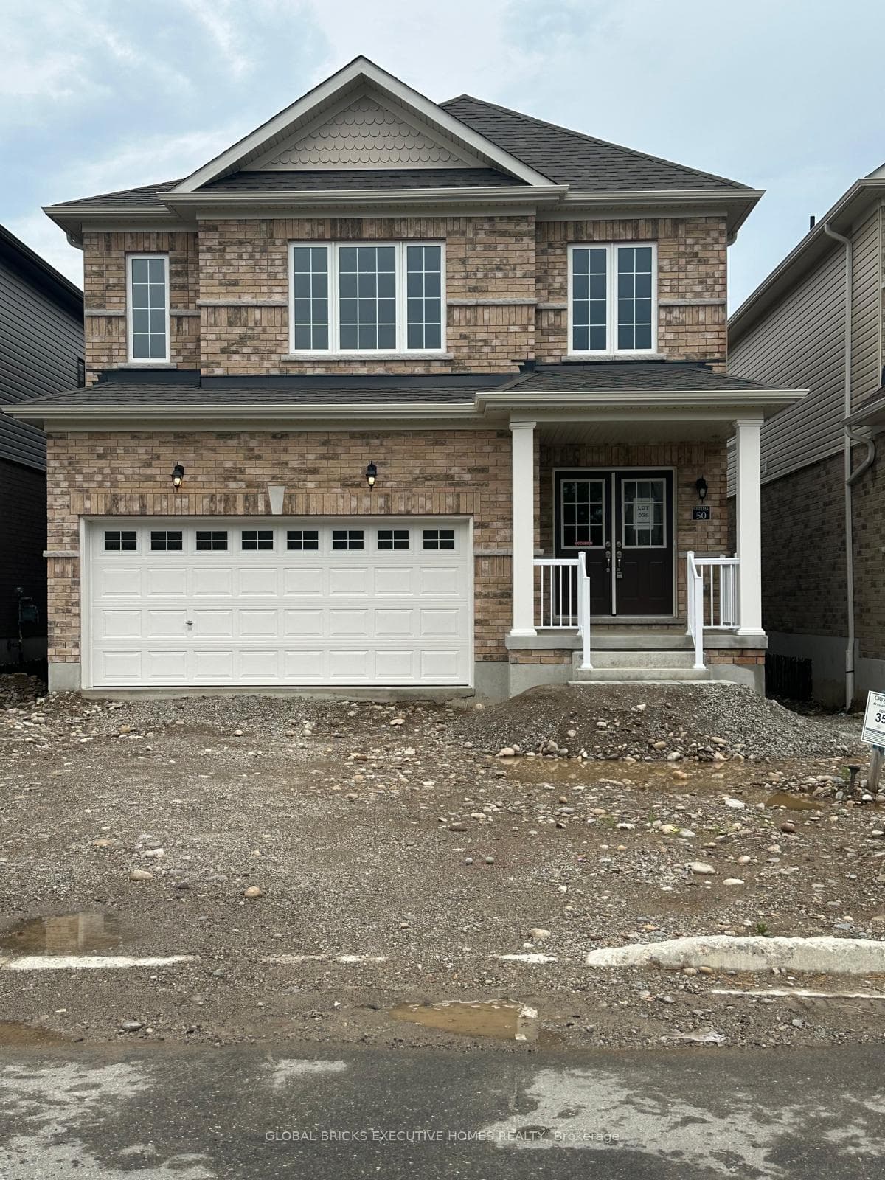
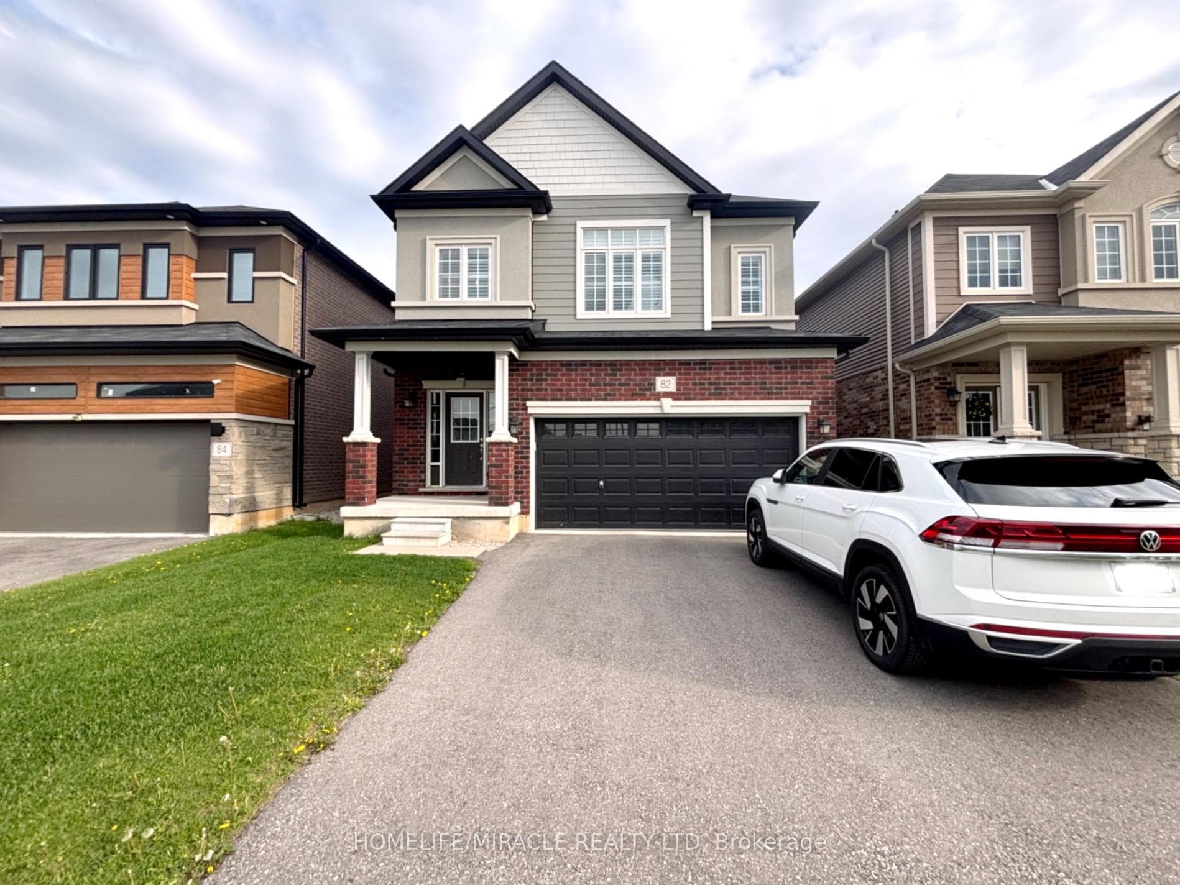
Gorgeous customized Pinevest Homes bungalow in exclusive Riverview Highlands neighourhood backs ravine & overlooks the Grand River. Amazing Paris location (voted the prettiest town in Canada by Harrowsmith magazine.) This home features so many upgrades! The exterior is clad with a full stone front & there's an impressive 8' entry door & 12' front entry ceiling. Rest of the main level offers 9' and 10' California knockdown finished ceilings. The flooring choices include 5" engineered hardwood and 12" x 24" porcelain tile in the bathrooms, laundry & front entrance. There are 6" baseboards throughout the main level. All counters are quartz. Loads of storage on the main level with a large walk-in entry closet, butler's pantry & more. There's elegant tray ceilings in the both the primary bedroom and dining room. Patio doors (9' + 12') provide access to the oversize deck where you can enjoy the sunrise from either the great room or the primary bedroom. The kitchen is stunning with its large island, dual pantries, dry bar/coffee counter, 36" stainless steel 600 CFM, 4 speed range hood, slate undermount sink, display cabinets, & upgraded Electrolux appliances. In the primary suite, there's a large walk-in closet, a spa-like 5-piece ensuite including a spacious shower, freestanding tub with floor mounted tub filler, bidet sprayer attachment on the toilet and upgraded Moen faucets. The partially finished walkout basement has framed rooms, which include a combined great room/kitchen, 2 additional bedroom spaces, a bathroom with tub installed, loads of storage space and electrical & plumbing roughed in. Simply pick your flooring, install drywall for your walls and ceilings and the home becomes a perfect multigenerational space. Just 2 minute drive to 403.
| MLS® Number | X8442436 |
| Status | Sold |
| Listing Type | For Sale |
| Property Type | Single Family Home |
| Interior Size | 1,500 sq ft |
| Beds / Baths | 4 bed · 2 bath |
| City | Brant |
| Postal Code | N3L 0E6 |
| Province | ON |
| Listed Date | June 9, 2026 |
| Brokerage | ROYAL LEPAGE REALTY PLUS OAKVILLE |
Sign in to reveal recent sold prices in this area.