
#1103-12 David Eyer Rd., Richmond Hill, ONJust Listed
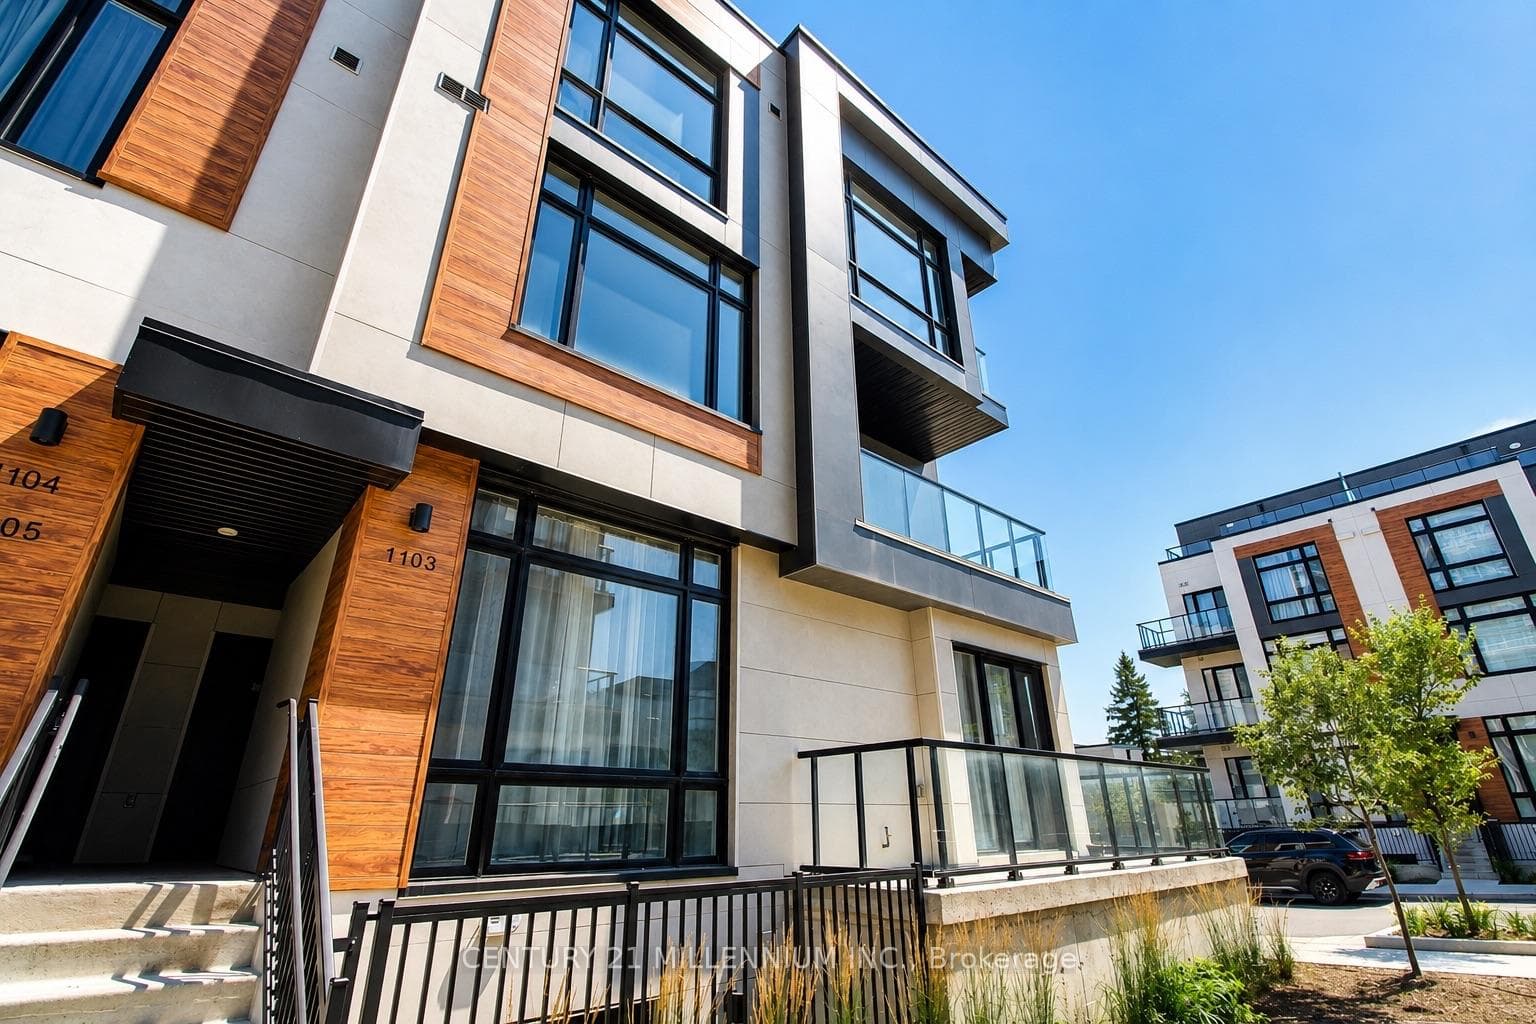
$838,000
12 David Eyer Road Unit 1103
Situated on a quiet and charming street in the Mill Pond neighbourhood. This stunning, fully renovated (over $300K in renovations) home offers an open concept layout with large principle rooms at approximately 3,100 s.f. above ground. The fully upgraded main floor leads to a gourmet Selba custom kitchen with Caesarstone quartz countertops, equipped with Bosch built-in appliances (panelled fridge) and oversized centre island and spacious pantry. Adjacent is a fully equipped Butler Kitchen. Office, conveniently located on main floor. Wood burning fireplace in the living area. Second floor boasts 3 large bedrooms and an oversized sun-filled Master bedroom with 2 windows, w/ built-in closet and 5-PC ensuite. Premium Maple Hardwood floors throughout and on the stairs. Pot lights throughout house. Spacious finished basement with large rec & nanny bedroom.
| MLS® Number | N9014094 |
| Status | Sold |
| Listing Type | For Sale |
| Property Type | Single Family Home |
| Interior Size | 3,000 sq ft |
| Beds / Baths | 5 bed · 4 bath |
| City | Richmond Hill |
| Postal Code | L4C 7Y3 |
| Province | ON |
| Listed Date | March 17, 2026 |
| Brokerage | IPRO REALTY LTD. |
Sign in to reveal recent sold prices in this area.




