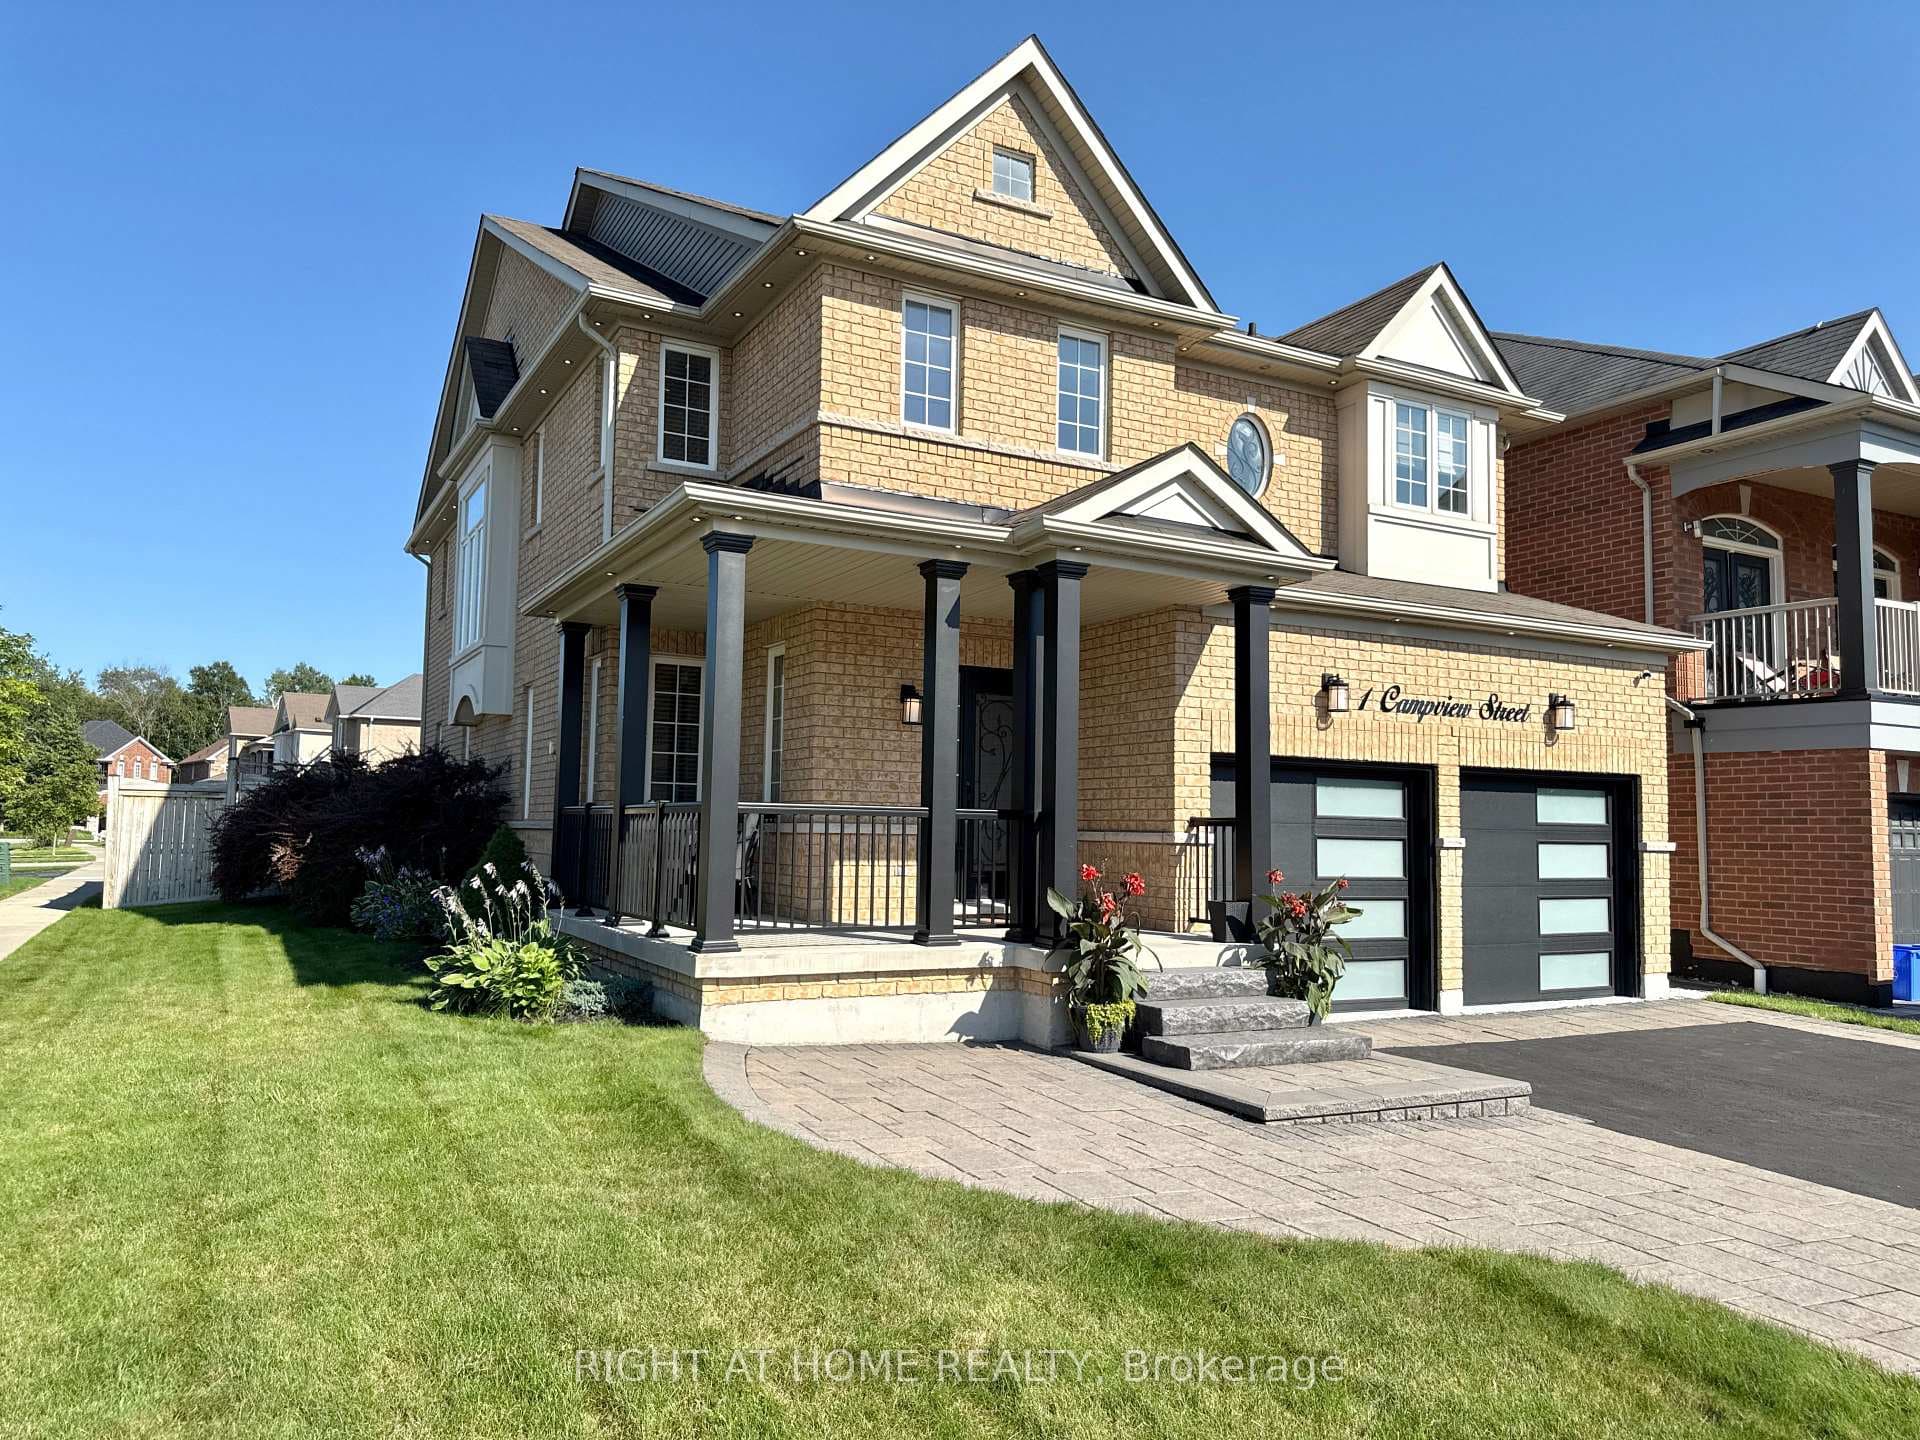
Photo of 1 Campview StreetJust Listed
$1,430,000
1 Campview Street
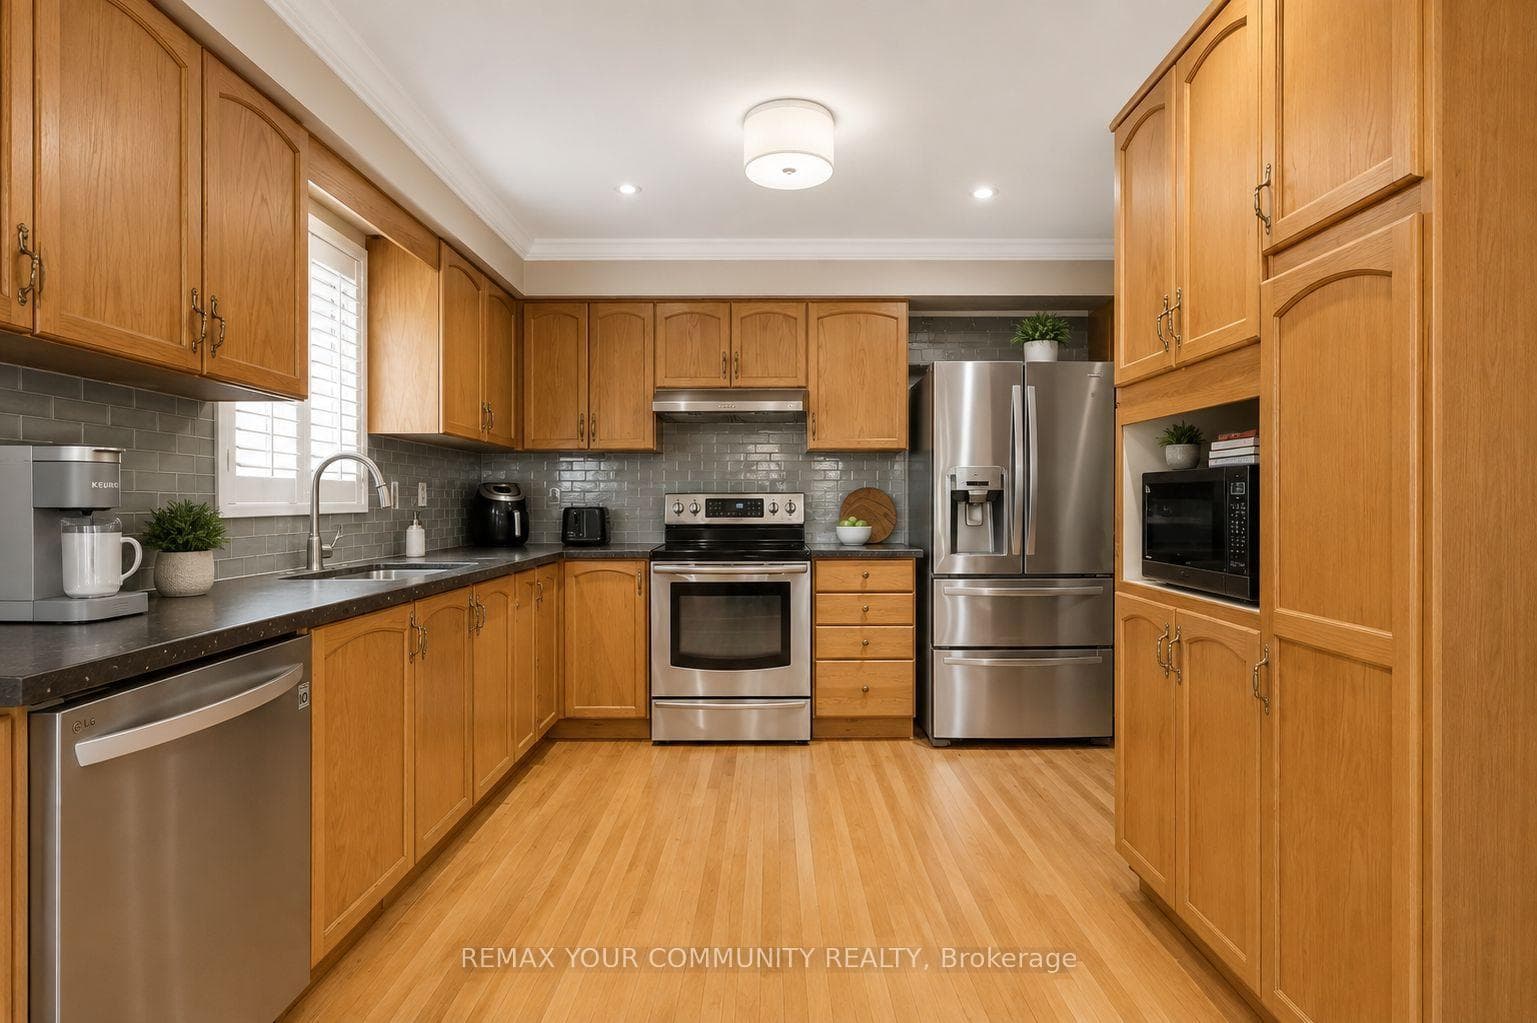
Welcome to this spacious 3200 sq ft home with 4 bedrooms and 4 bathrooms. Enjoy the convenience of 2 front porches and an upstairs balcony with independent access. Park your vehicles with ease in the 2-car garage or on the driveway, paved and interlocked for convenience. There's green space behind for added tranquility as well. Inside, appreciate the 9 ft ceilings and crown molding in the main hall. The living room boasts a gas fireplace and professional two-tone paint stripes. The kitchen is equipped with ample storage, a pantry, and a movable center island. Retreat to the primary room with its ensuite featuring a soaker tub and walk-in closet. Other bedrooms are generously sized, with a Jack and Jill bathroom between two and a fourth bedroom with its own ensuite. Step onto the two-tiered composite deck and enjoy the view of the bush greenspace and ravine. The unfinished basement offers potential, with drapes attached to all exterior walls for a clean look and a painted floor. This home is ready for your personal touch. Click on the realtor's link to view the video, 3d tour and feature sheet. Short close is available
| MLS® Number | E8410228 |
| Status | Sold |
| Listing Type | For Sale |
| Property Type | Single Family Home |
| Interior Size | 0 sq ft |
| Beds / Baths | 4 bed · 4 bath |
| City | Whitby |
| Postal Code | L1M 2E5 |
| Province | ON |
| Listed Date | May 16, 2026 |
| Brokerage | KELLER WILLIAMS ENERGY LEPP GROUP REAL ESTATE |
Sign in to reveal recent sold prices in this area.