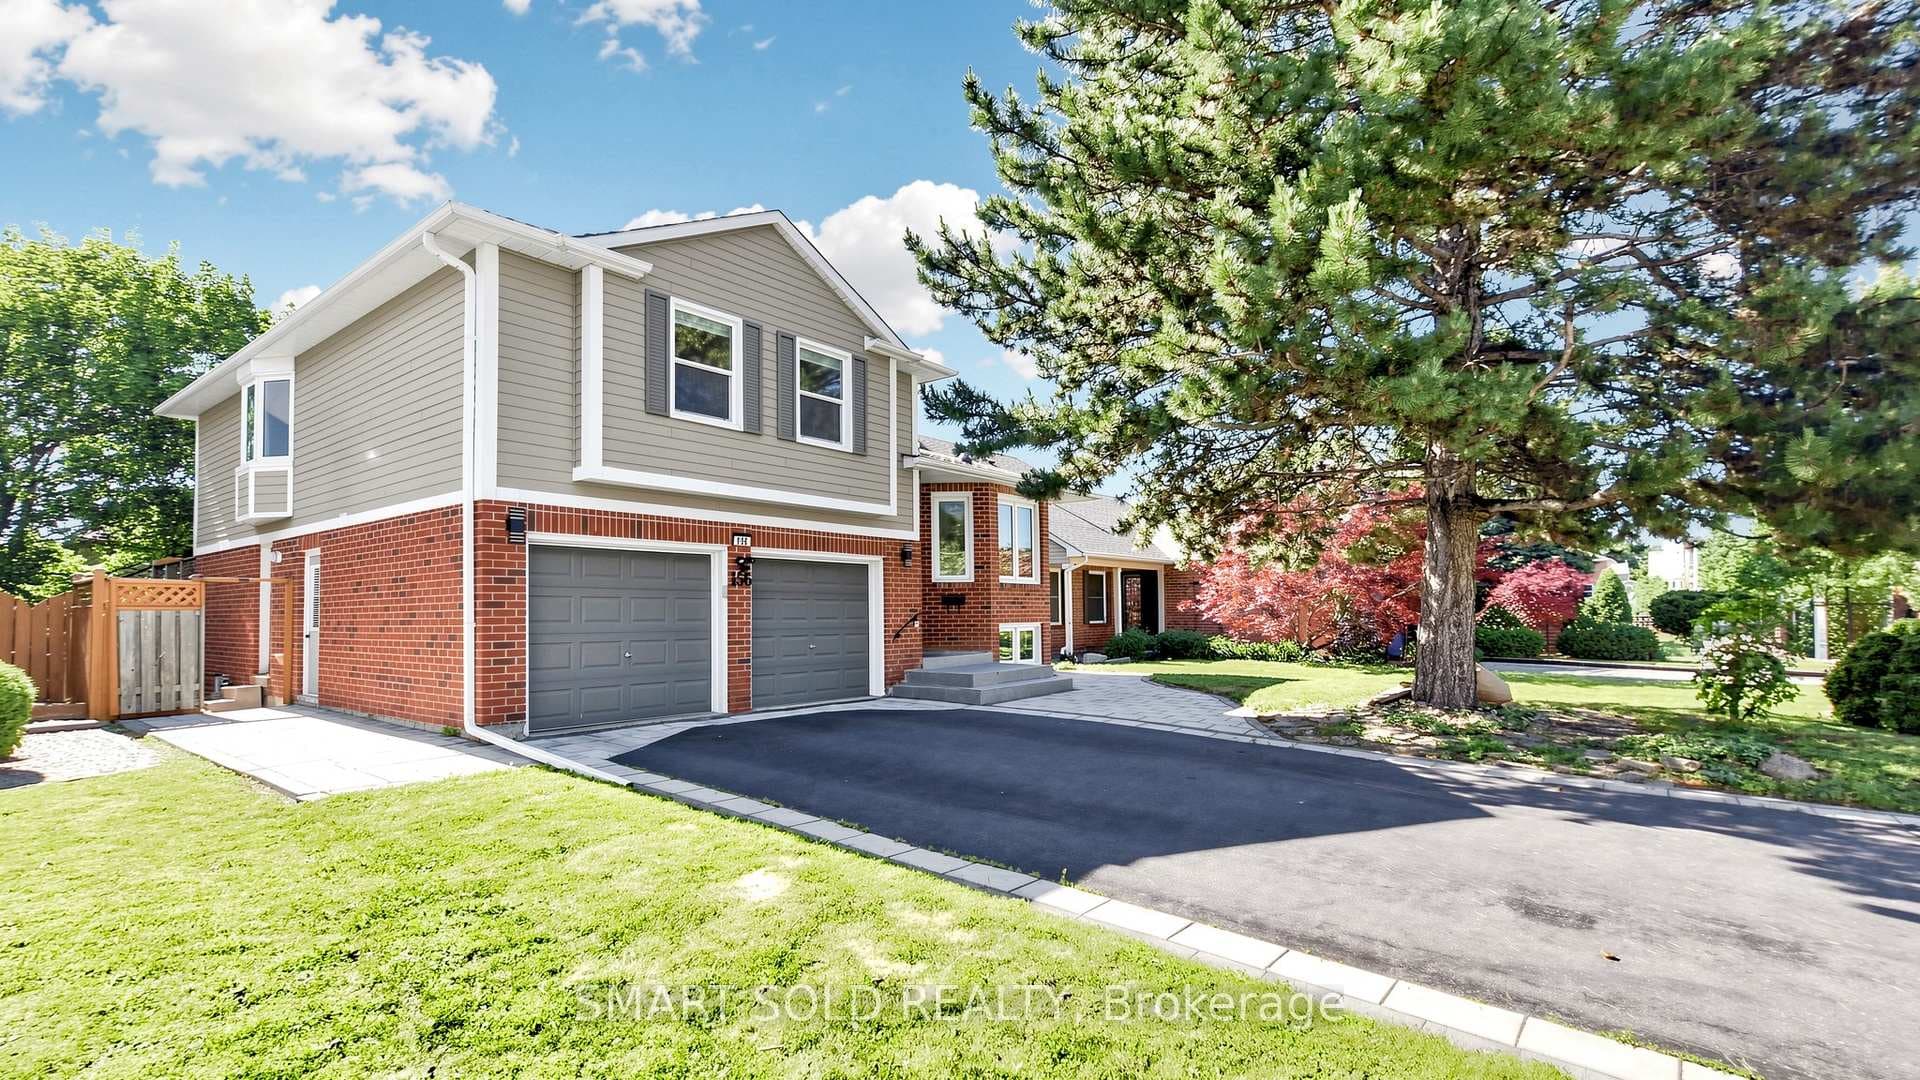
Photo of 156 Brammar StreetJust Listed
$998,000
156 Brammar Street
This beautiful home in Glenway Estate combines luxury and convenience, with over $150K in upgrades and a thoughtfully designed floor plan. The main floor features 10-ft ceilings, while the second floor and basement have 9-ft ceilings, complemented by elegant archways, custom millwork, and 8-ft doors. Hardwood floors, smooth ceilings, and pot lights enhance the space throughout. The gourmet kitchen is equipped with Miele built-in appliances, a gas cooktop, extended island, soft closing cabinets and pot filler. The breakfast area opens to a private deck overlooking a spacious yard with a pool-sized lot and a gas BBQ line, perfect for outdoor living. The family room, with its coffered ceiling, crown molding, and gas fireplace, is a cozy retreat. Upstairs, the master suite includes a gas fireplace, two walk-in closets, and a luxurious ensuite. Three additional bedrooms share two more ensuites. The walk-up basement offers ample natural light and potential. With 200-amp service, a hardwired security system, and minutes from Upper Canada Mall, HWY 404 & 400, public transit, Go Station, schools, parks, trails, South Lake Hospital, Costco and restaurants this home offers both comfort and prime location.
| MLS® Number | N12094904 |
| Status | Sold |
| Listing Type | For Sale |
| Property Type | Single Family Home |
| Interior Size | 3,000 sq ft |
| Lot Size | 6,041 sq ft |
| Beds / Baths | 4 bed · 4 bath |
| Neighbourhood | Glenway Estates |
| City | Newmarket |
| Postal Code | L3X 0H7 |
| Province | ON |
| Listed Date | April 22, 2025 |
| Brokerage | RIGHT AT HOME REALTY |
Sign in to reveal recent sold prices in this area.