Welcome to 5258 Winston Churchill Blvd Stay AwhileJust Listed

$4,599,000
5258 Winston Churchill Boulevard
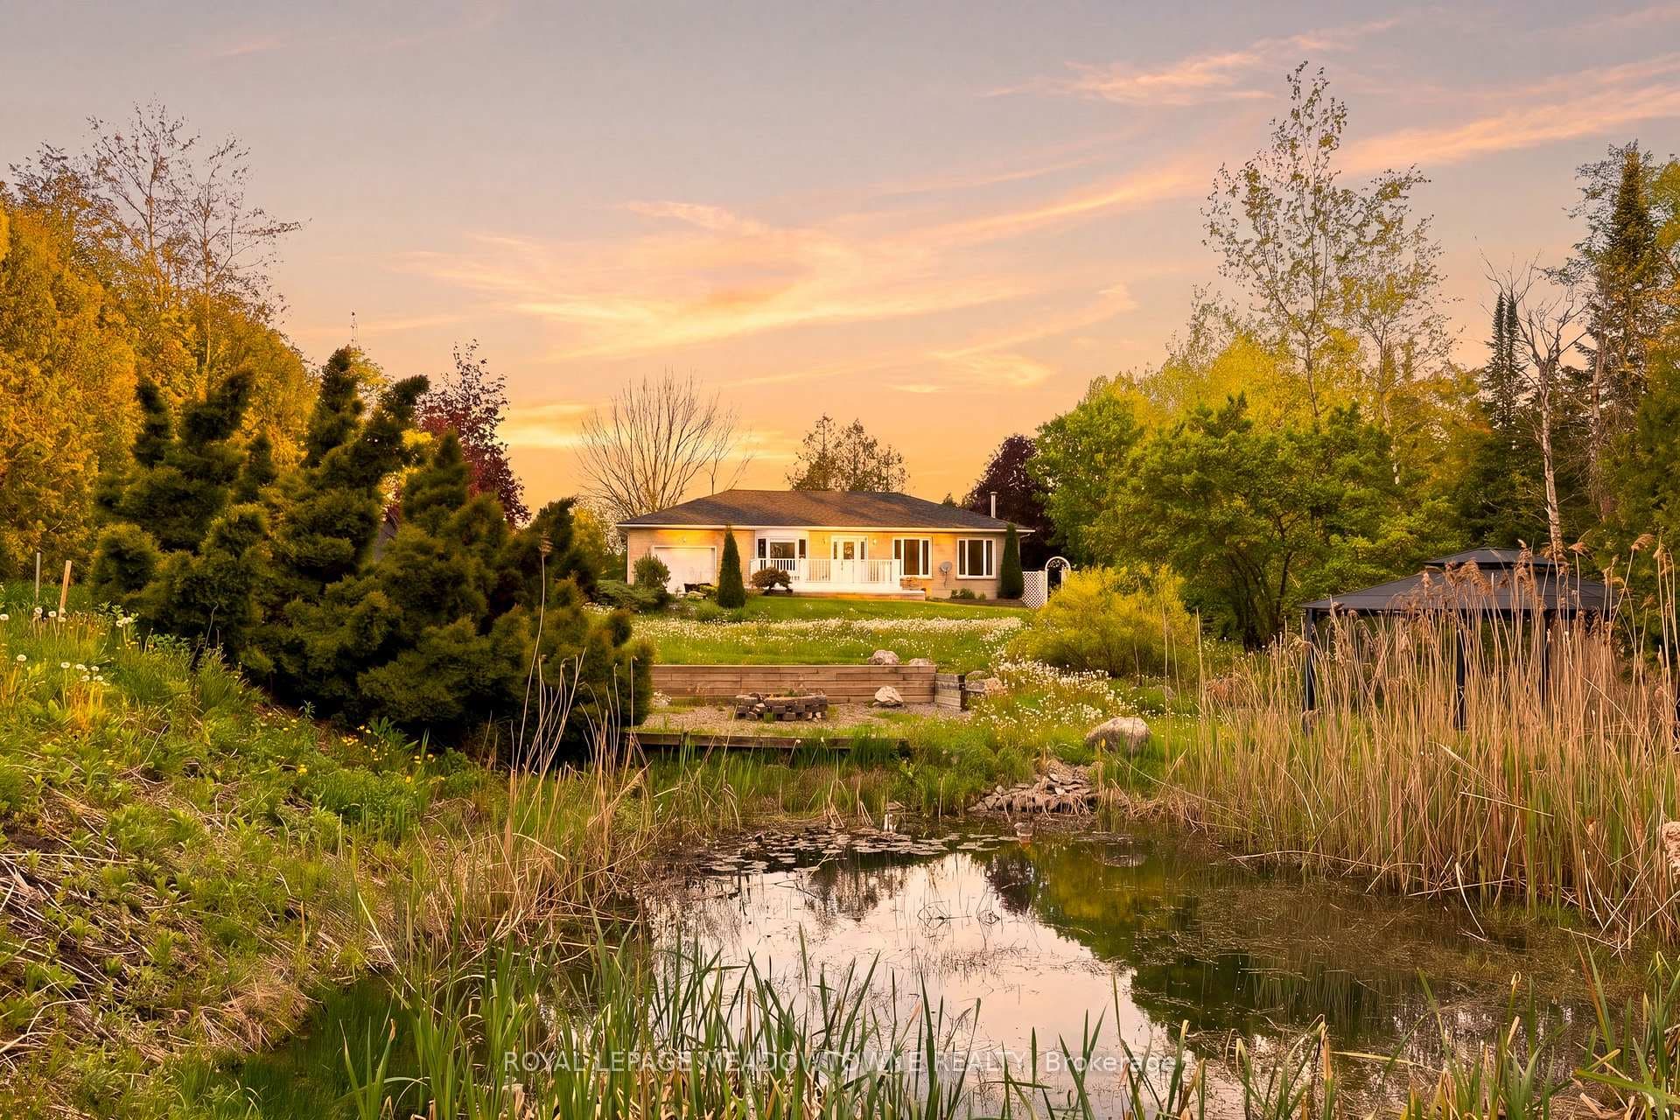
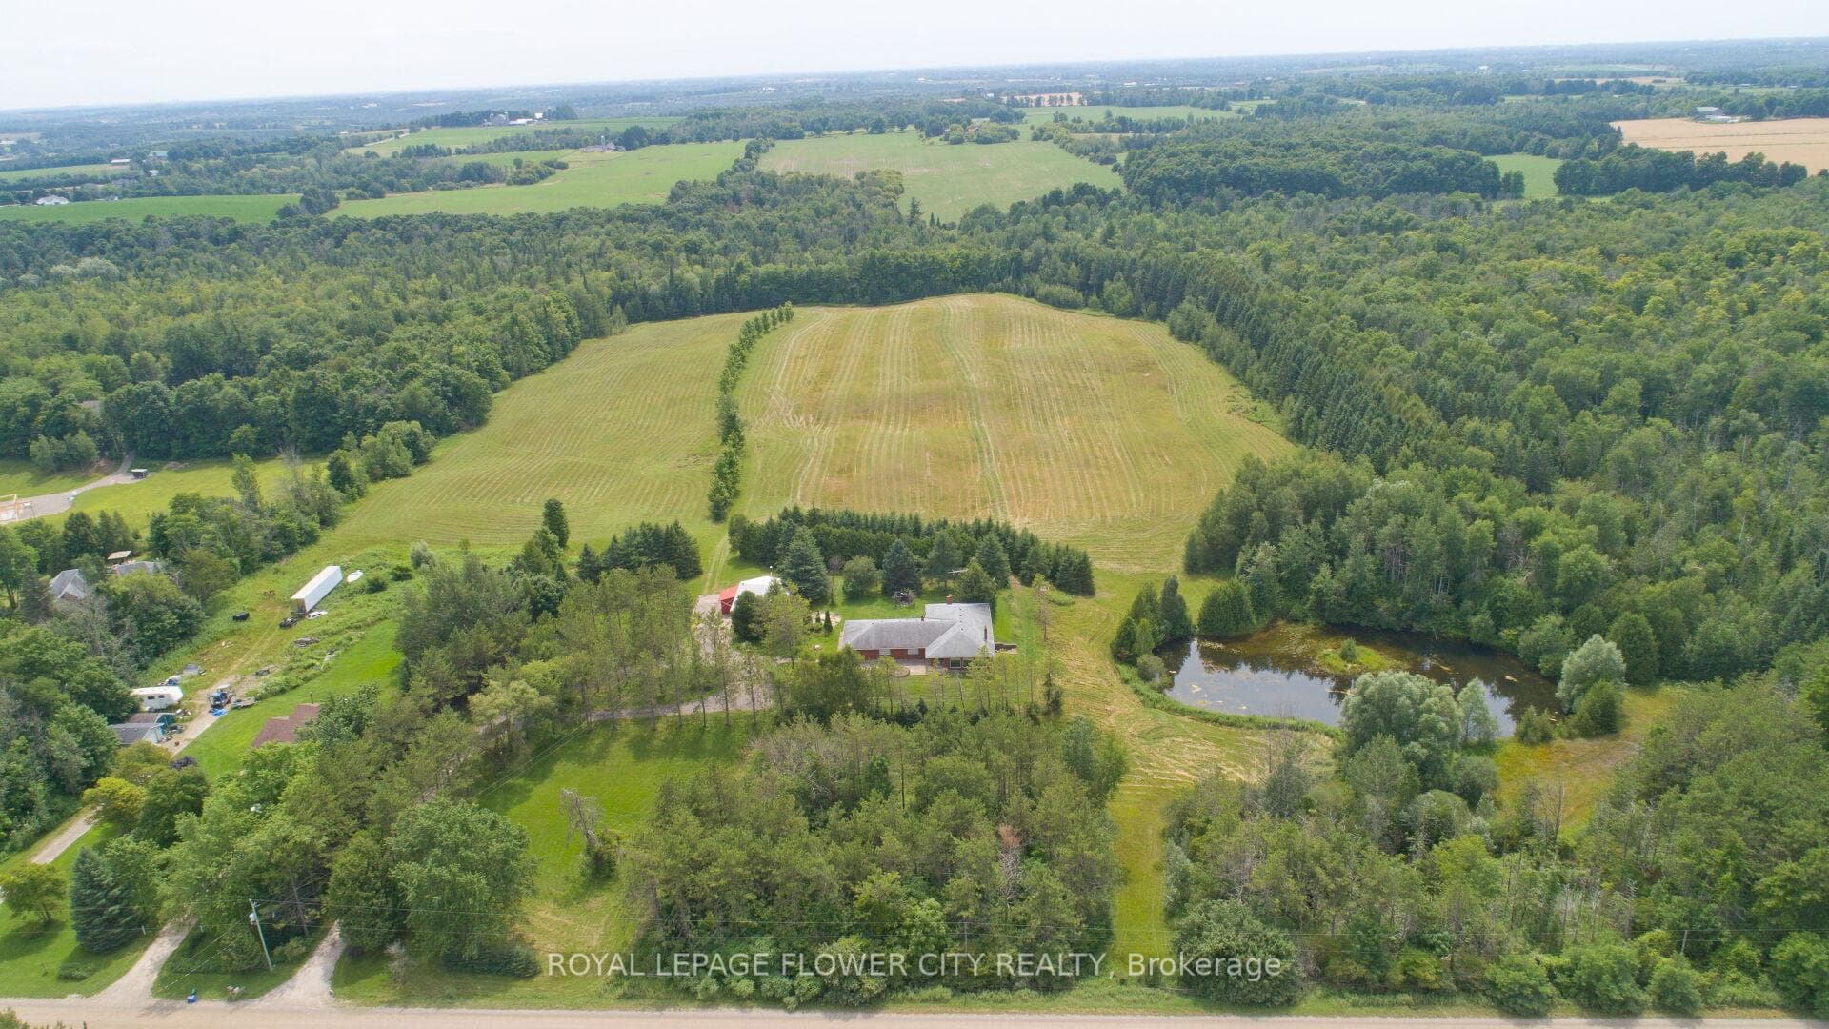
Feels like Home ! Absolutely Beautiful country estate on an acre plus of mature gardens, lawn and trees lining the driveway. The welcoming front porch wraps around to the main floor Office (could be used as main floor bedroom). Gorgeous front door with stained glass detail, opens into a large and warm foyer with two piece powder. The formal Dining Room features a two sided gas fireplace which can also be enjoyed from the huge country eat-in Kitchen. This modern Kitchen boasts granite counter tops, a six burner, double oven, Wolf range, a large island, delightful windows over looking the back views of the property, beautiful cabinetry and lots of storage space. Don't miss the pantry room on the way to the second two piece powder room, main floor laundry room and mudroom with doors to garage or rear covered deck! The Living Room/Great Room is open and spacious with garden doors out to a deck and then down to a patio and pergola. Upstairs you will find a reading nook or two, a good sized primary bedroom with walk-in closet and a fun ensuite. Two more bedrooms and a main four piece bathroom. The basement level features an ample games area and rec room, a bonus room, a full bathroom and lots and lots of storage. This home is carpet free and is move-in ready. Then there is the amazing workshop / shed out back, over head door, tons of room for tools and toys !
| MLS® Number | X10876075 |
| Status | Sold |
| Listing Type | For Sale |
| Property Type | Single Family Home |
| Interior Size | 2,828 sq ft |
| Beds / Baths | 3 bed · 4 bath |
| Exposure | East |
| Neighbourhood | Rural Erin |
| City | Erin |
| Postal Code | N0B 1Z0 |
| Province | ON |
| Listed Date | August 29, 2024 |
| Brokerage | Orval S. Gates, Brokerage |
Sign in to reveal recent sold prices in this area.