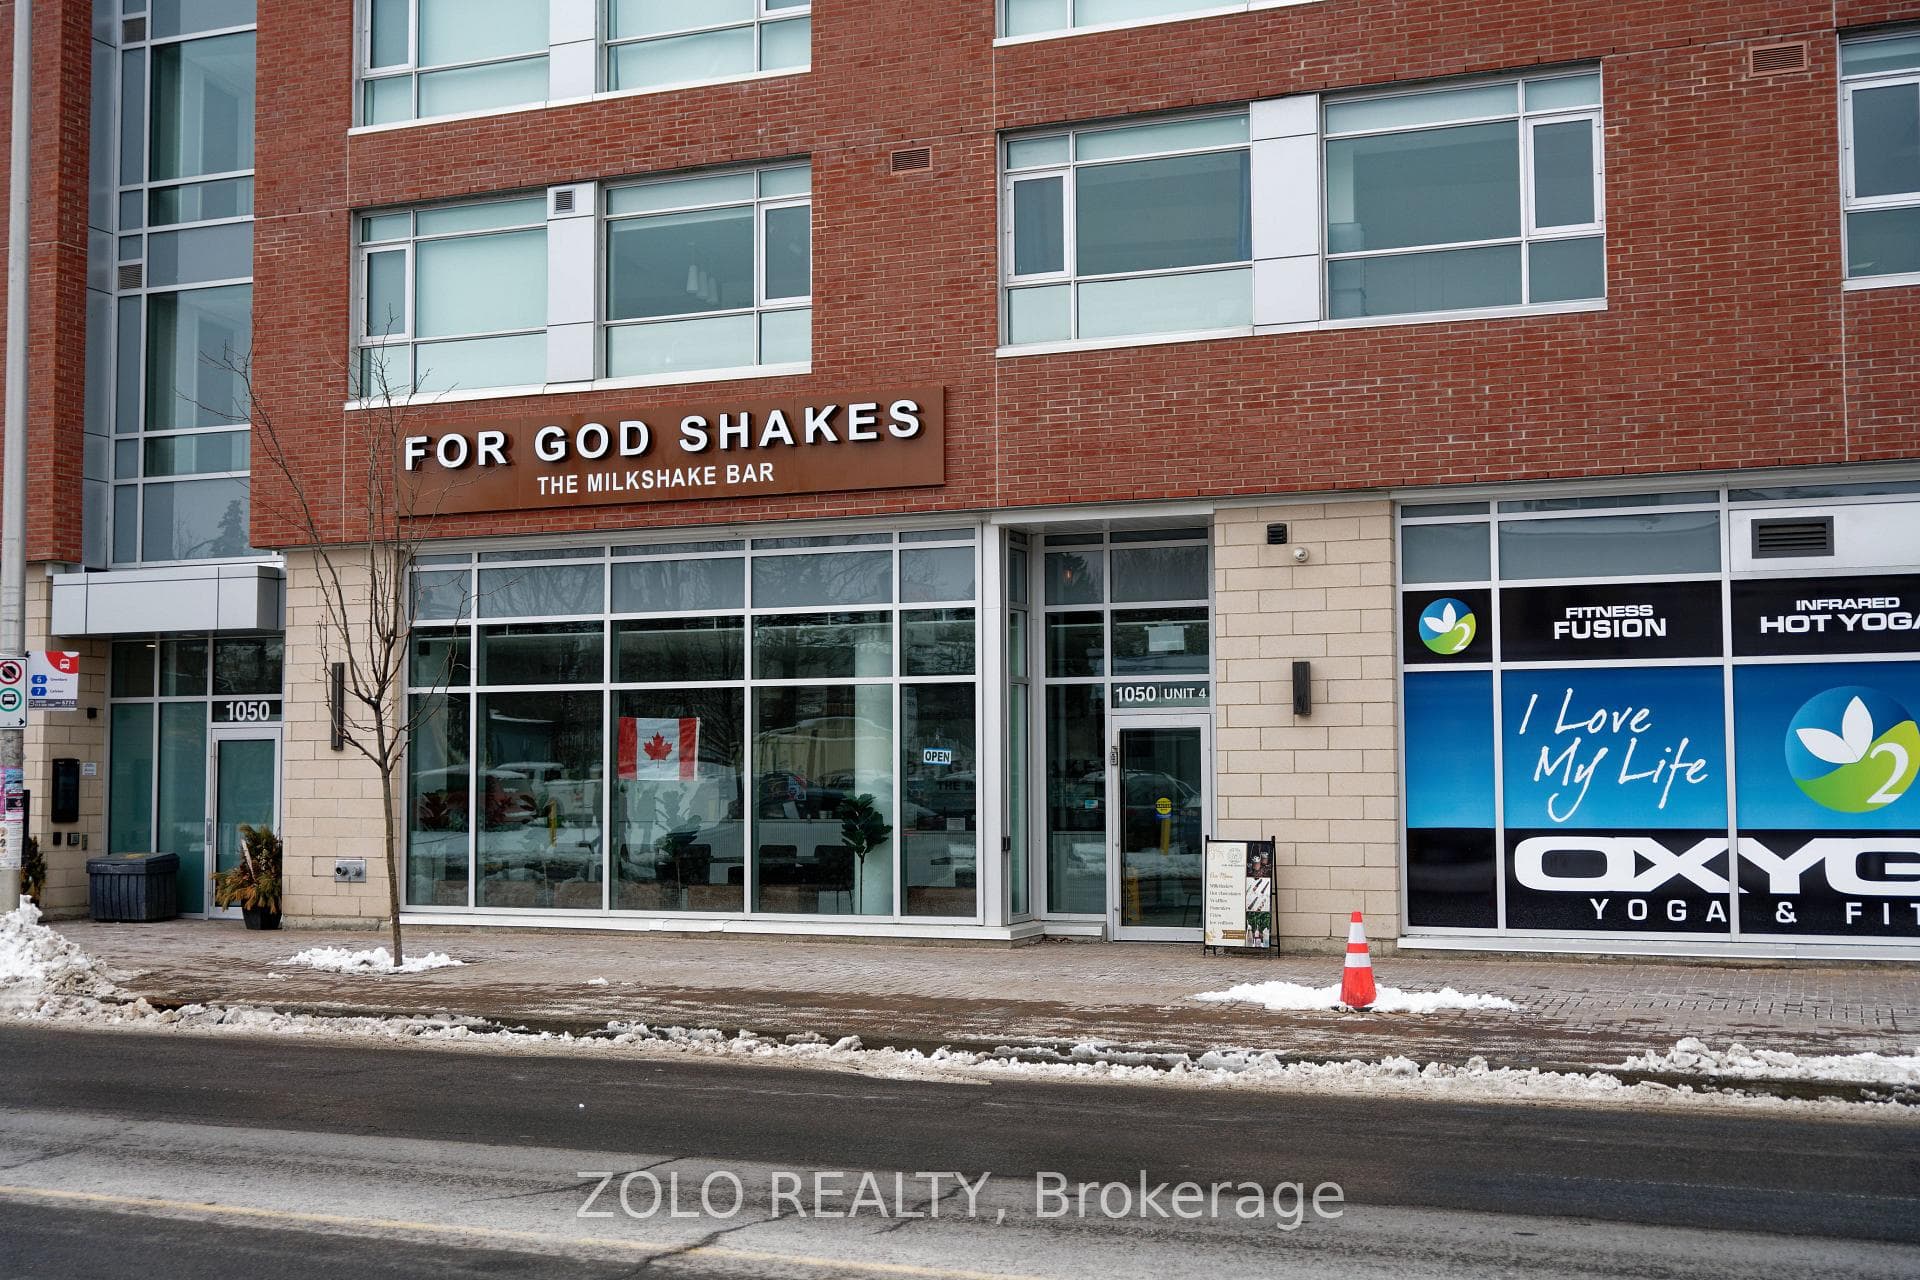
Photo of 1050 Bank Street Unit 4Just Listed
$39,900
1050 Bank Street Unit 4
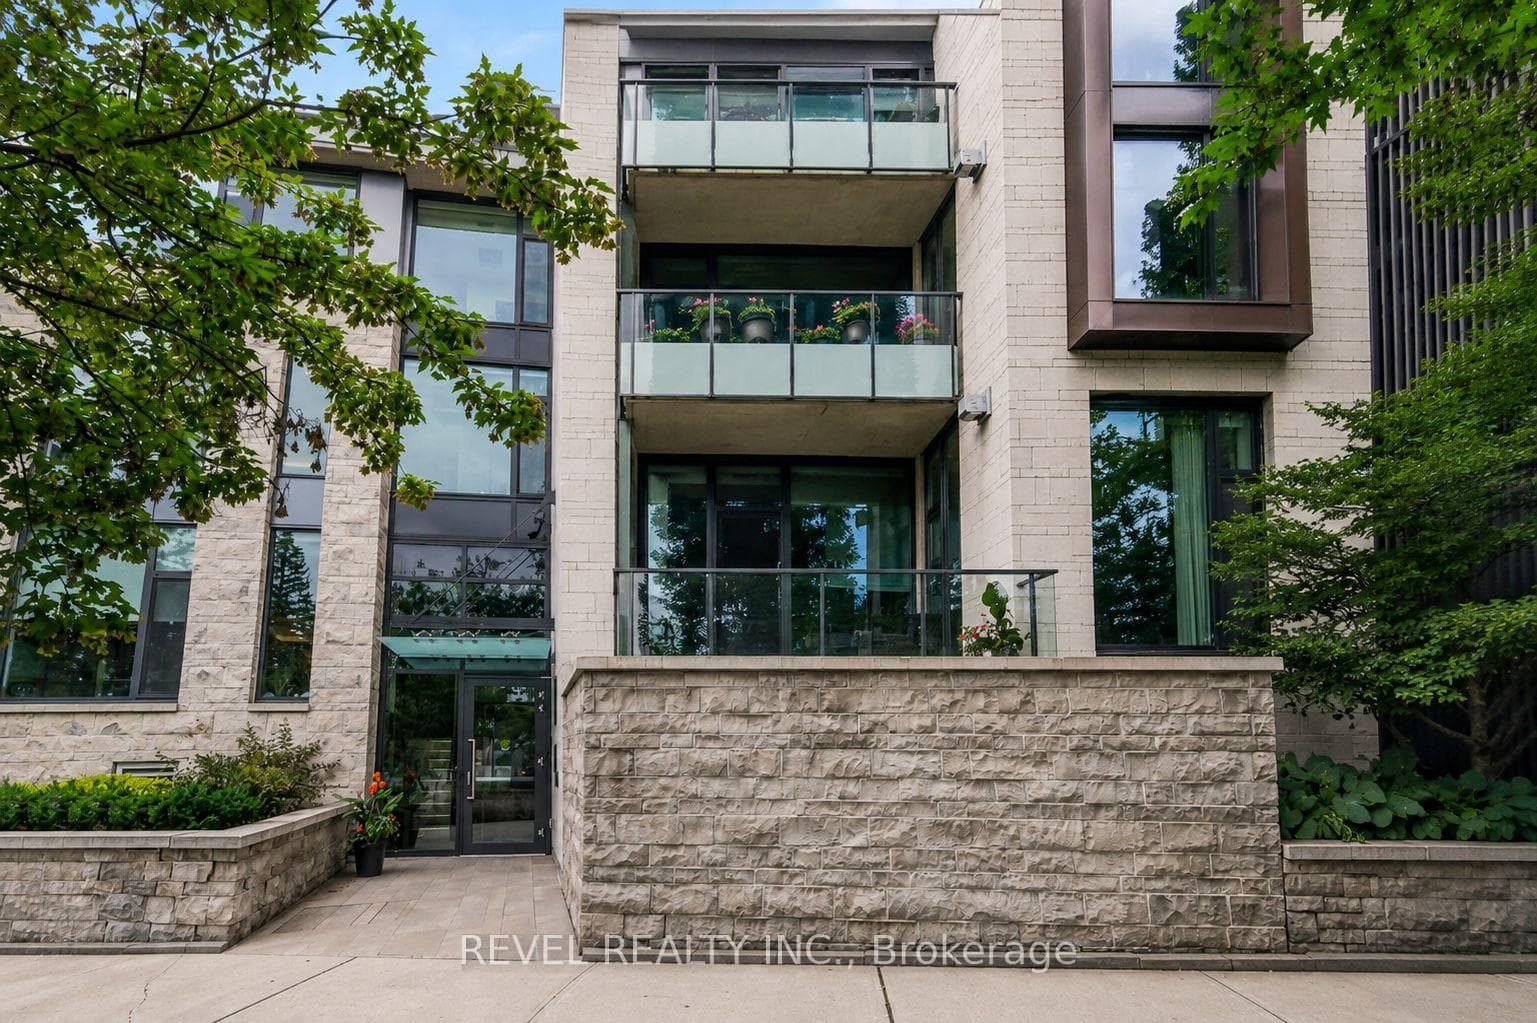
Welcome to elevated living at The River Terraces at Greystone Village, where sophisticated design meets the calm beauty of Ottawa's riverfront. This stunning 2-bedroom residence offers approximately 954 sq. ft. of thoughtfully designed space just steps from the Rideau River and Canal pathways. From the moment you enter, a spacious foyer sets the tone for the home's airy, light-filled ambiance. Engineered hardwood floors flow throughout, creating a seamless blend of warmth and contemporary style. The crisp white kitchen is equal parts statement and workspace, featuring an Induction cooktop, Corian countertops, a classic subway tile backsplash, shaker-style cabinetry, stainless steel appliances, and an oversized breakfast bar perfect for morning coffee or evening gatherings. It opens effortlessly into the living and dining area, where expansive windows bathe the space in natural light and lead to your private balcony, complete with a natural gas BBQ hookup for easy outdoor entertaining. The primary suite offers a peaceful retreat with generous closet space and a spa-inspired ensuite showcasing a sleek glass walk-in shower. A second bedroom, full main bath, and convenient in-suite laundry complete this intelligently designed layout. Residents enjoy an exceptional collection of amenities, including a fully equipped fitness centre, yoga studio, elegant fireside lounge and library, private dining room with catering kitchen, pet wash and car wash stations, and commercial-grade laundry facilities. Underground parking includes rough-ins for EV charging, adding modern convenience to everyday living. At The River Terraces, refined urban comfort and riverside tranquility come together, offering a lifestyle as polished as it is peaceful.
| MLS® Number | X12826904 |
| Status | Sold |
| Listing Type | For Sale |
| Property Type | Condo |
| Interior Size | 900 sq ft |
| Beds / Baths | 2 bed · 2 bath |
| Locker | Owned |
| Exposure | North West |
| Balcony | Open |
| City | Glebe - Ottawa East and Area |
| Postal Code | K1S 5X2 |
| Province | ON |
| Listed Date | March 3, 2026 |
| Brokerage | ROYAL LEPAGE PERFORMANCE REALTY |
Sign in to reveal recent sold prices in this area.