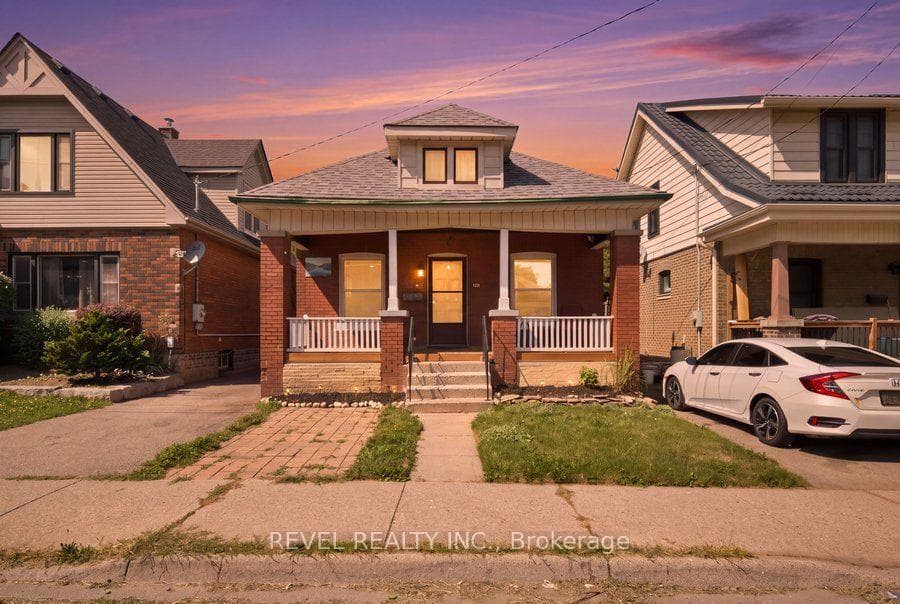
Photo of 1 Gaywood GardensJust Listed

$999,000
1 Gaywood Gardens
Looking for a Big Home that fits all your family needs? This 3620 sq ft house has 4 Spacious Bedrooms, an Office on the main floor (Which Can Be Used As a Bedroom), a 3 Pc Full Washroom on Main Floor, laundry provision on the main floor, and 2 ensuites and 1 jack & jill on 2nd floor. The house starts with a separate living area for guests, a separate dinning area, a big sized family room, family dining in the kitchen, an office, a Washer and Dryer area, and a 3 pc full washroom on the main floor. The large master bedroom features a private and spa-like ensuite washroom, walk-in closet & a balcony, while the second bedroom also comes with its private ensuite washroom and walk-in closet. The remaining two spacious bedrooms are connected by Jack and Jill's bathroom, offering convenience and ease for the entire family. The Basement has a separate side entry and has approved Drawings & Permits for an apartment of 2 bedrooms a den and a separate recreation room for the landlord. Book Your Showing Today!!
| MLS® Number | X8371228 |
| Status | Sold |
| Listing Type | For Sale |
| Property Type | Single Family Home |
| Interior Size | 3,500 sq ft |
| Beds / Baths | 5 bed · 4 bath |
| City | Brantford |
| Postal Code | N3T 6S6 |
| Province | ON |
| Listed Date | March 3, 2026 |
| Brokerage | HOMELIFE REAL ESTATE CENTRE INC. |
Sign in to reveal recent sold prices in this area.