Photo of 32 Lake Forest DriveJust Listed

$2,290,000
32 Lake Forest Drive
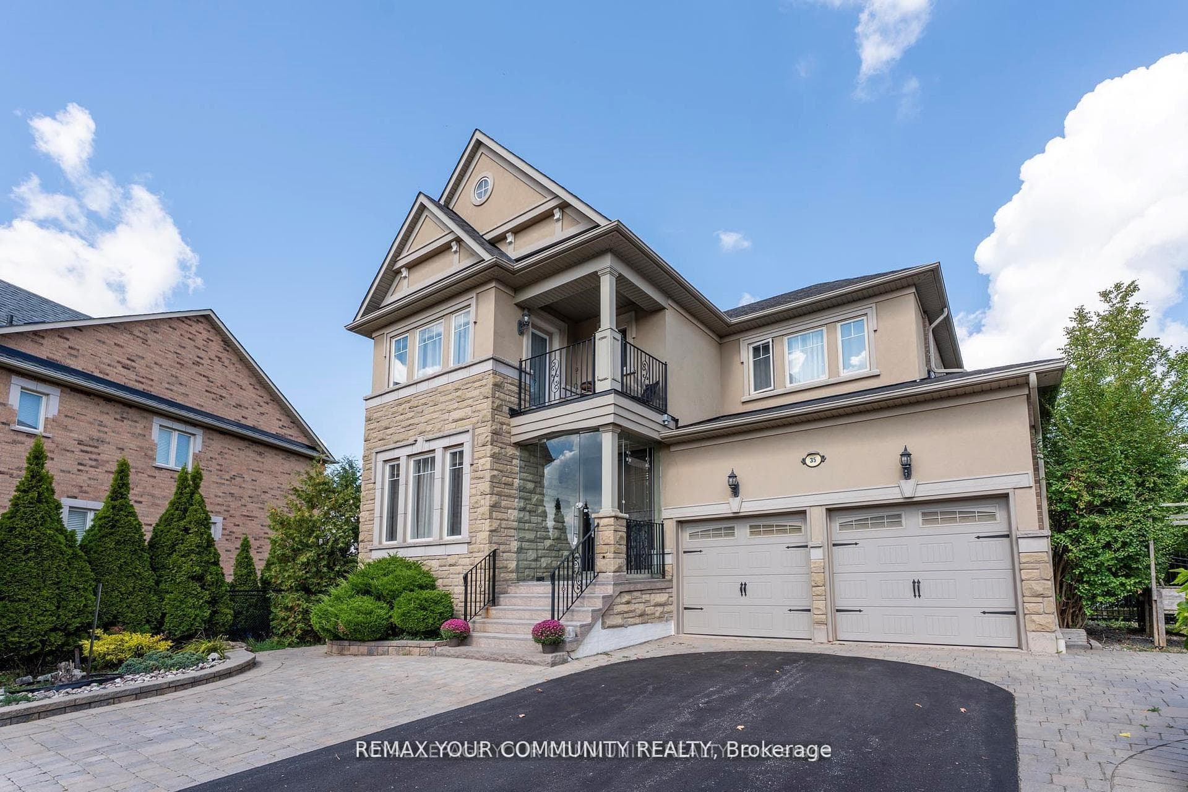
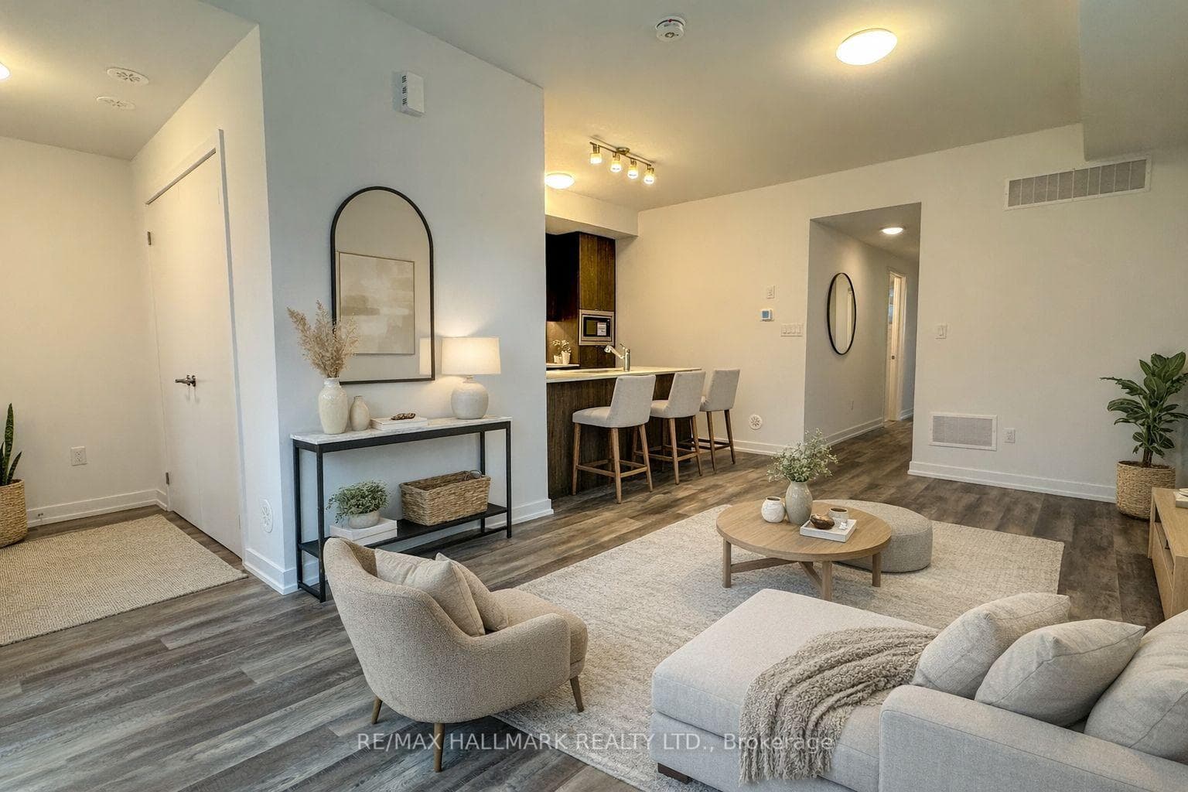
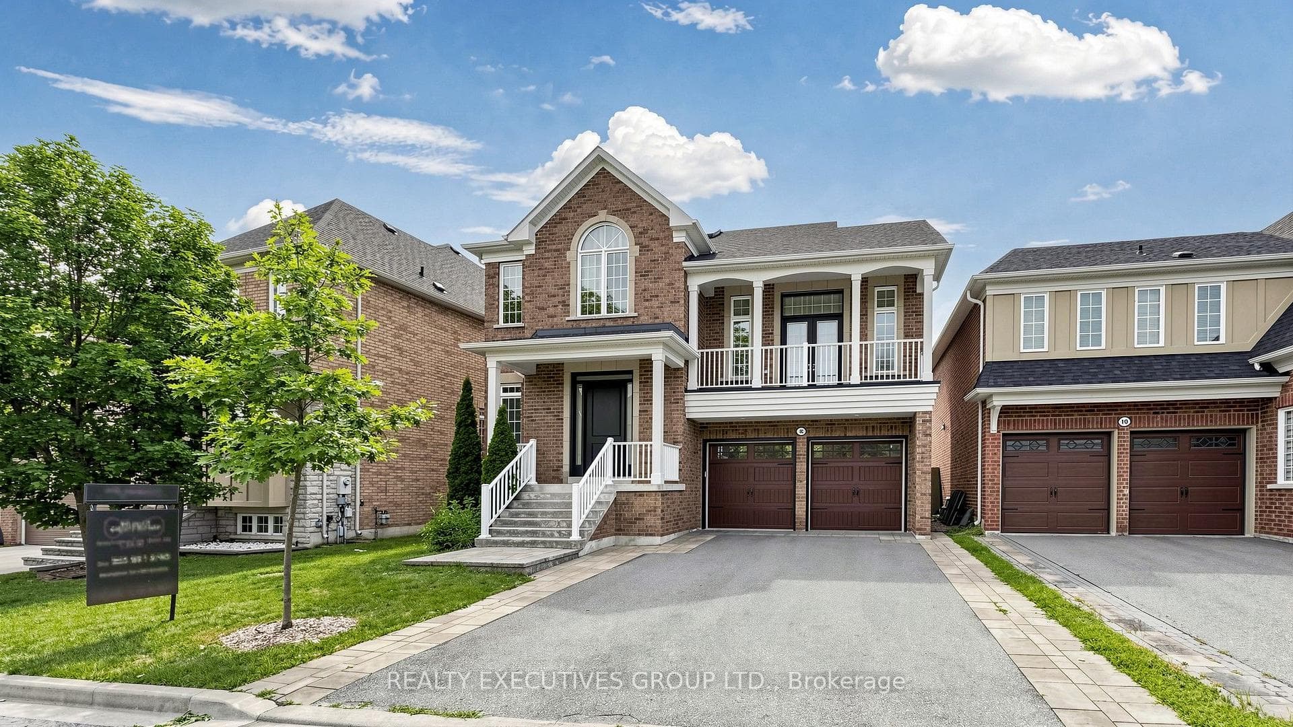
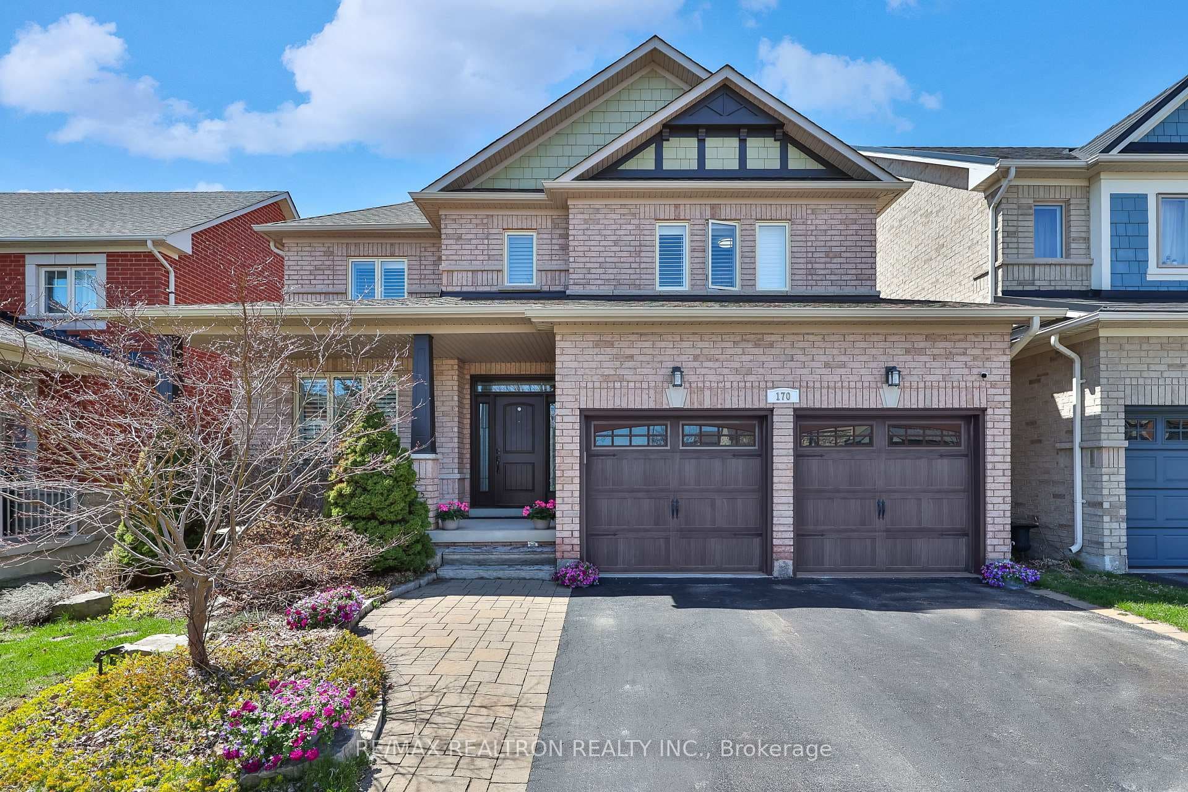
Fabulous House On One Of The Most Beautiful Streets In Sought-After Community Of Jefferson Forest. With Its Functional Layout And Open-Concept Design, This Home Invites Seamless Living And Entertaining. Lots Of Natural Light, Cozy & Bright. Smooth Ceiling Throughout The House, Grand Entrance Foyer With 17 Ft Ceiling, 9 Ft on Main. The Living/Dining Rooms Flow Effortlessly Together, Making It Perfect For Hosting Gatherings. The Family Room With Gas Fireplace Stands Out As A Unique Gem. Nice Kitchen With Marble Countertops, Breakfast Bar And New Dishwasher. $$$ Spent on Designer Upgrades, Whole House Newly Painted, New Flooring On First And Second Level, Main Floor Laundry. The Second Level Features 4 Large Bedrooms And 3 Full Baths, Spacious Primary Bedroom with Two Walk-In Closet and 5 Pc Ensuite. No Sidewalk Front, Brand New Entrance Door And Redesigned Landscape. The Finished Basement With the Separate Entrance Includes 1 Bedroom, 1 Kitchen And 1 Bathroom, Offering Additional Living Space Or Potential Rental Income. High-End Furnace ( 2023) and Heat Pump AC (2023, Both Carrier). Top Ranking School District: Trillium Woods PS And Richmond Hill High School. Steps To Yonge Street And Nearby Shopping Plaza.
| MLS® Number | N9344866 |
| Status | Sold |
| Listing Type | For Sale |
| Property Type | Single Family Home |
| Interior Size | 2,000 sq ft |
| Beds / Baths | 5 bed · 5 bath |
| Neighbourhood | Jefferson |
| City | Richmond Hill |
| Postal Code | L4E 4J3 |
| Province | ON |
| Listed Date | September 12, 2024 |
| Brokerage | RE/MAX IMPERIAL REALTY INC. |
Sign in to reveal recent sold prices in this area.