Photo of 11 Rebecca Street Unit 410Just Listed
$414,900
11 Rebecca Street Unit 410
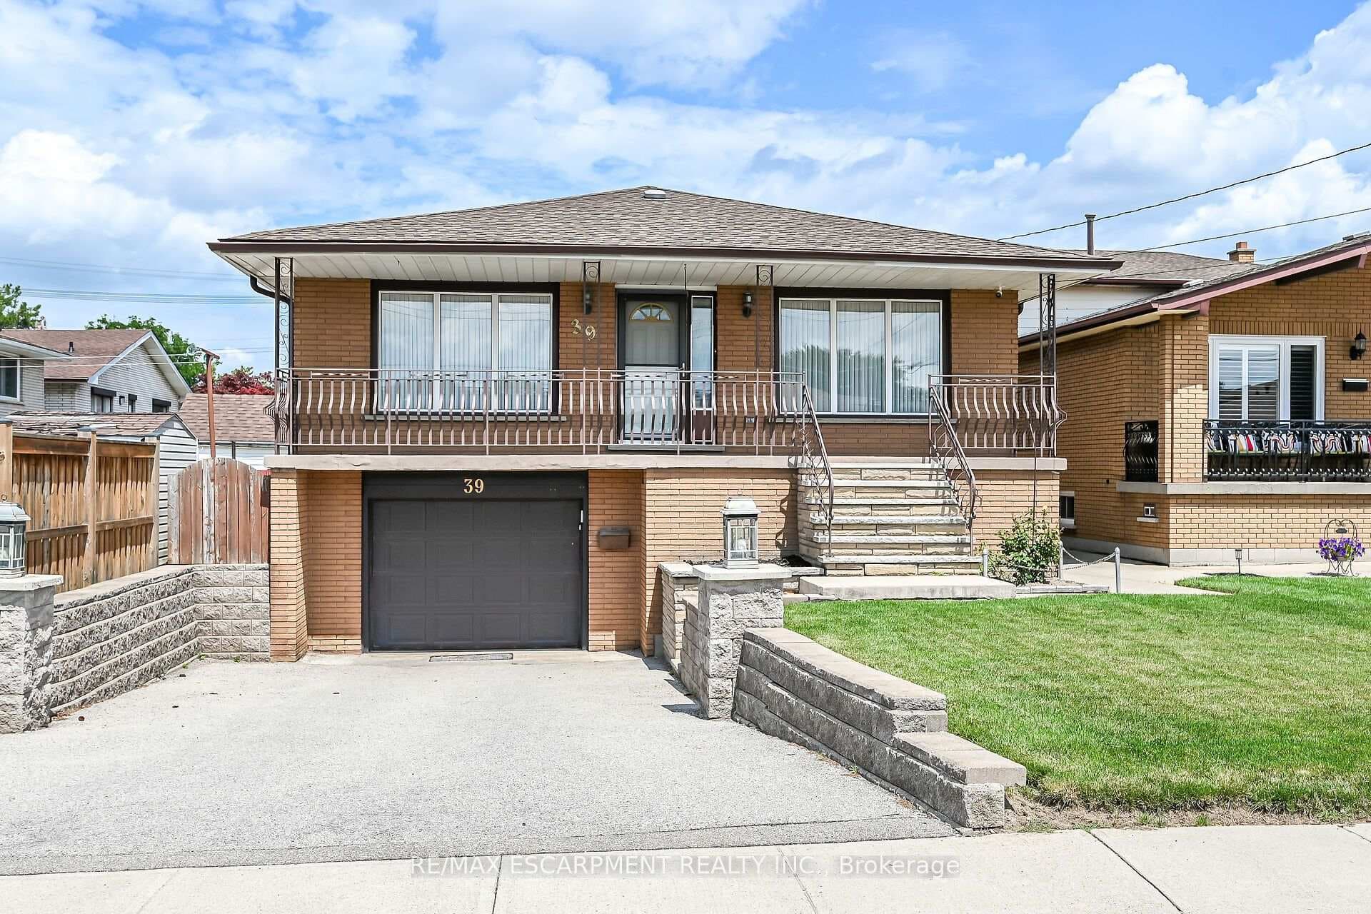
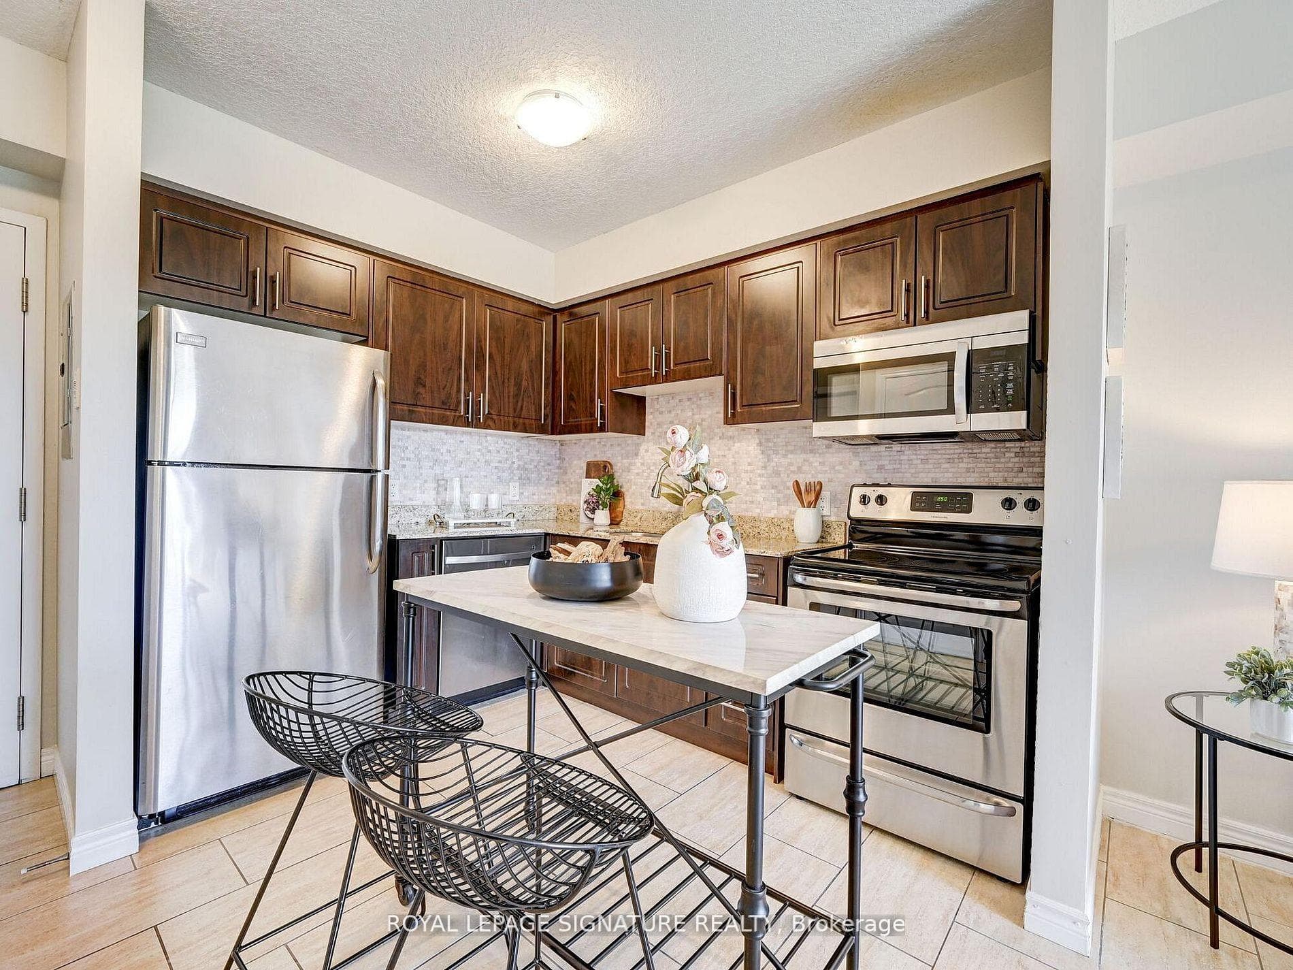
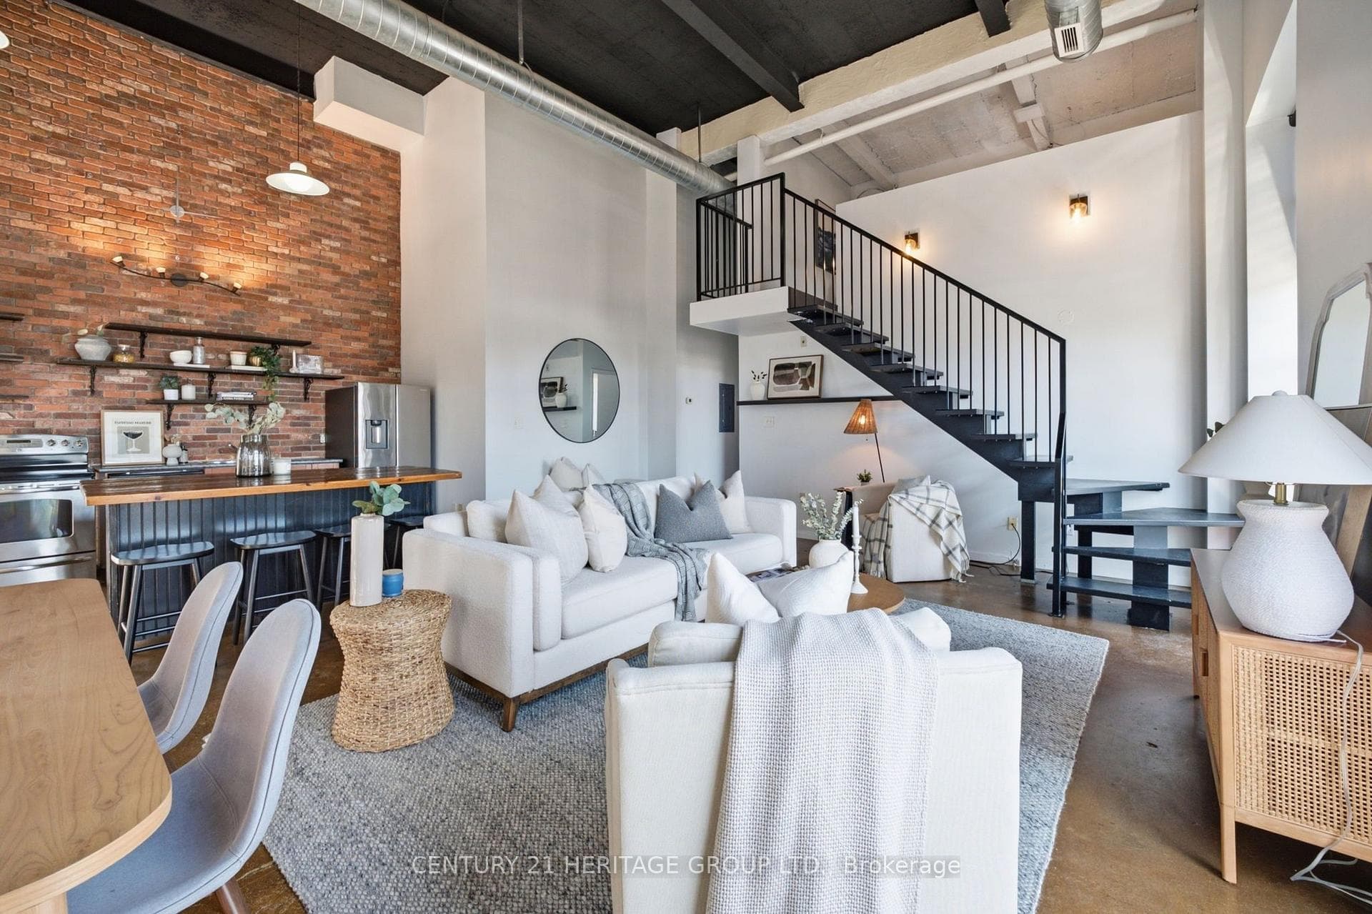
This upgraded 5-year-old, two-storey townhouse is nestled in a quiet crescent, offering 1,348 sq ft of living space plus a finished basement, totaling nearly 1,700 sq ft. **UPGRADES: QUARTZ COUNTERTOPS, BACKSPLASH, HARDWOOD FLOORS, FINISHED BASEMENT (needs your choice of paint color), EV CHARGER PRE-WIRING** The main floor boasts 9-foot ceilings, hardwood floors, and a modern kitchen with stainless steel appliances, gas stove, dishwasher, quartz countertops, stylish backsplash, chef's sink, and ample storage. The open-concept living room features a walkout to a deck and freshly sodded backyard. Upstairs, find 3 spacious bedrooms, including a primary suite with a 4-piece ensuite and his-and-hers walk-in closets, plus cozy carpeting. The garage includes a unique walk-through to the backyard. Close to restaurants, stores, schools, and Costco.
| MLS® Number | X9390385 |
| Status | Sold |
| Listing Type | For Sale |
| Property Type | Townhouse |
| Interior Size | 1,100 sq ft |
| Beds / Baths | 3 bed · 3 bath |
| City | Hamilton |
| Postal Code | L8E 0J9 |
| Province | ON |
| Listed Date | March 3, 2026 |
| Brokerage | RIGHT AT HOME REALTY |
Sign in to reveal recent sold prices in this area.