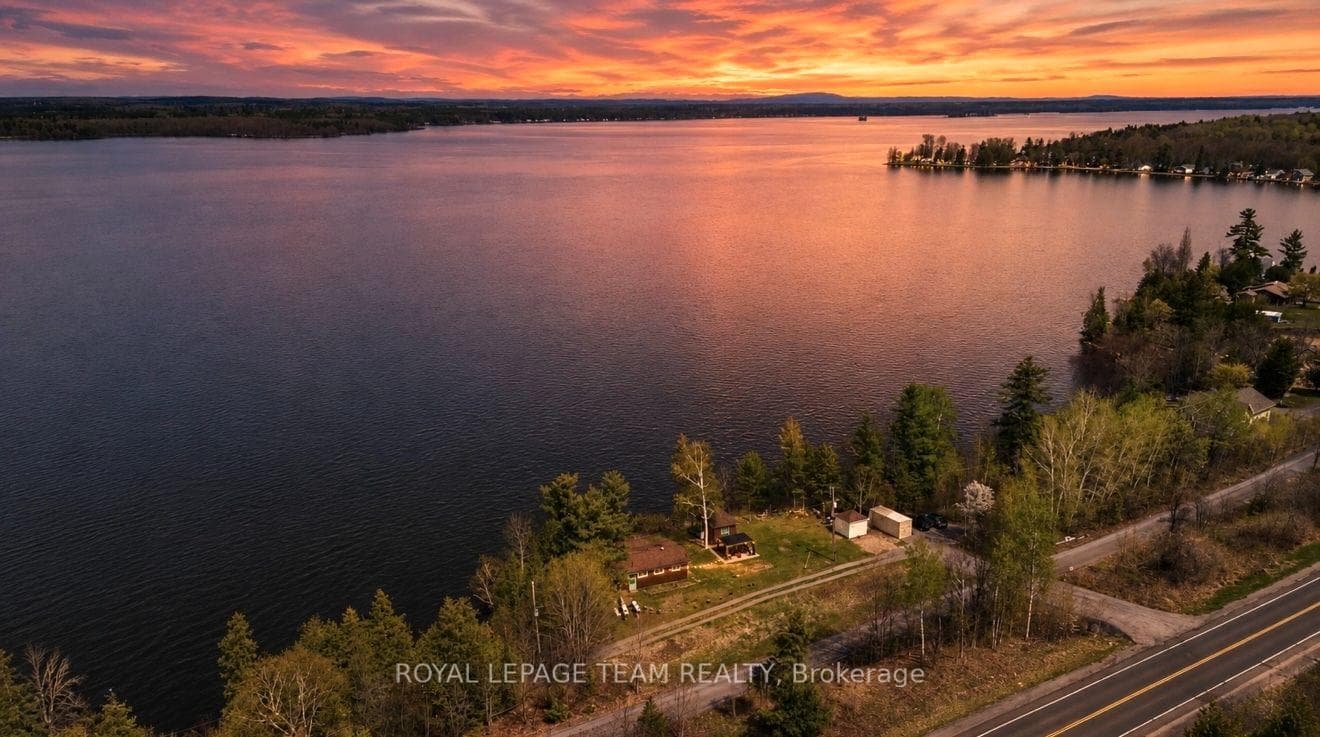
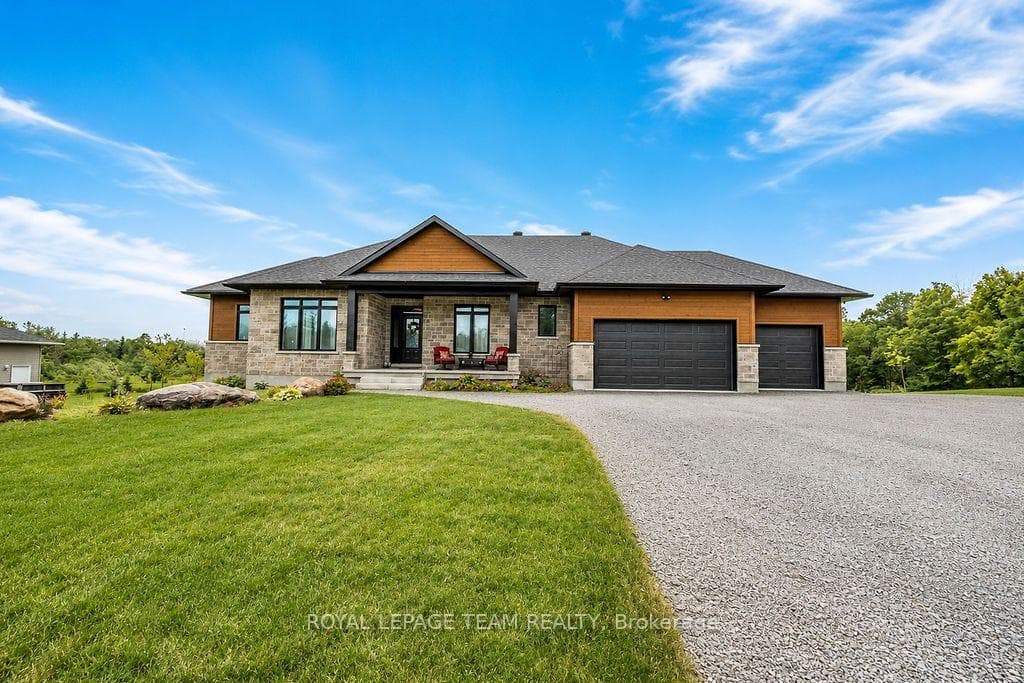
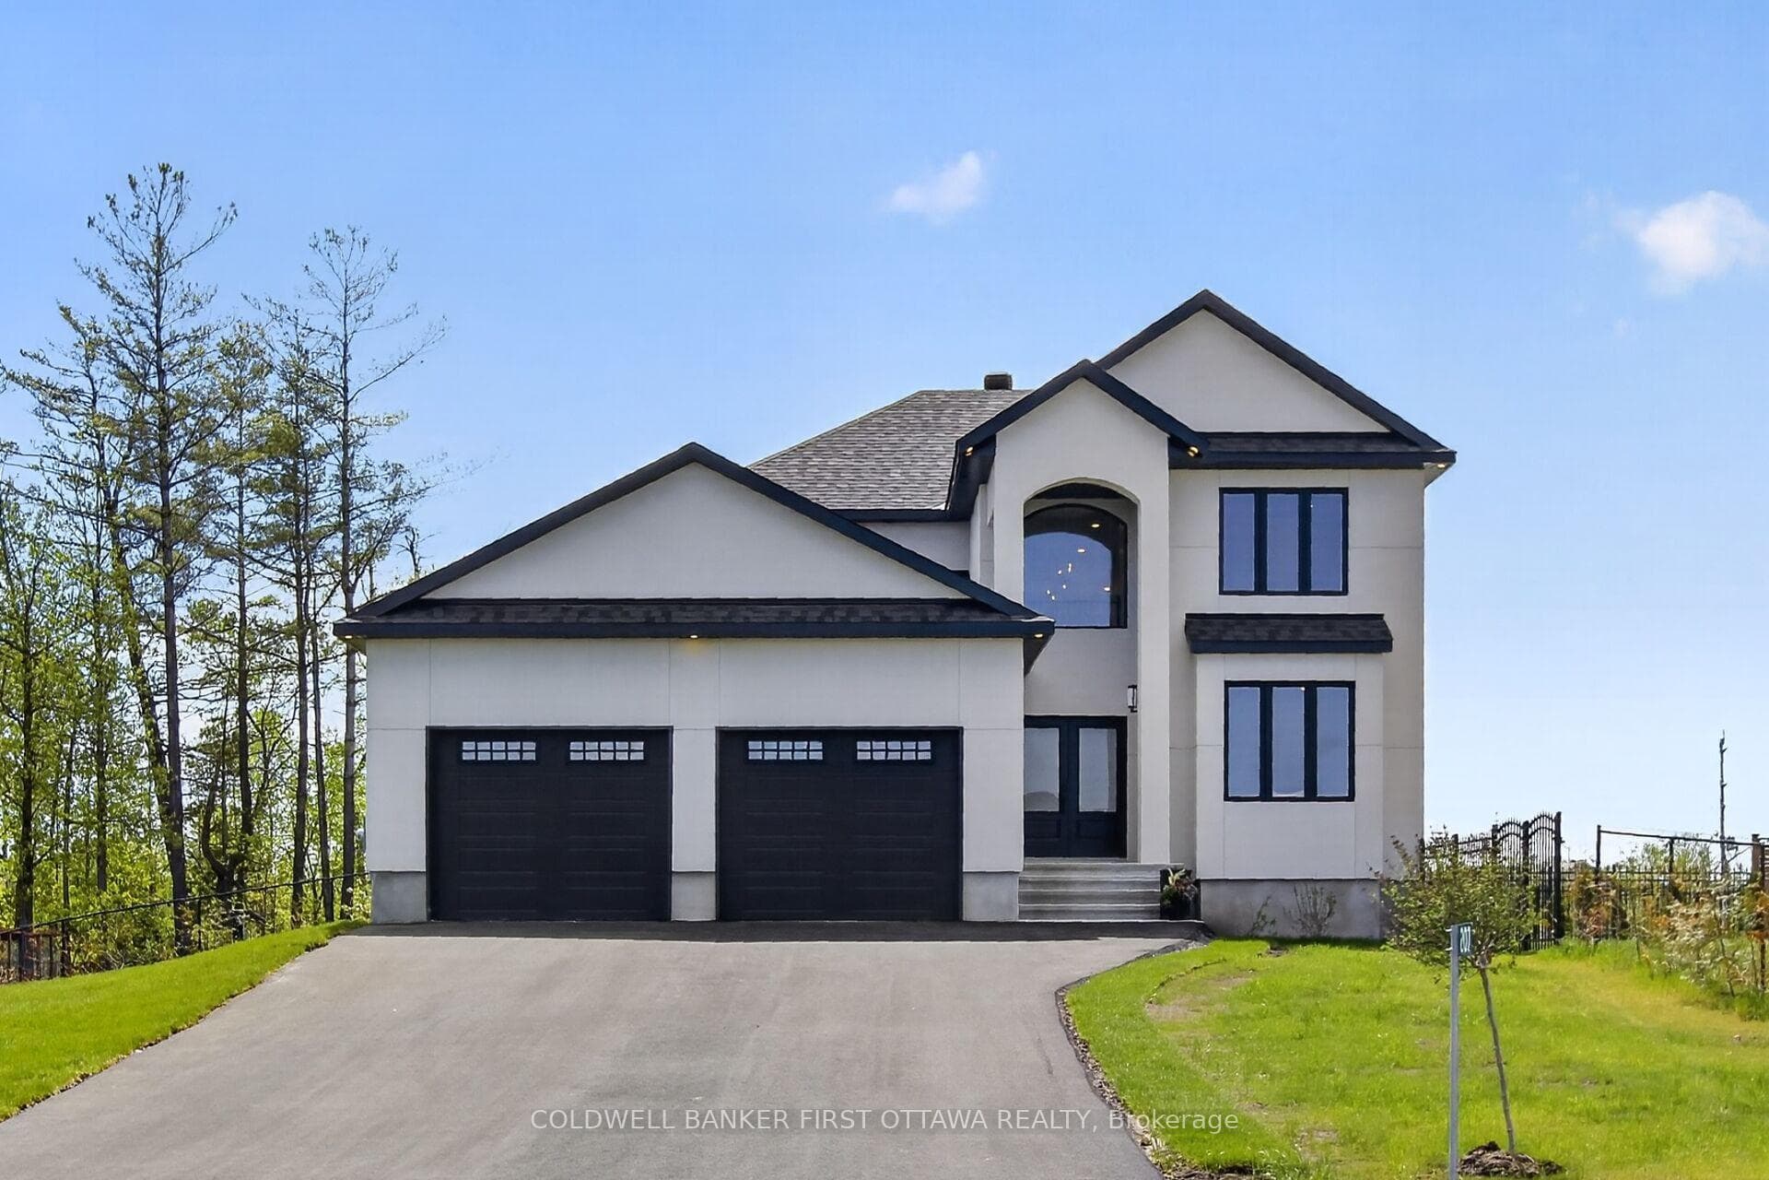
Photo of 223 Shady Maple RoadJust Listed
$489,000
223 Shady Maple Road
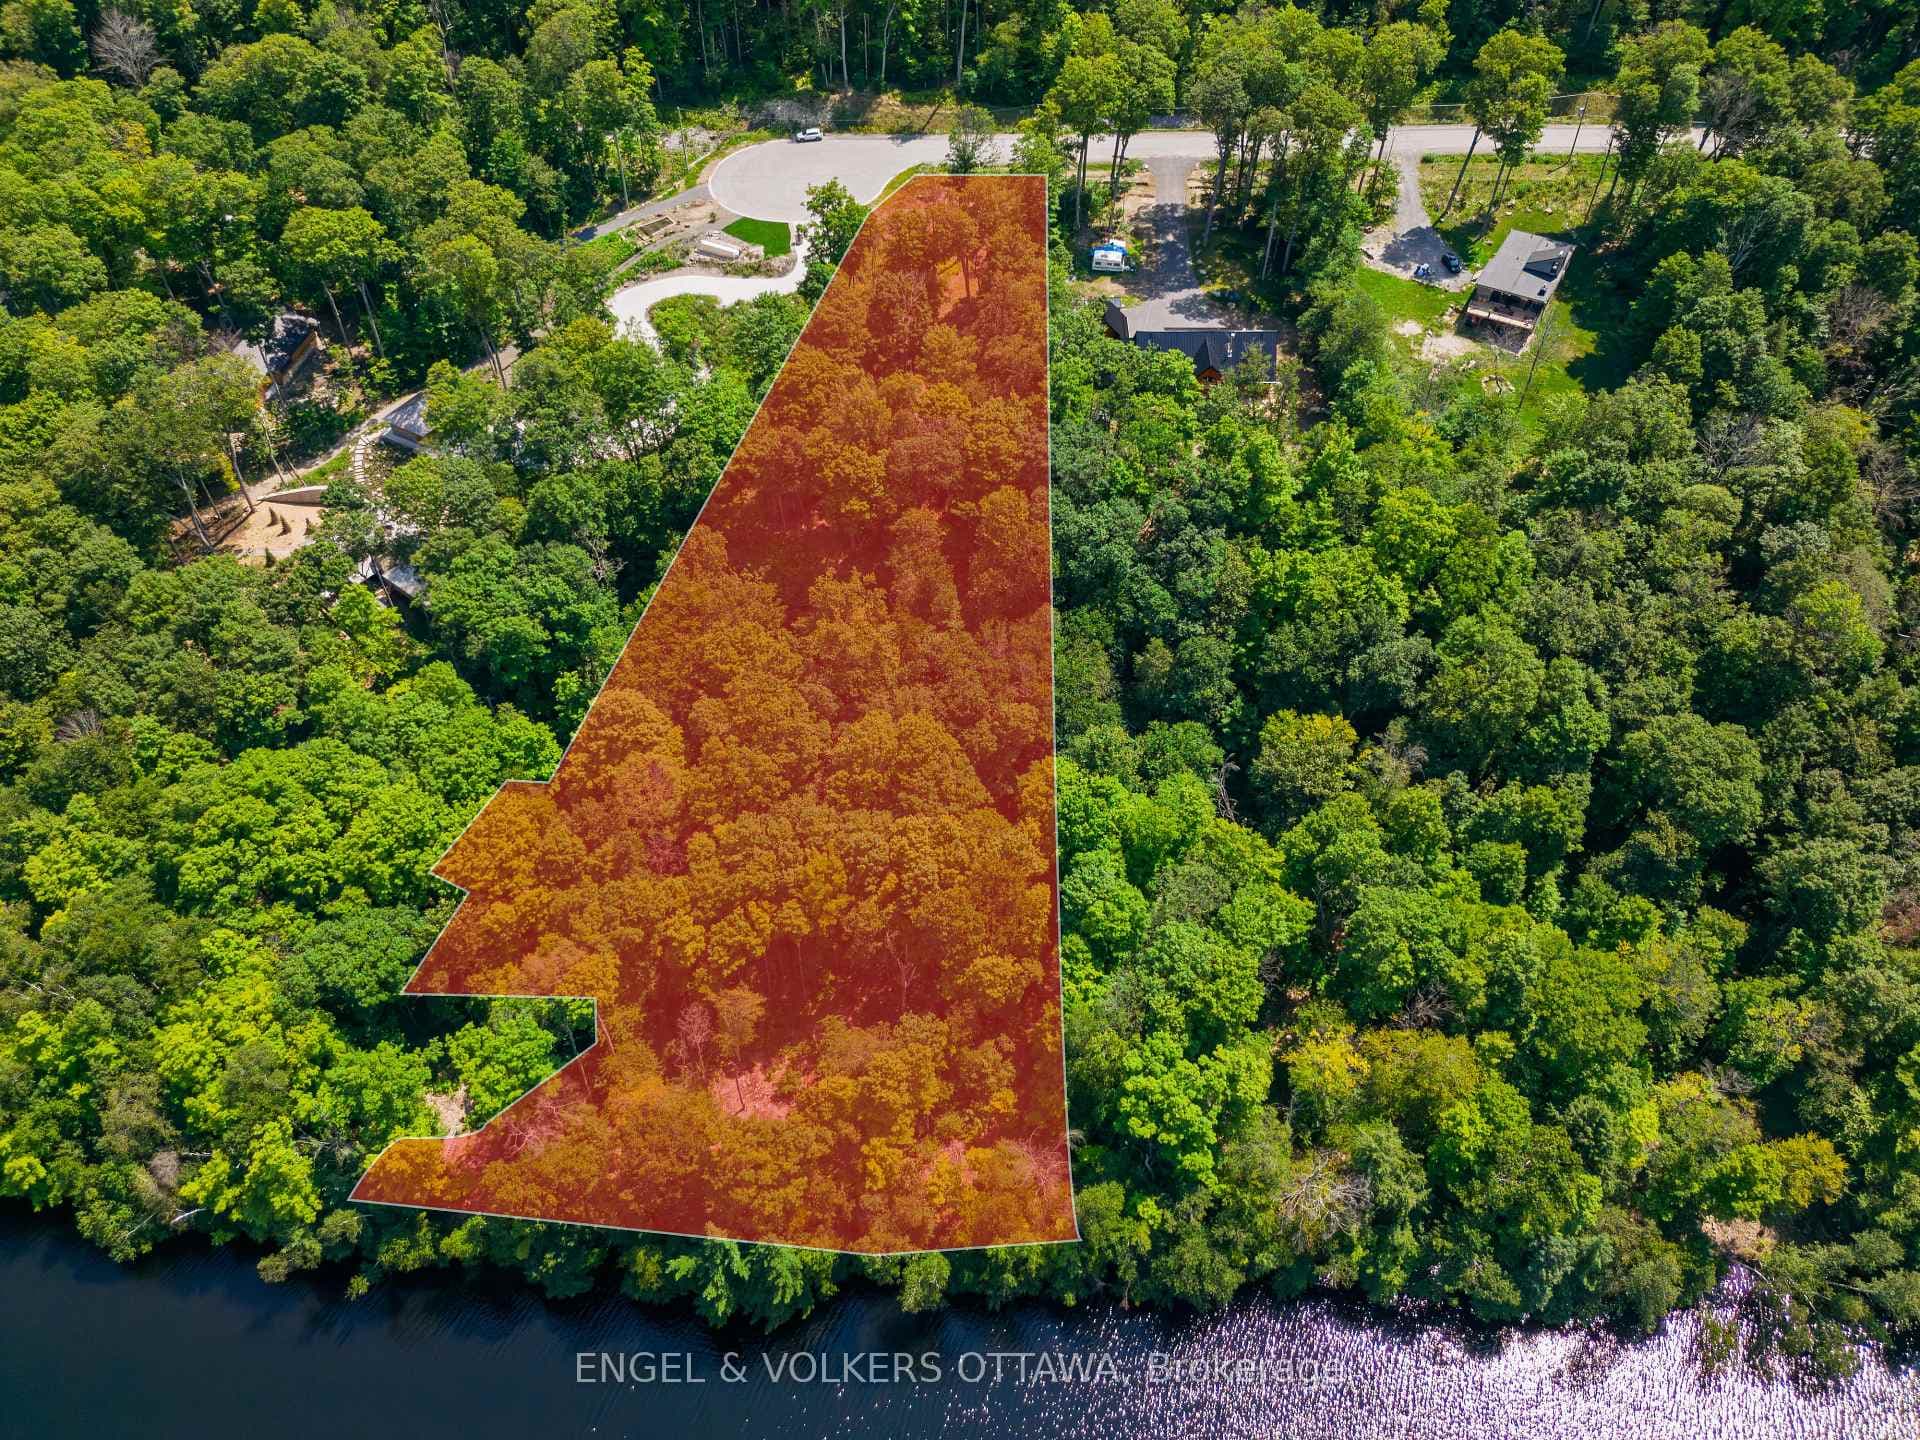
FANTASTIC VALUE in Madawaska Shores. MOVE-IN READY for your family and pets to run and play away from the city. Beautiful 2021 custom built two-storey home sits on 2.5 acres with close to 2500 sq' of living space above grade, and another approx 1200 sq' in the basement. Covered front porch welcomes you into this CARPET-FREE home with wood-look luxury vinyl plank flooring, marble-inspired ceramic tile, sophisticated oak & black iron railings, refined light fixtures, and a neutral color palette throughout. Two of the 4 BEDRMS have walk-in closets, with one conveniently located on the main floor which doubles as an office off the foyer, with French doors. 3 BATHRMS include a powder rm on the main and two full bathrms on the upper level. Open-concept MAIN FLOOR with 9' ceilings features a pristine kitchen equipped with white cabinetry, quartz countertops, 7 premium s/s appliances, butler's pantry, walk-in storage pantry, and a huge mudrm with built in closet/shoe organizers, and easy access from garage to kitchen. Clear sightlines from kitchen to family/guests in dining area and living rm with gas fireplace. Two sets of French doors lead to a large rear deck perfect for bbq's or just enjoying the sights and sounds of nature and stunning sunsets. SECOND FLOOR comprises a spacious primary bedrm with walk-in closet and 5-piece ensuite w/double vanity sinks, soaker tub, and generous walk-in glass shower. Two additional bedrms are bright and roomy, each with double closets; plus a 4-piece bathrm, laundry rm, and two linen closets. BASEMENT level has same luxury vinyl as the rest of the house, w/ some walls finished and trimmed. Lots of space for a recroom, fitness rm, more bedrms, and roughed-in for a 4th bathrm. Oversized 2-car garage plus driveway parking for 8. Rear yard is very deep and can be cleared more for pool. Easy walk to public boat launch. Short 10-minute drive to ameneties and Hwy 417; 30 minutes to Kanata, and 60 minutes to downtown Ottawa.
| MLS® Number | X12987066 |
| Status | Active |
| Listing Type | For Sale |
| Property Type | Single Family Home |
| Interior Size | 2,000 sq ft |
| Lot Size | 2 sq ft |
| Beds / Baths | 4 bed · 3 bath |
| Neighbourhood | 551 - Mcnab/Braeside Twps |
| City | McNab/Braeside |
| Postal Code | K7S 3G8 |
| Province | ON |
| Listed Date | April 11, 2026 |
| Days on Market | 117 |
| Price per Sq Ft | $428 |
| Brokerage | ENGEL & VOLKERS OTTAWA |
Sign in to reveal recent sold prices in this area.