Welcome to 5258 Winston Churchill Blvd Stay AwhileJust Listed

$4,599,000
5258 Winston Churchill Boulevard
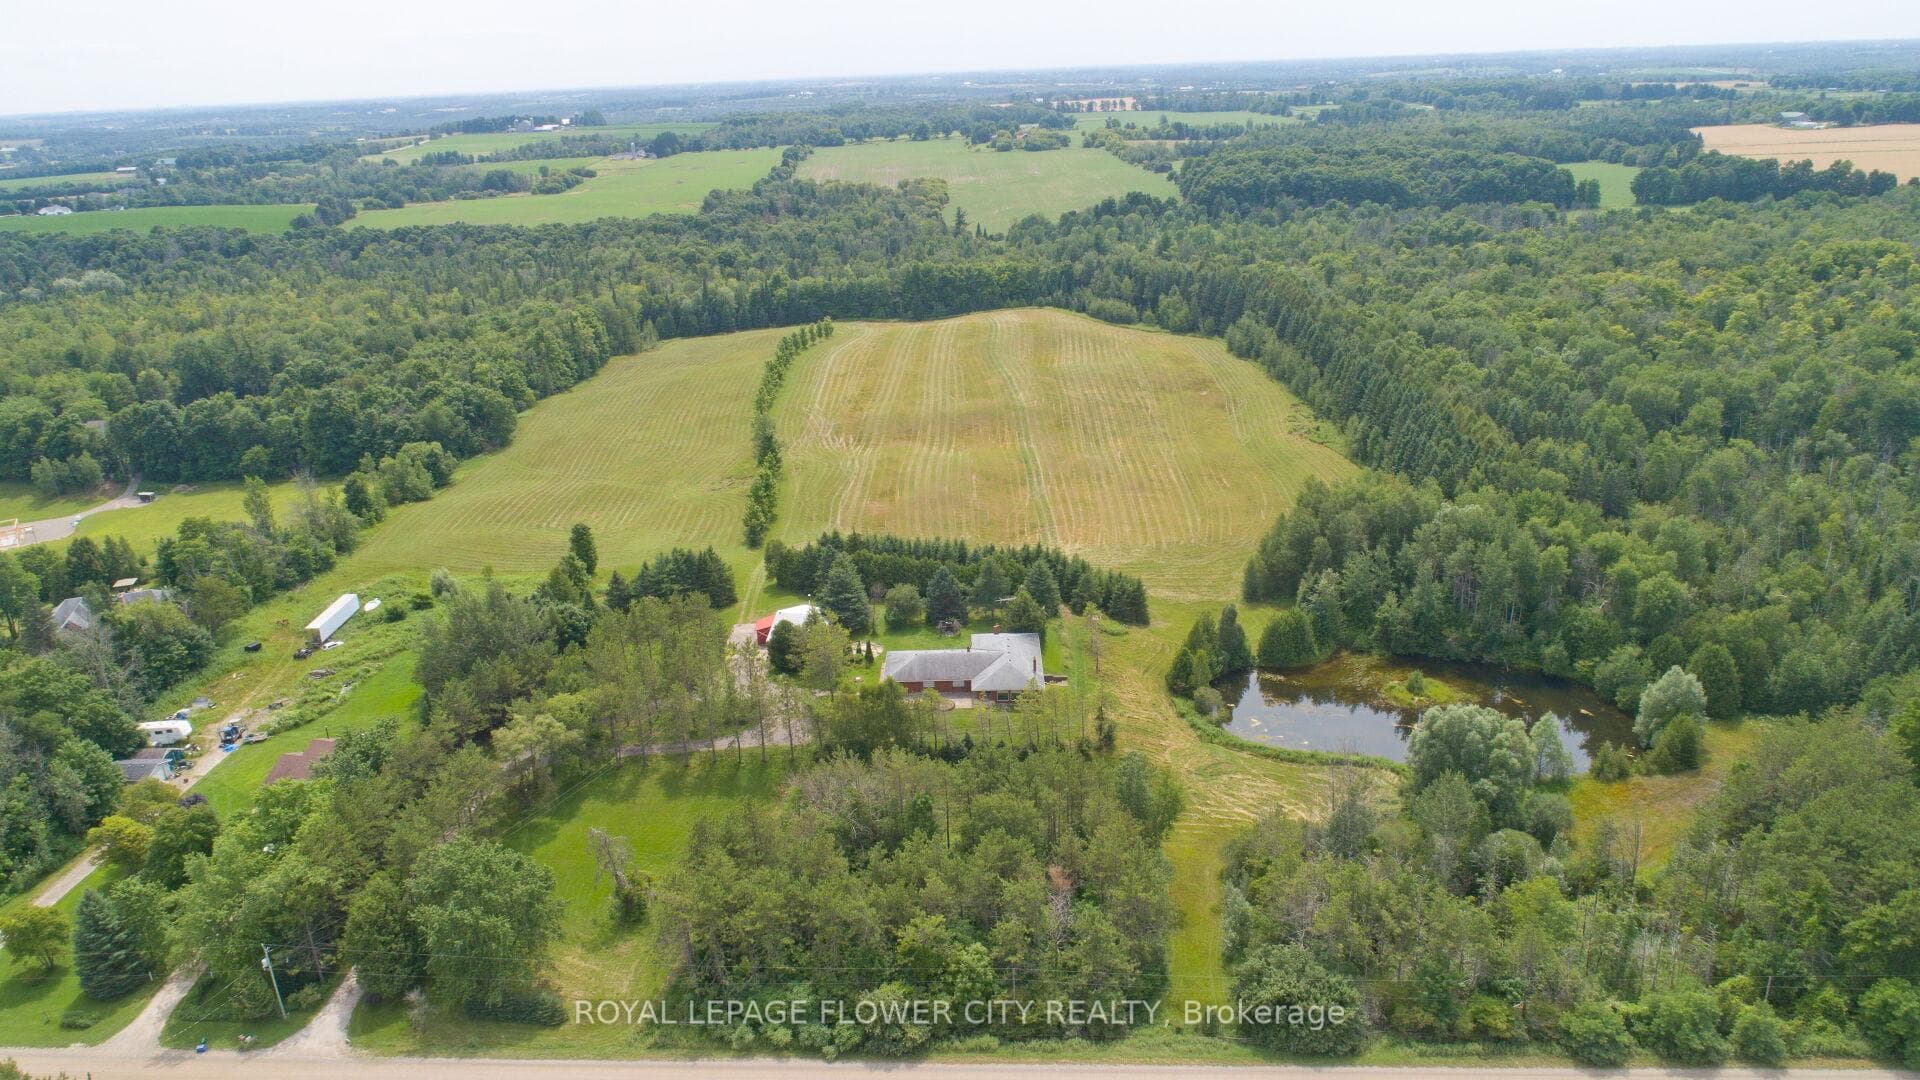
This Lovely Detached 3 Level Side Split will Delight & Surprise you with its Sprawling Spacious Finished Living Spaces & Very Private Fully Fenced & Mature Tree Lined Oasis Backyard w Relaxing & Tranquil Water Feature, Blooming Perennials, Garden Shed & Backing on to Conservation. Complete w Finished Basement w 2 Bedrooms, Living Room, Rec Room, Updated 3 PC Bathroom (2019), Newer Berber Carpet (Your feet Will Love) & Vinyl Flooring ( 2024), Kitchenette, Separate Entrance from Garage ( Potential to use As In-Law Suite/Rental), Separate Handy Work Shop Room & Laundry Suite w Walk Out To Garage ( Garage w 60 Amp Hydro ). Main Levels Boasts 3 More Bedrooms w Trendy Vinyl Flooring (2024), Updated Stylish 4 PC Bathroom (2019). Kitchen w Stainless Steel Appliances (Including Gas Stove) & Walk Out to Deck ~ Perfect For Summer B.B.Q's. Open Concept Foyer, Living Room & Dining Room w Hardwood Floors Throughout. The Oversized Attached 2 Car Garage w Front Access Man Door & 2 Garage Doors also has Large Garage Door Located At Rear of Home To Backyard & Interlock Patio Walkway.
| MLS® Number | X9256371 |
| Status | Sold |
| Listing Type | For Sale |
| Property Type | Single Family Home |
| Interior Size | 0 sq ft |
| Beds / Baths | 5 bed · 2 bath |
| Neighbourhood | Rural Erin |
| City | Erin |
| Postal Code | N0B 1Z0 |
| Province | ON |
| Listed Date | August 15, 2024 |
| Brokerage | MCENERY REAL ESTATE INC. |
Sign in to reveal recent sold prices in this area.