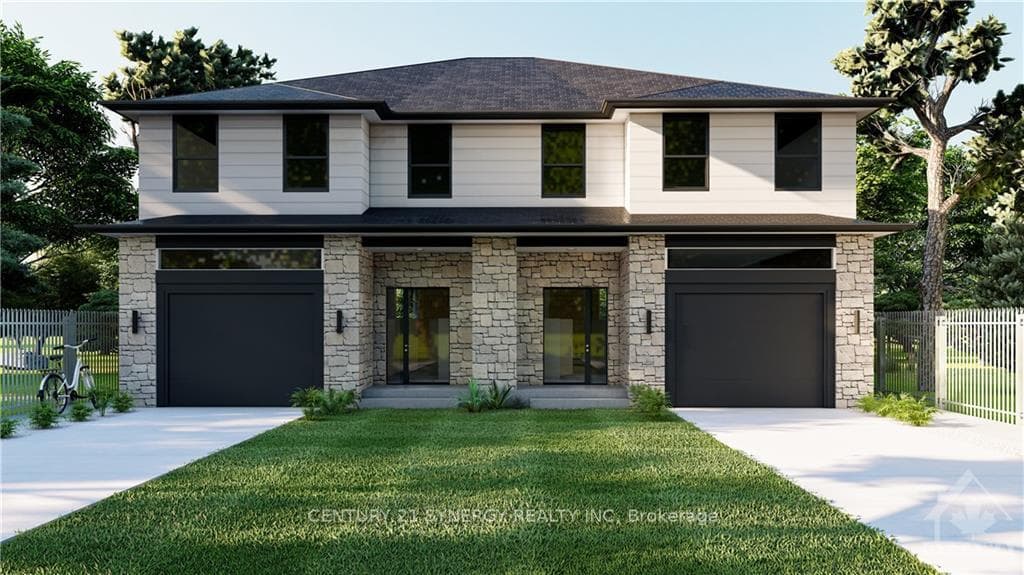
Building lot in a desirable communityJust Listed

$80,000
Lot 10 Ross Park Road
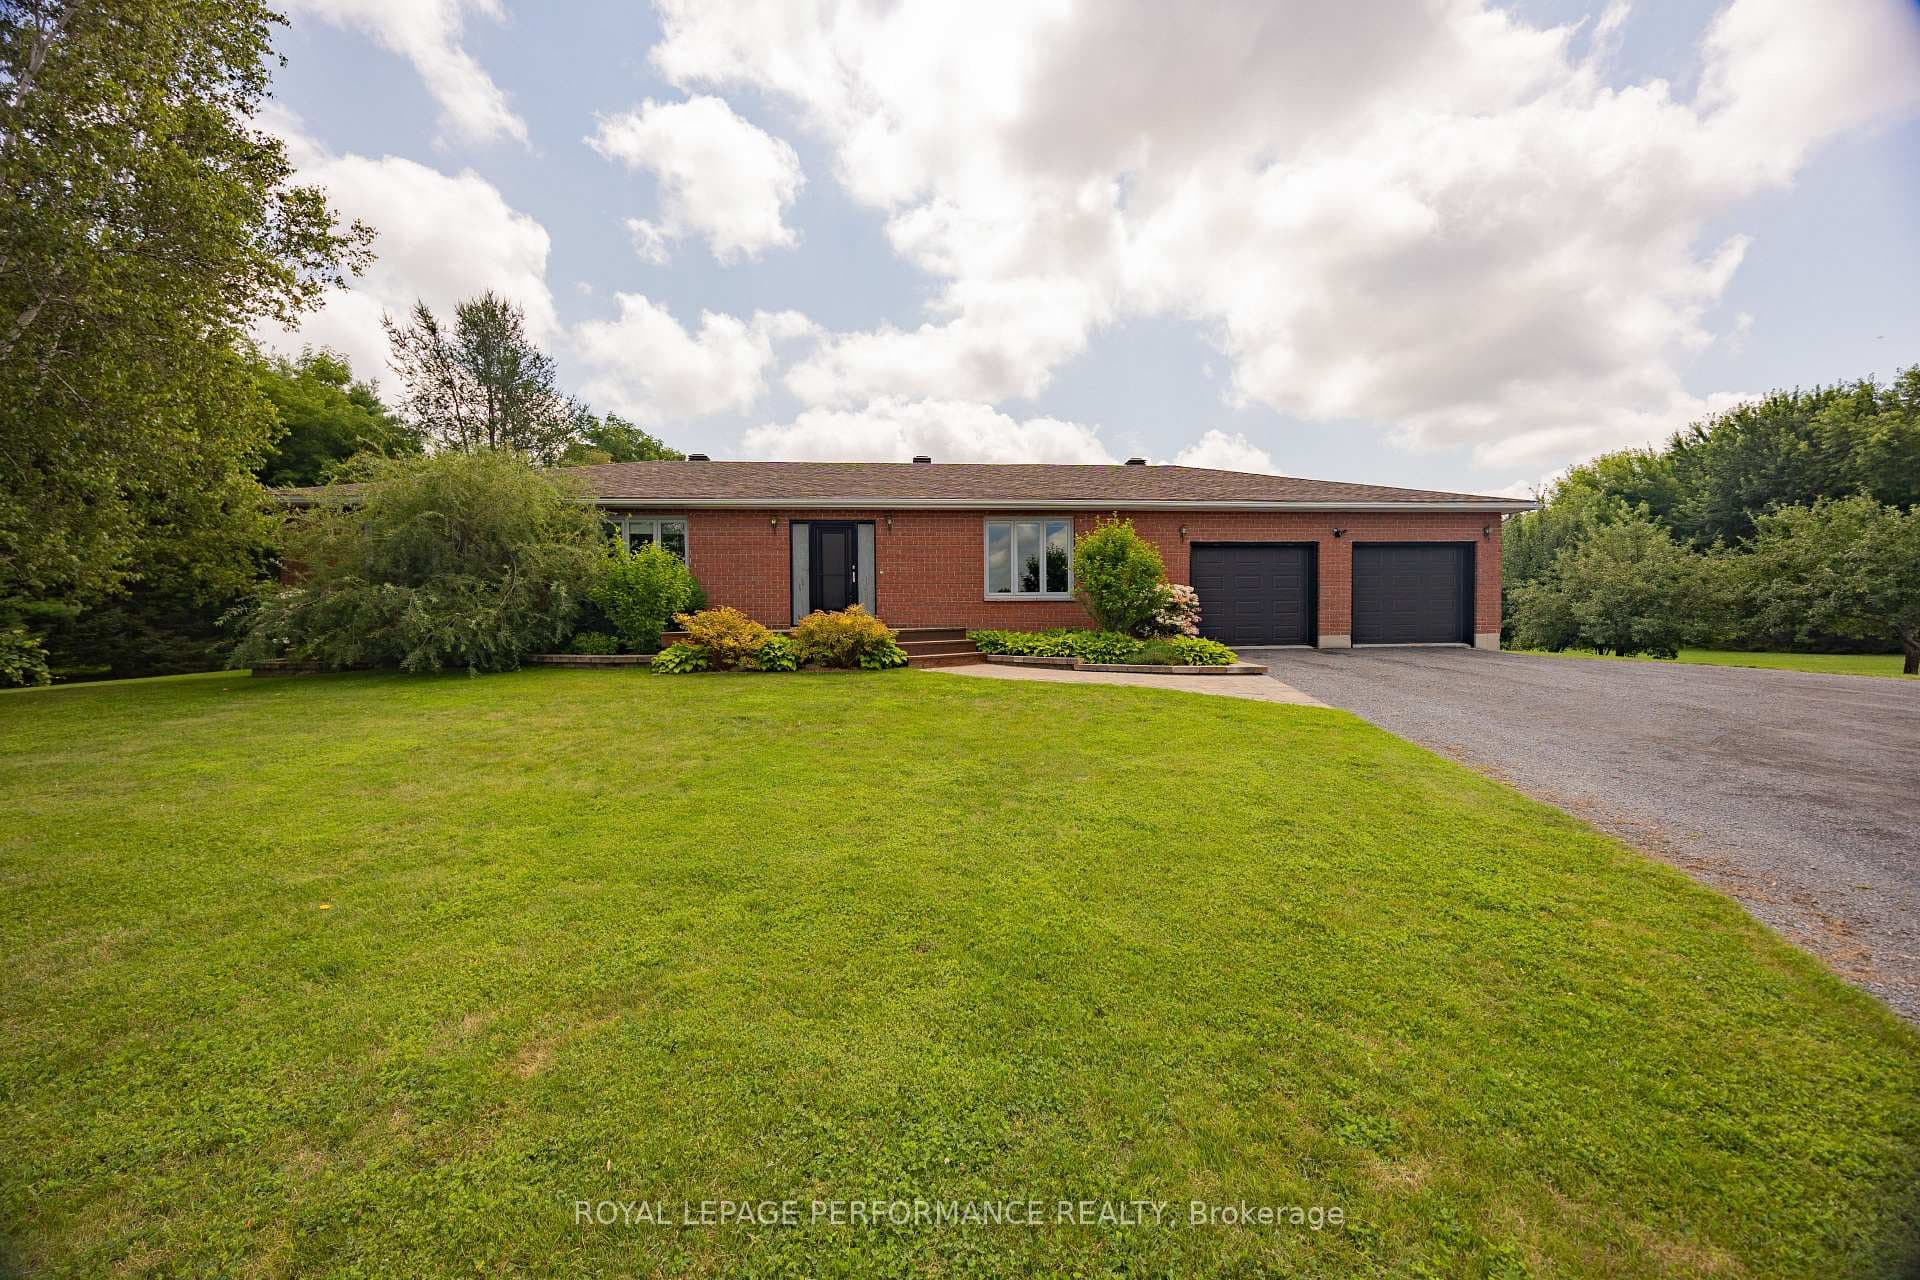
Welcome to 57 Main Street in Finch, a charming bungalow situated on an expansive lot with exceptional frontage. This bright open-concept home features 2 bedrooms on the main level plus 2 additional bedrooms in the finished basement, along with 3 full bathrooms. Large windows fill the main floor with natural light, highlighting quartz countertops throughout, upgraded waterproof & anti-scratch flooring, a modern kitchen with ceiling-height cabinetry, and a living room accented by a coffered ceiling and potlights. The primary bedroom offers a walk-in closet and a spa-inspired ensuite with a stand-alone tub and walk-in shower. The finished basement (2025-2026) includes a spacious family room, laundry/storage area, two bedrooms, and a full bathroom-ideal for extended living space. Enjoy outdoor living with two decks, a fully fenced backyard, and a large lot with approximately 486 ft of frontage. The extended double car heated (electric heater + heated flooring) detached garage includes running water and electricity, while the double entrance driveway offers parking for 15+ vehicles. All municipal services & high speed internet. An exceptional property combining modern comfort, abundant space, and outstanding outdoor features.
| MLS® Number | X12675720 |
| Status | Sold |
| Listing Type | For Sale |
| Property Type | Single Family Home |
| Interior Size | 1,100 sq ft |
| Beds / Baths | 4 bed · 3 bath |
| City | North Stormont |
| Postal Code | K0C 1K0 |
| Province | ON |
| Listed Date | May 5, 2026 |
| Brokerage | ROYAL LEPAGE PERFORMANCE REALTY |
Sign in to reveal recent sold prices in this area.