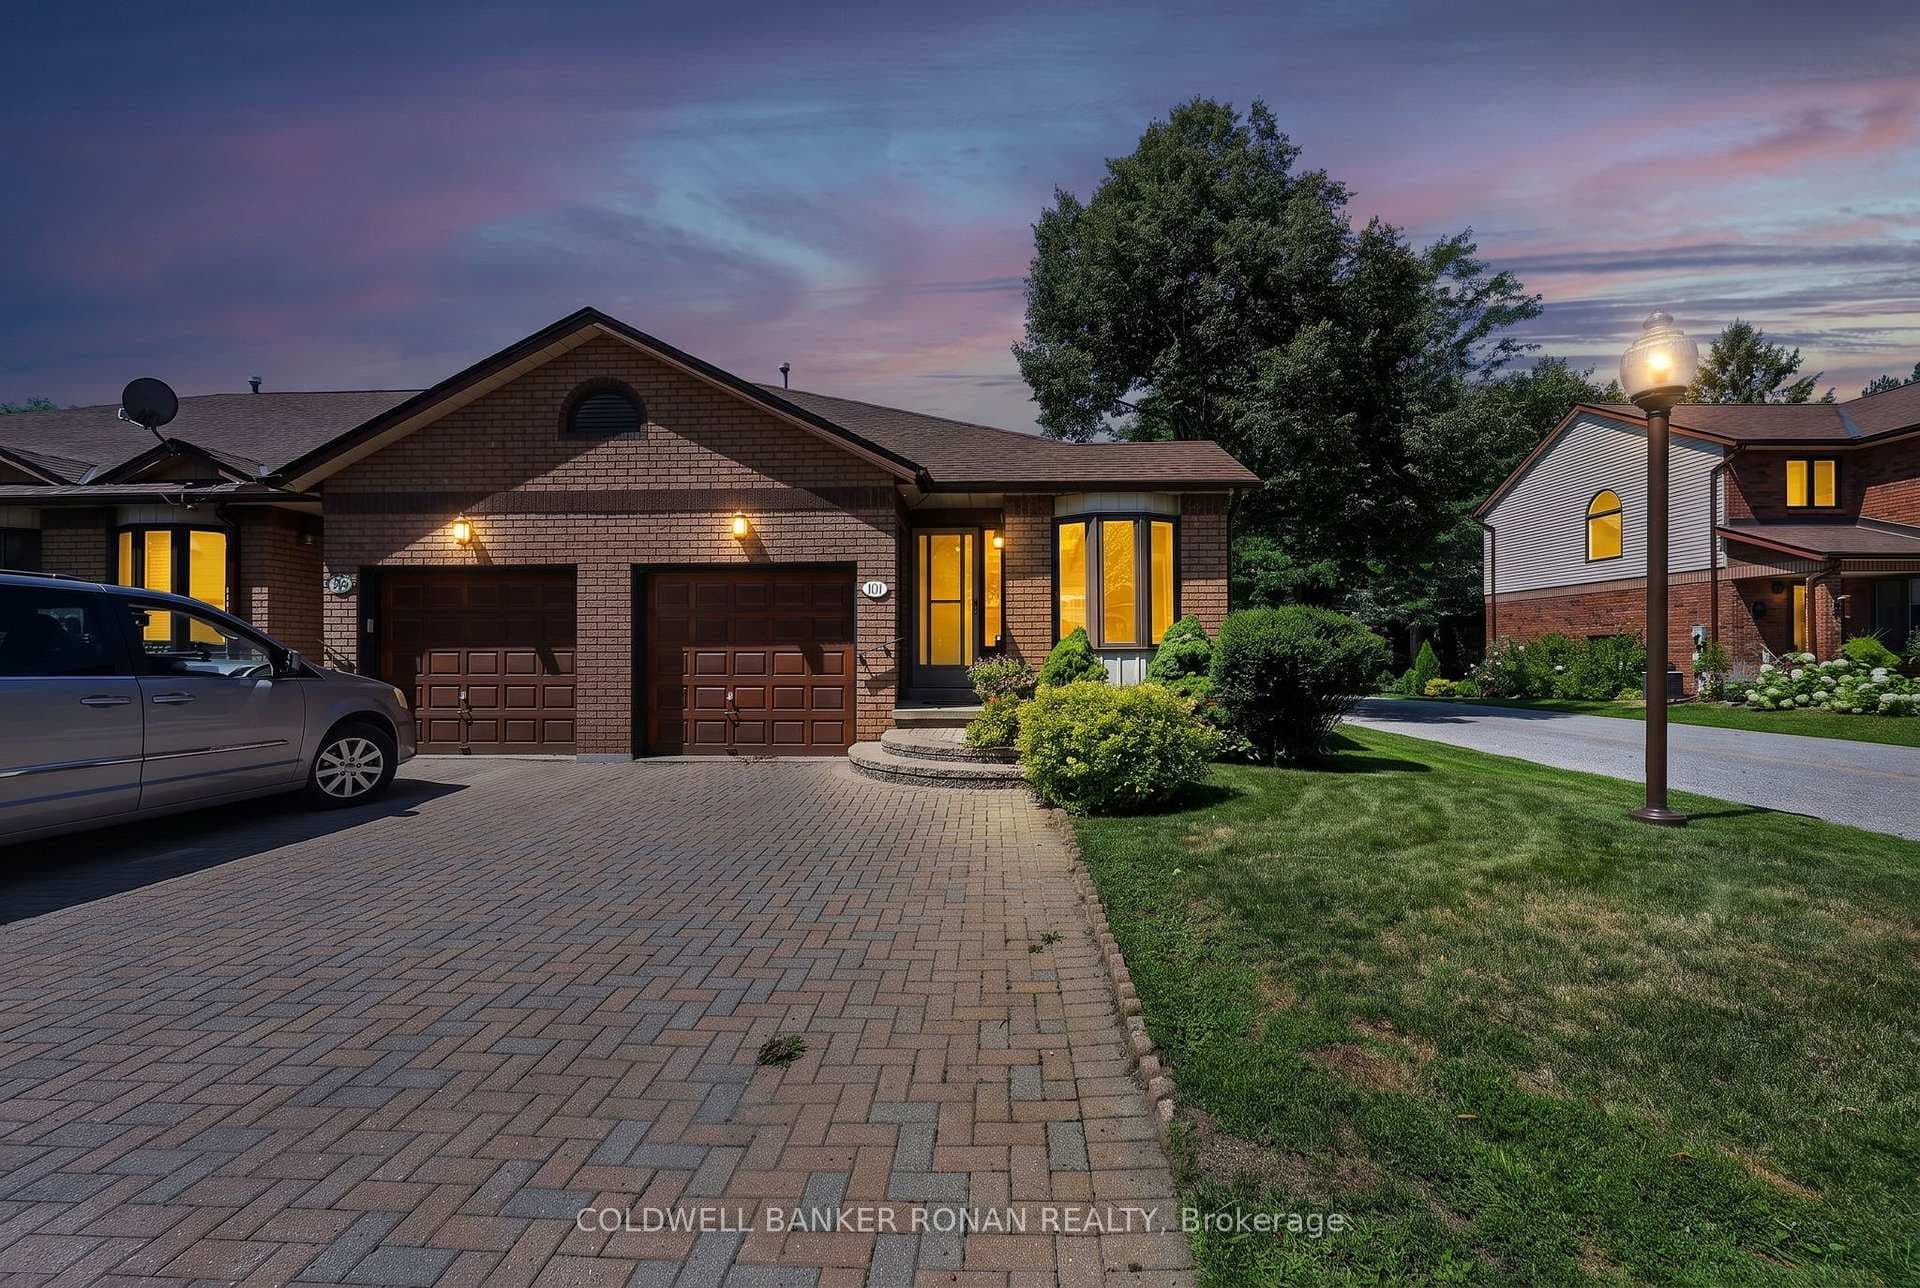
Photo of 101 Green Briar Road Unit 11Just Listed
$529,000
101 Green Briar Road Unit 11
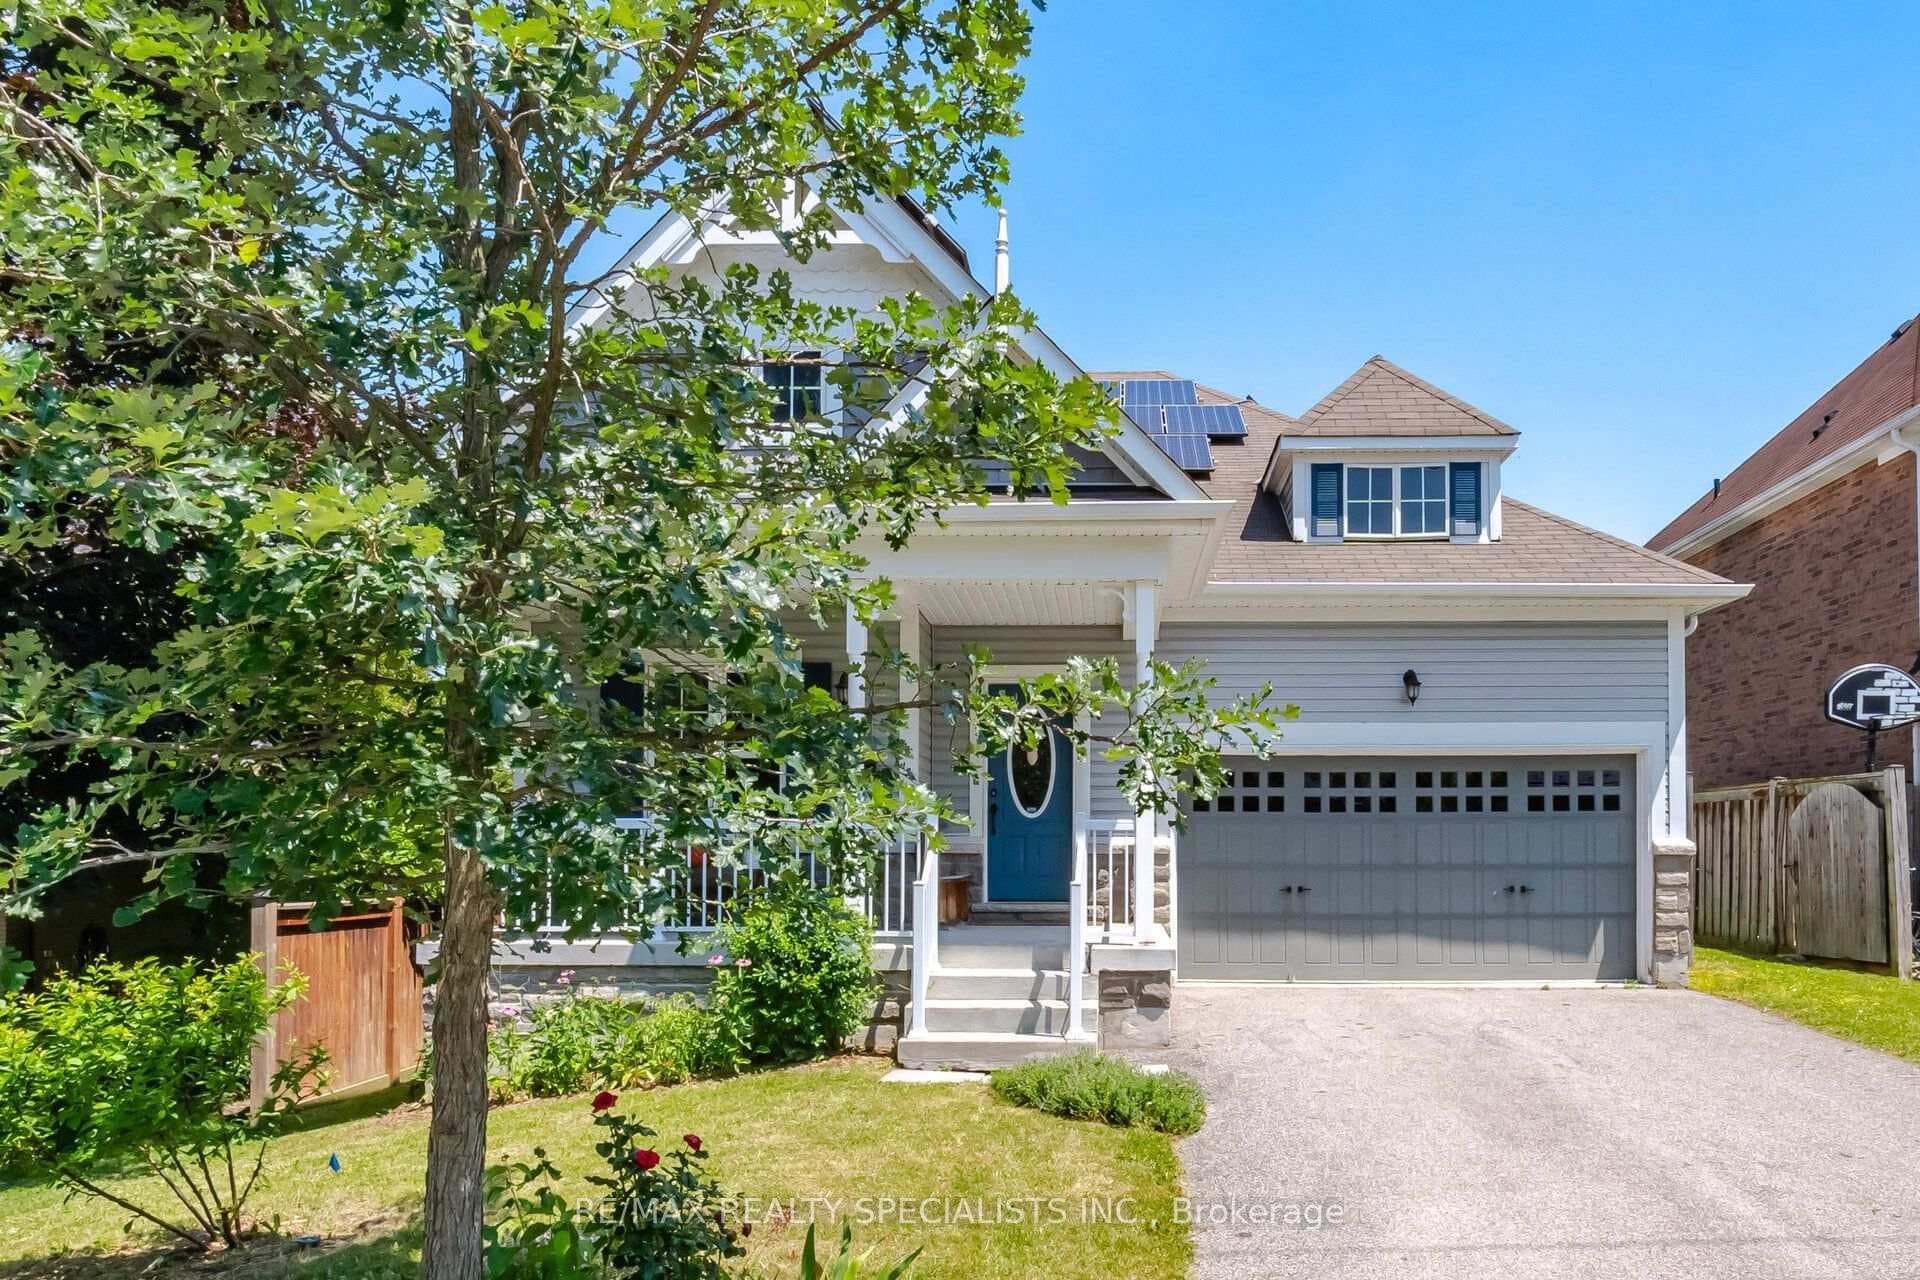
UPGRADED BUNGALOW WITH OPEN CONCEPT LAYOUT, 9 FT CEILINGS, AND APPX 2,000 TOTAL SQ FT FINISHED...............Separate entrance to finished basement with 3 pc bath and wet bar offers in-law potential...............Nice curb appeal with landscaped front walkway, brick and stucco front, and 2 car driveway..............Main floor is beautifully upgraded, highlighted by kitchen with built in appliances, walk-in pantry, and island with breakfast bar...............Cozy living room has gas fireplace...............Fully fenced backyard has shed and large deck...............2 laundries, including one in main floor master closet...............Quiet crescent, just a short walk to schools and park...............Basement has huge rec room (could split into a bedroom and still have loads of space), wet bar, 3 pc bath, and still a massive storage area that has separate laundry and a cold cellar...............Irrigation system for front and rear lawn, central air, central vac, humidifier on furnace, crown molding, inside access from garage...............This is a very practical home that also offers a lot of nice perks.
| MLS® Number | N13147552 |
| Status | Active |
| Listing Type | For Sale |
| Property Type | Single Family Home |
| Interior Size | 1,100 sq ft |
| Beds / Baths | 2 bed · 3 bath |
| Neighbourhood | Alliston |
| City | New Tecumseth |
| Postal Code | L9R 0G6 |
| Province | ON |
| Listed Date | May 20, 2026 |
| Days on Market | 78 |
| Price per Sq Ft | $672 |
| Brokerage | RE/MAX HALLMARK CHAY REALTY |
Sign in to reveal recent sold prices in this area.