Photo of 95 Attmar Drive Unit 113Just Listed

$434,900
95 Attmar Drive Unit 113
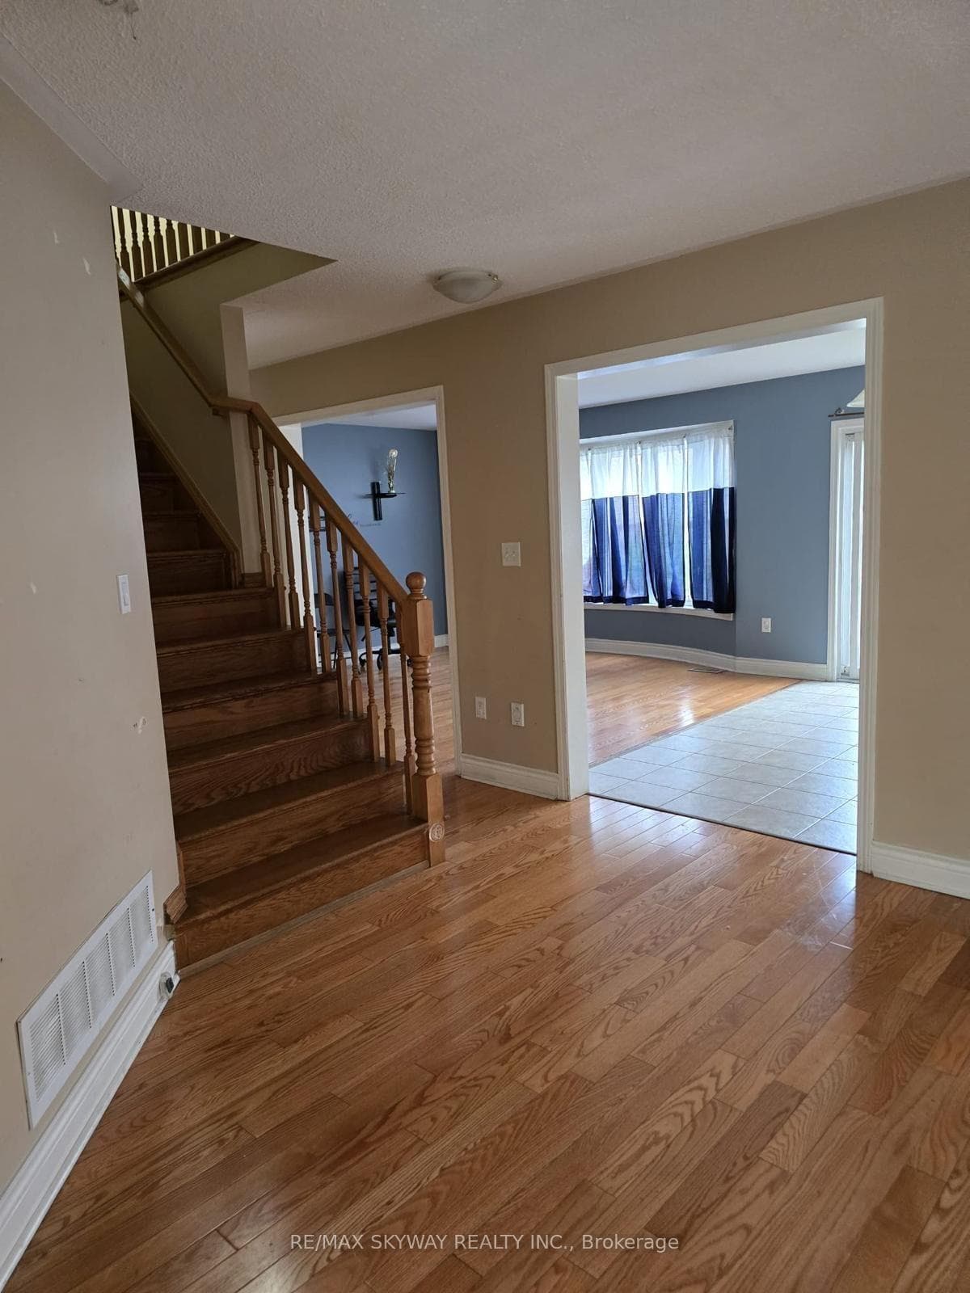
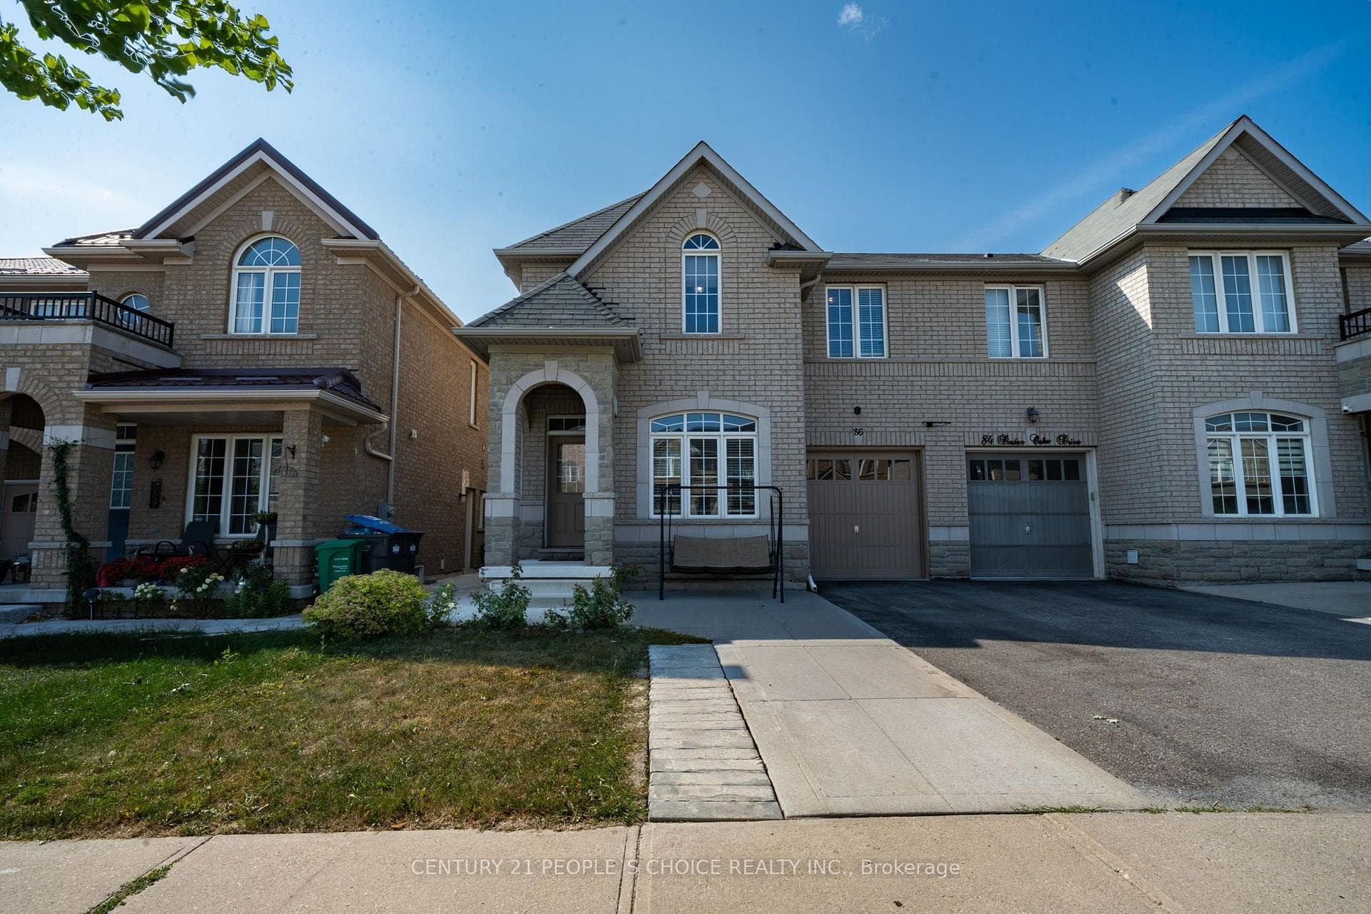
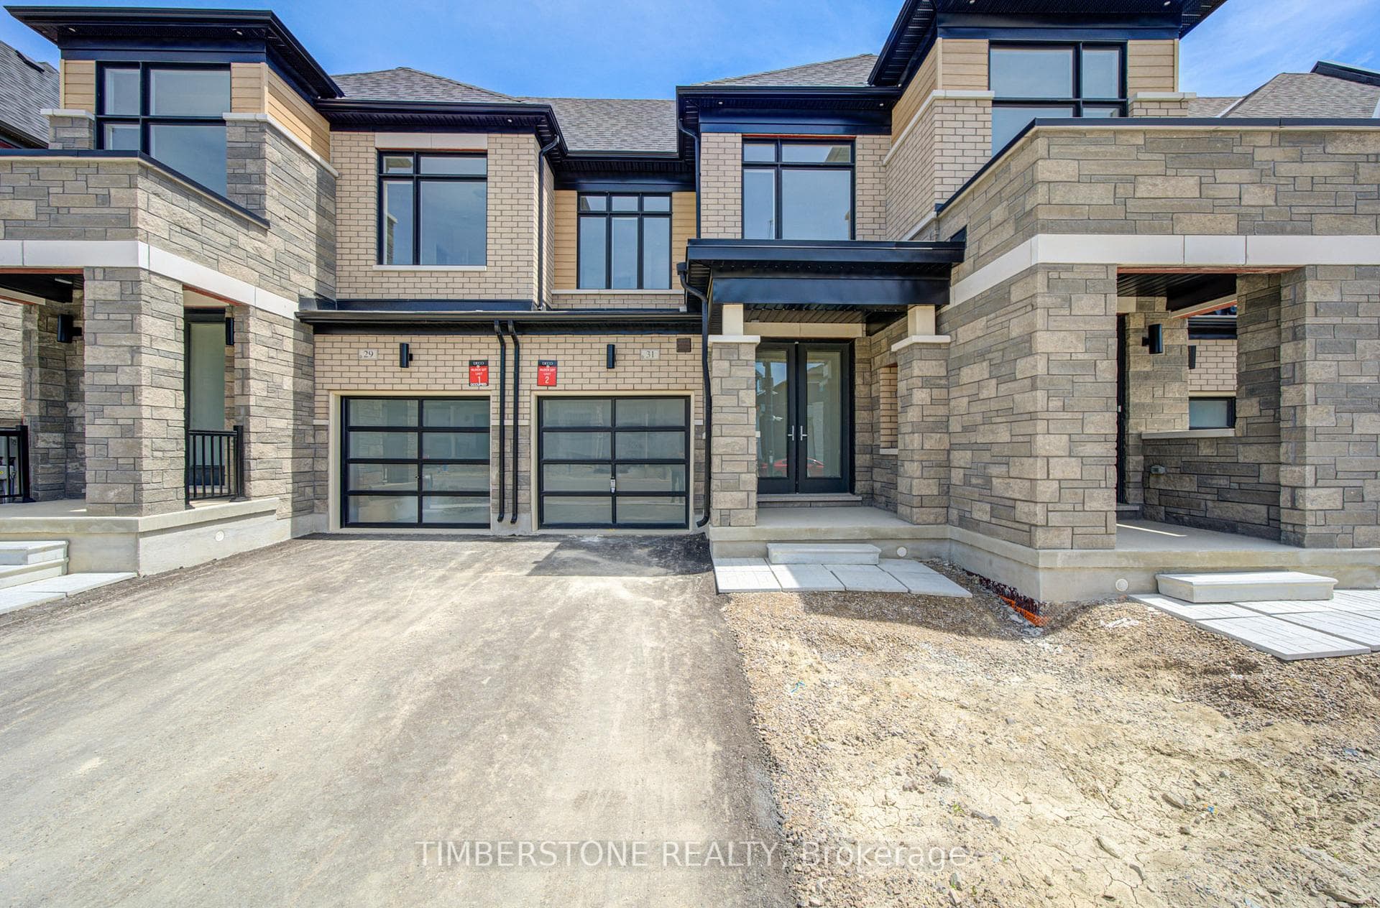
Offering over 2,500 sq ft of finished living space above grade, this spacious family home combines functionality, comfort, and room to grow. The main floor features 9' ceilings, pot lights, wainscoting, porcelain tile flooring, hardwood in the living and dining rooms, and a welcoming family room with gas fireplace and custom built-in bookcases. The kitchen is designed for everyday living and entertaining, complete with quartz countertops, custom backsplash, pot filler, wine rack, and breakfast area with walkout to a fully fenced backyard featuring composite decking and a garden shed. Main floor laundry with side yard access and a double car garage with automatic openers add everyday convenience. Upstairs, the spacious primary suite offers a walk-in closet and ensuite bath, while three additional bedrooms and a second full bathroom provide plenty of space for a growing family. The unfinished basement includes a bathroom rough-in, large windows, and cold storage, offering endless possibilities for future living space, a recreation room, home gym, or in-law suite. Move in and enjoy today while creating even more value for tomorrow.
| MLS® Number | W13414100 |
| Status | Sold |
| Listing Type | For Sale |
| Property Type | Single Family Home |
| Interior Size | 2,000 sq ft |
| Beds / Baths | 4 bed · 3 bath |
| Neighbourhood | Bram East |
| City | Brampton |
| Postal Code | L6P 2T6 |
| Province | ON |
| Listed Date | June 8, 2026 |
| Brokerage | NEW ERA REAL ESTATE |
Sign in to reveal recent sold prices in this area.