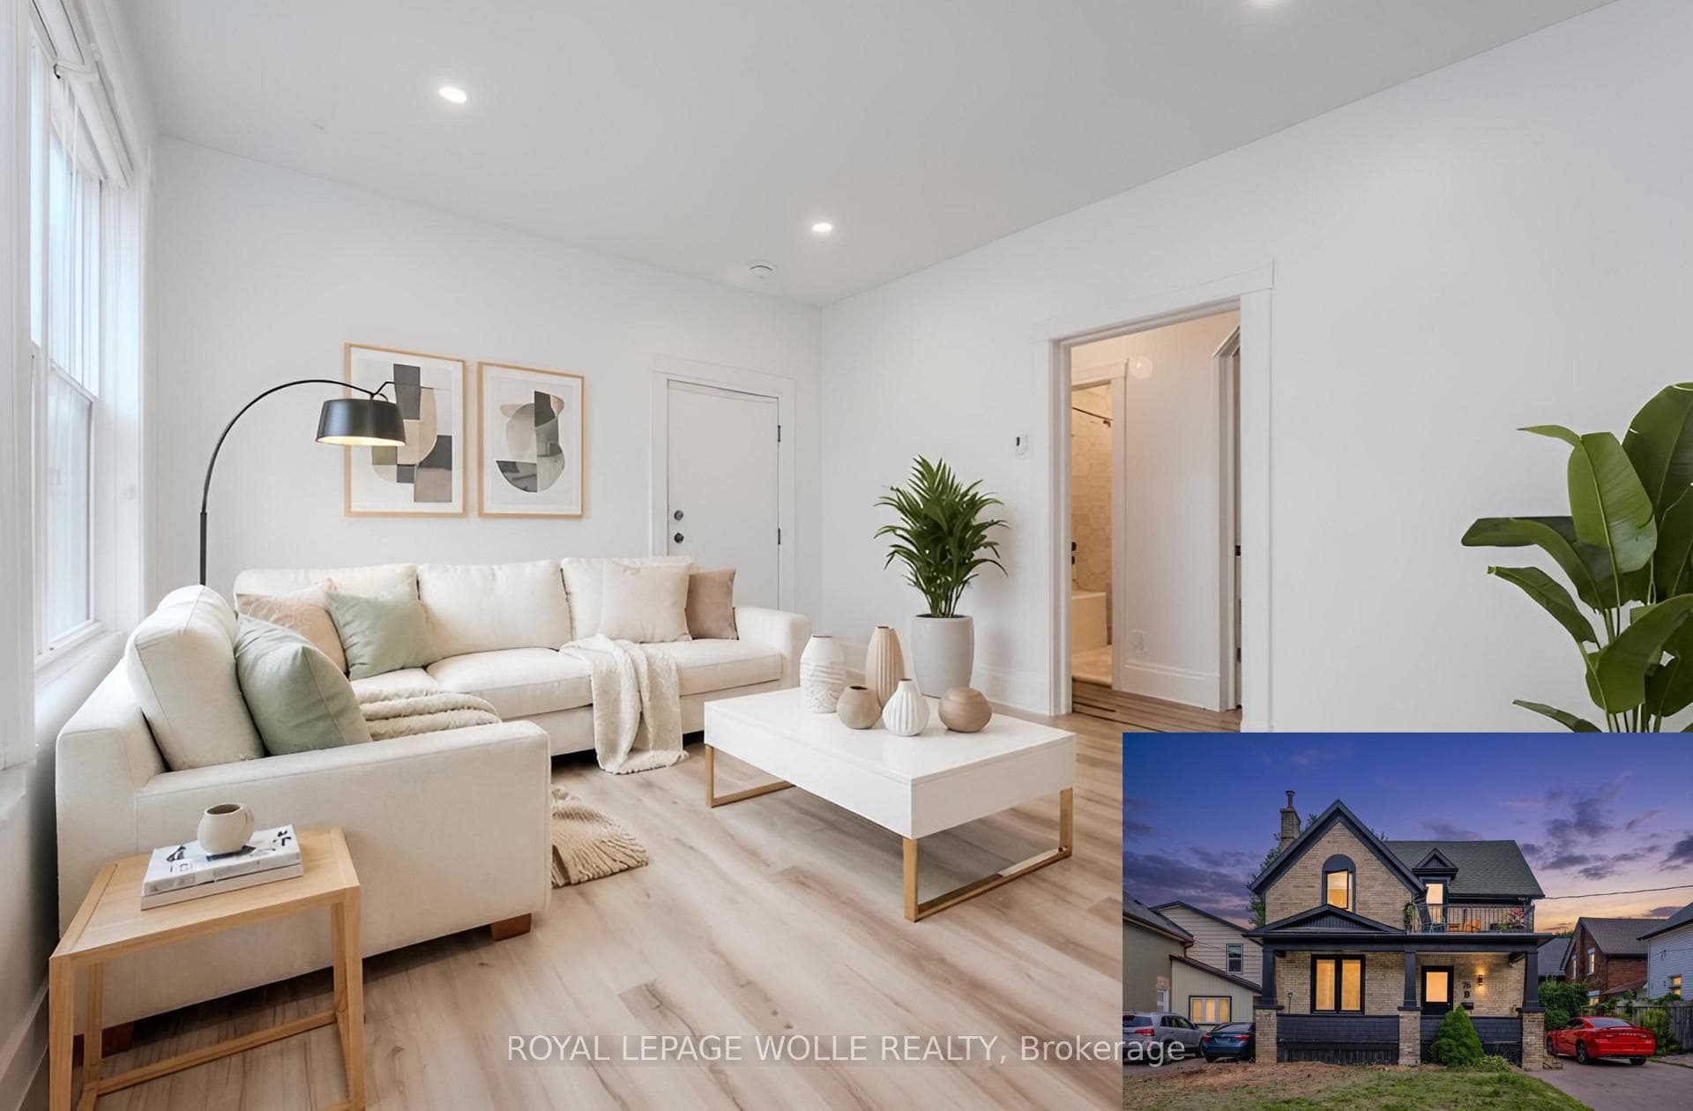
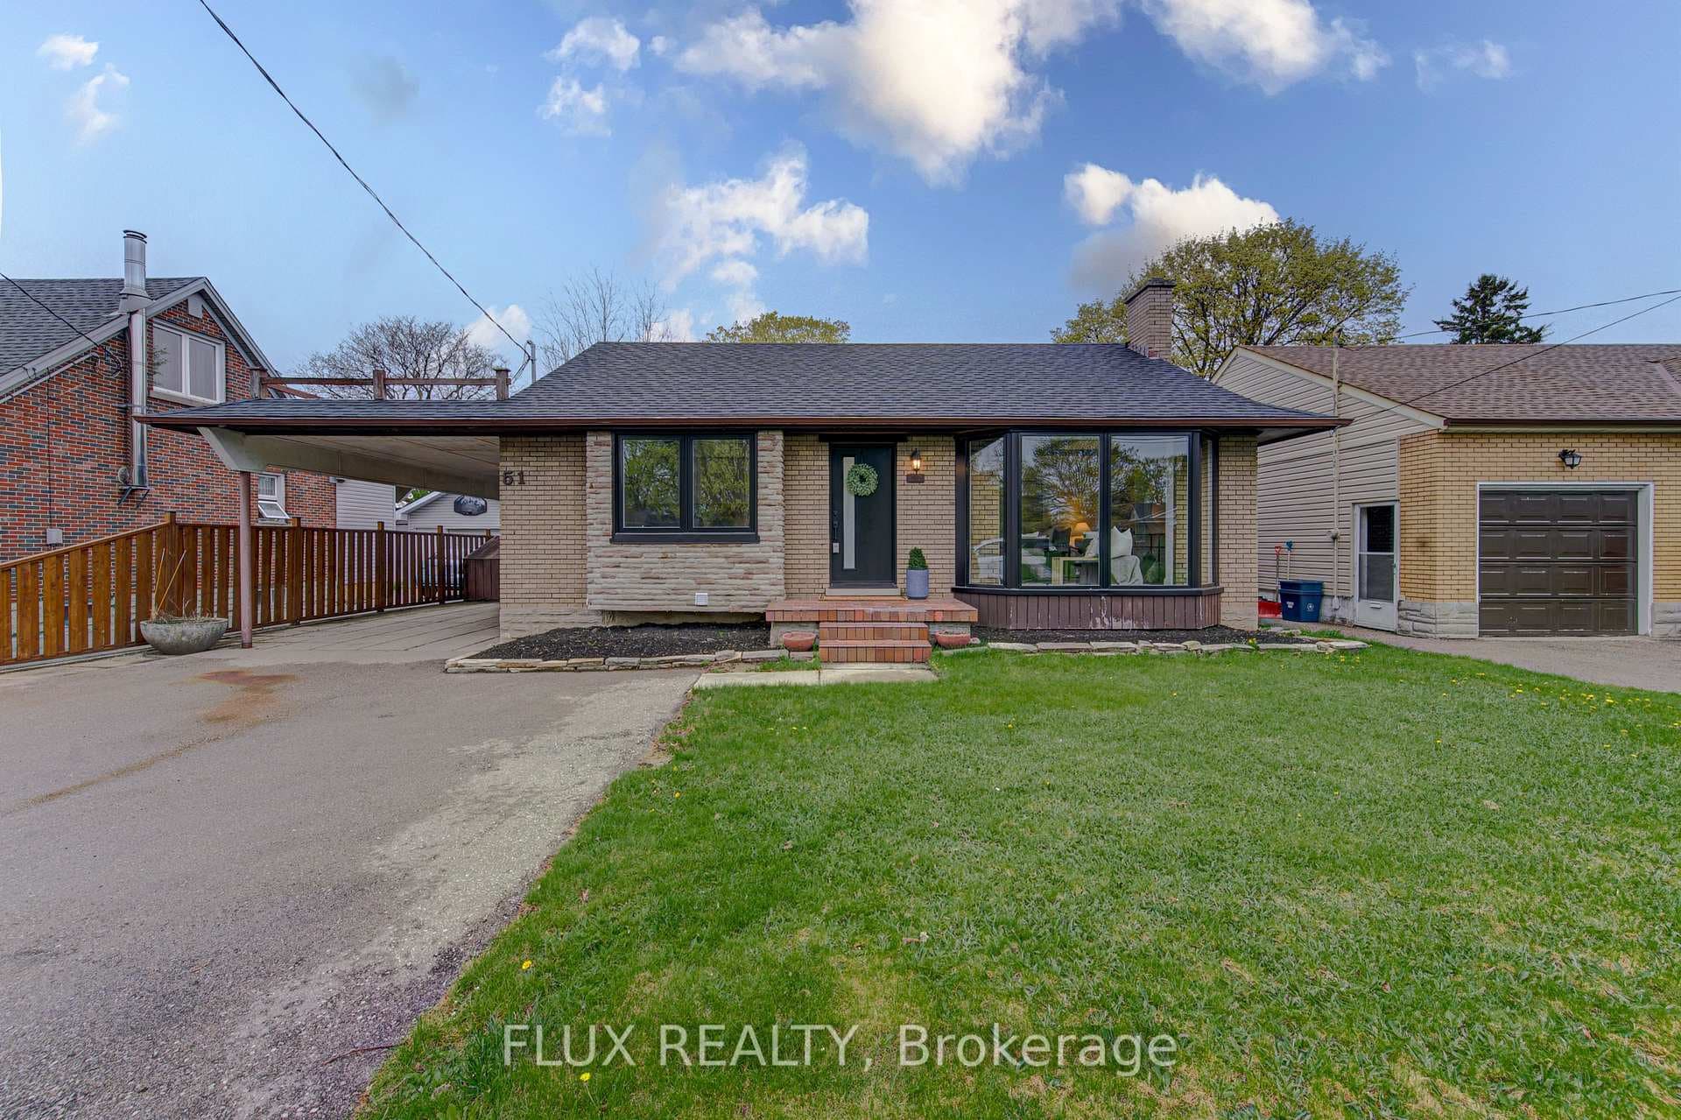
Photo of 51 Rosemount DriveJust Listed
$669,900
51 Rosemount Drive
Prepare to be impressed by this stunning, newly updated dream home, perfectly situated w/ a serene greenbelt backdrop. Nestled in the coveted, family-friendly Doon South neighbourhood, this executive home exudes modern elegance. Boasting over 3,655 SF of beautifully finished living space, w/ 4 beds/4 baths, it showcases exceptional craftsmanship/premium upgrades throughout. Upon entering, you're welcomed by a spacious foyer w/ custom millwork. Gourmet kitchen w/ breakfast bar, under-cabinet & pendant lighting, backsplash, & granite/quartz counters. The custom walk-in pantry adds ample storage & a touch of luxury. The kitchen opens to a covered back porch, ideal for indoor/outdoor entertaining, & is adjacent to an integrated dining area. The great rm features vaulted ceilings & gas fireplace w/ stone surround & barnboard mantel. Completing the main flr, a 2-pce bath & laundry/mud rm. Upstairs, a luxurious primary suite awaits w/ lrg walk-in closet & 4-pce ensuite bath w/ dual sinks & tiled glass shower. Completing the upper-3 additional spacious beds & a 4-pce main bath. The recently finished basement features a wet bar & lrg centre island, rec room w/ media built-ins, a Scandinavian gas stove fireplace, & a 3-piece bath w/ a glass-enclosed steam shower. This versatile space also offers potential for an in-law suite, additional bedrm, & ample storage. Additional features: pot lights, designer light fixtures, luxury vinyl flring, custom millwork, California-style shutters, & premium window coverings. Outside, a covered back porch w/ composite deck & luxury Hydropool hot tub. The beautifully landscaped yard is fenced w/ mature trees, & backs onto greenbelt. Recent updates include a freshly painted garage & front door, & an exposed aggregate concrete driveway. Prime location: close to schools, parks/walking trails, natural areas, shopping, restaurants, Conestoga College, Golf Courses, & quick access to the 401. Don't miss the opportunity to own this exceptional home!
| MLS® Number | X8400984 |
| Status | Sold |
| Listing Type | For Sale |
| Property Type | Single Family Home |
| Interior Size | 2,000 sq ft |
| Beds / Baths | 4 bed · 4 bath |
| City | Kitchener |
| Postal Code | N2P 0B8 |
| Province | ON |
| Listed Date | April 15, 2026 |
| Brokerage | RE/MAX TWIN CITY REALTY INC. |
Sign in to reveal recent sold prices in this area.