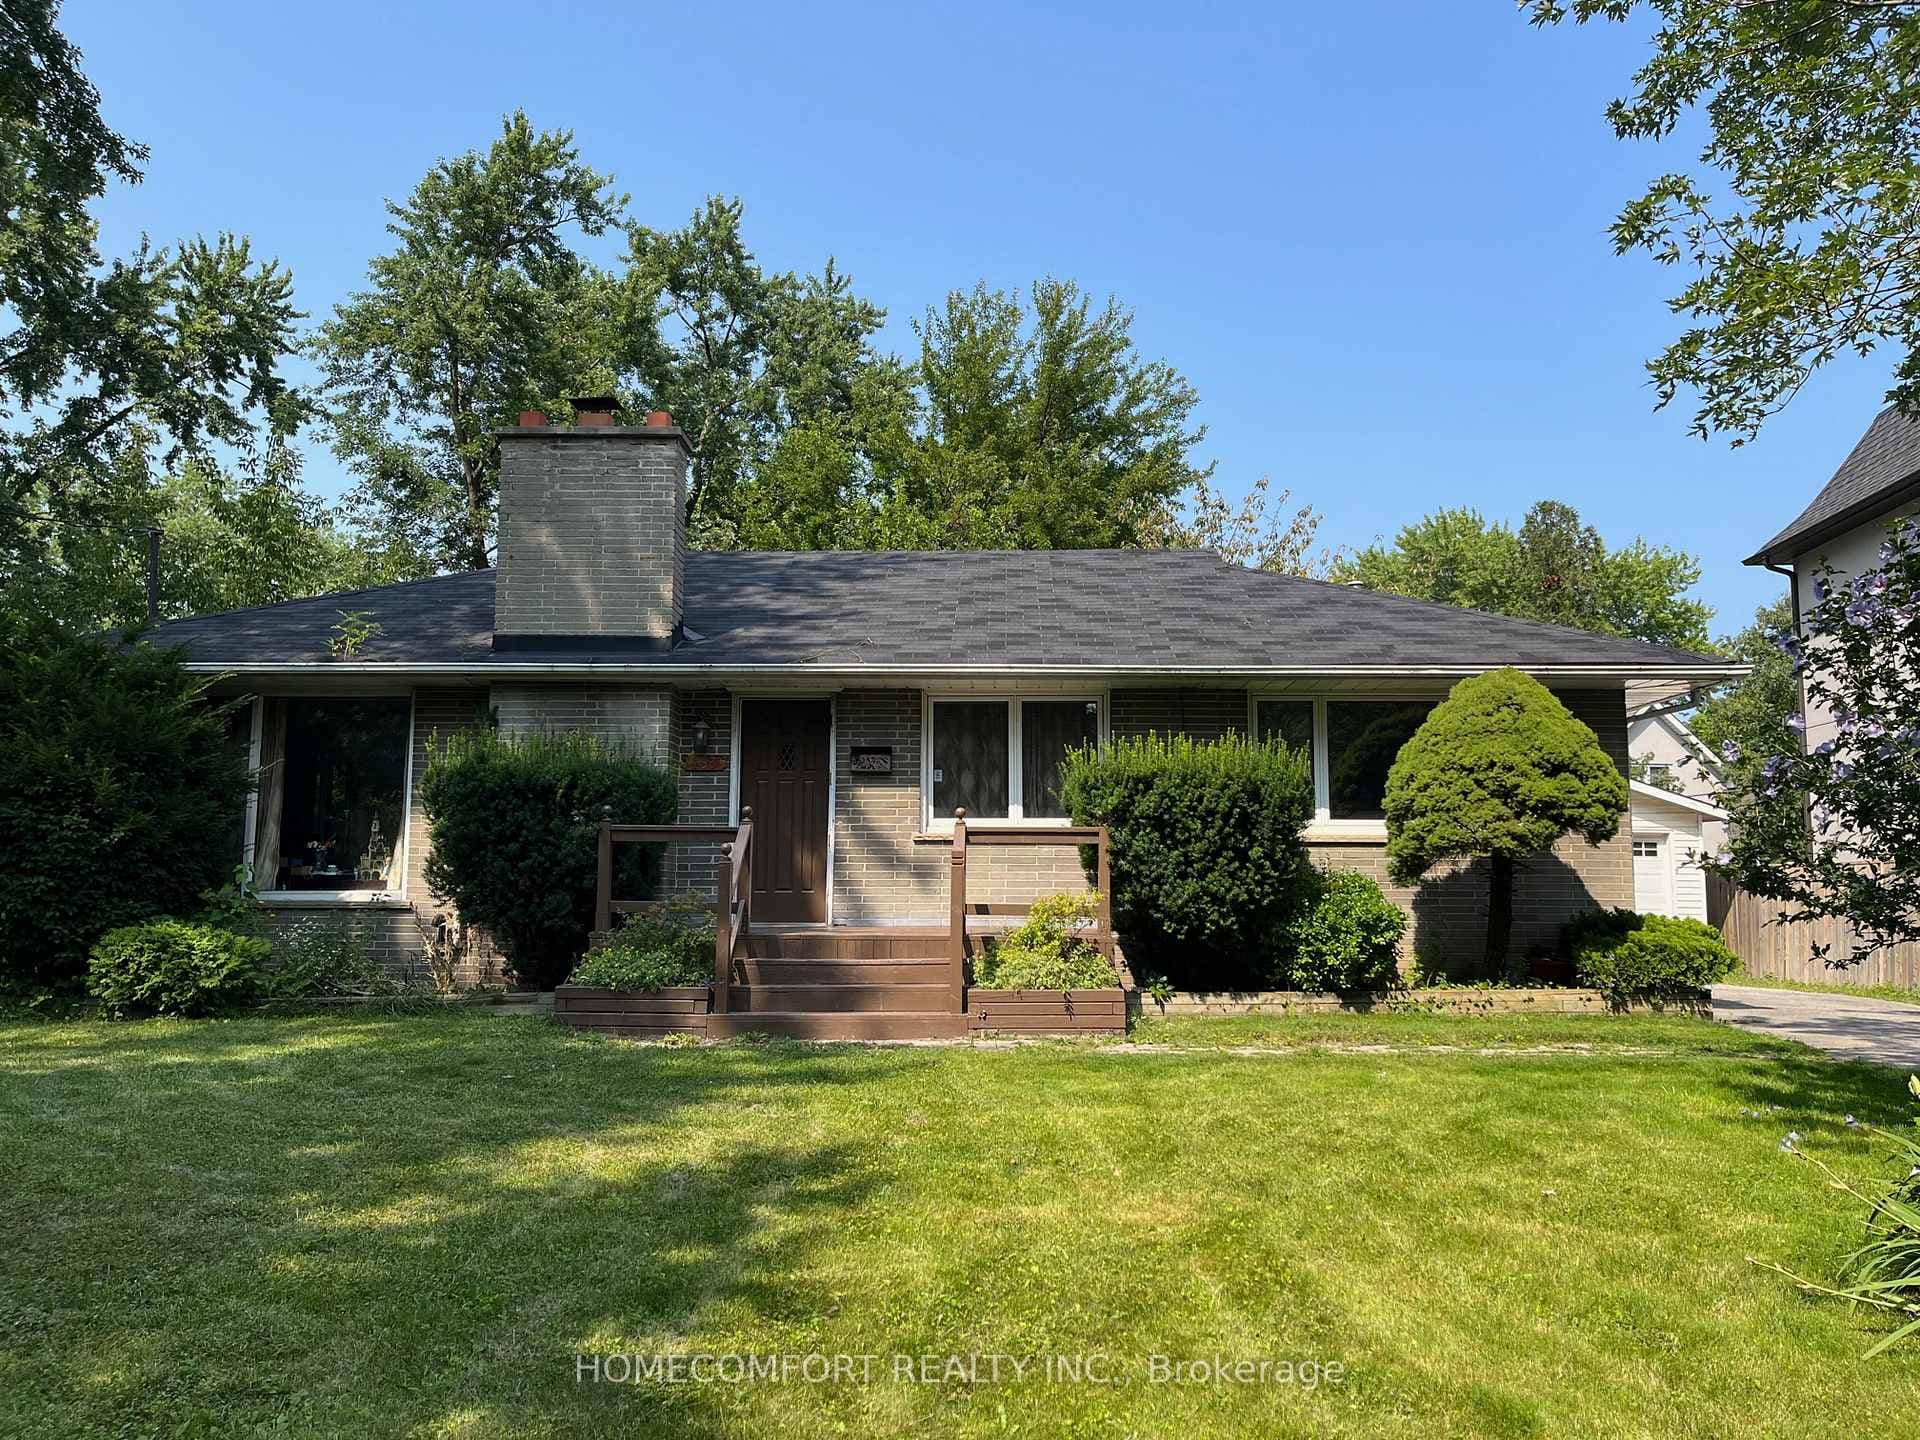
Photo of 428 Brookmill RoadJust Listed
$1,995,000
428 Brookmill Road
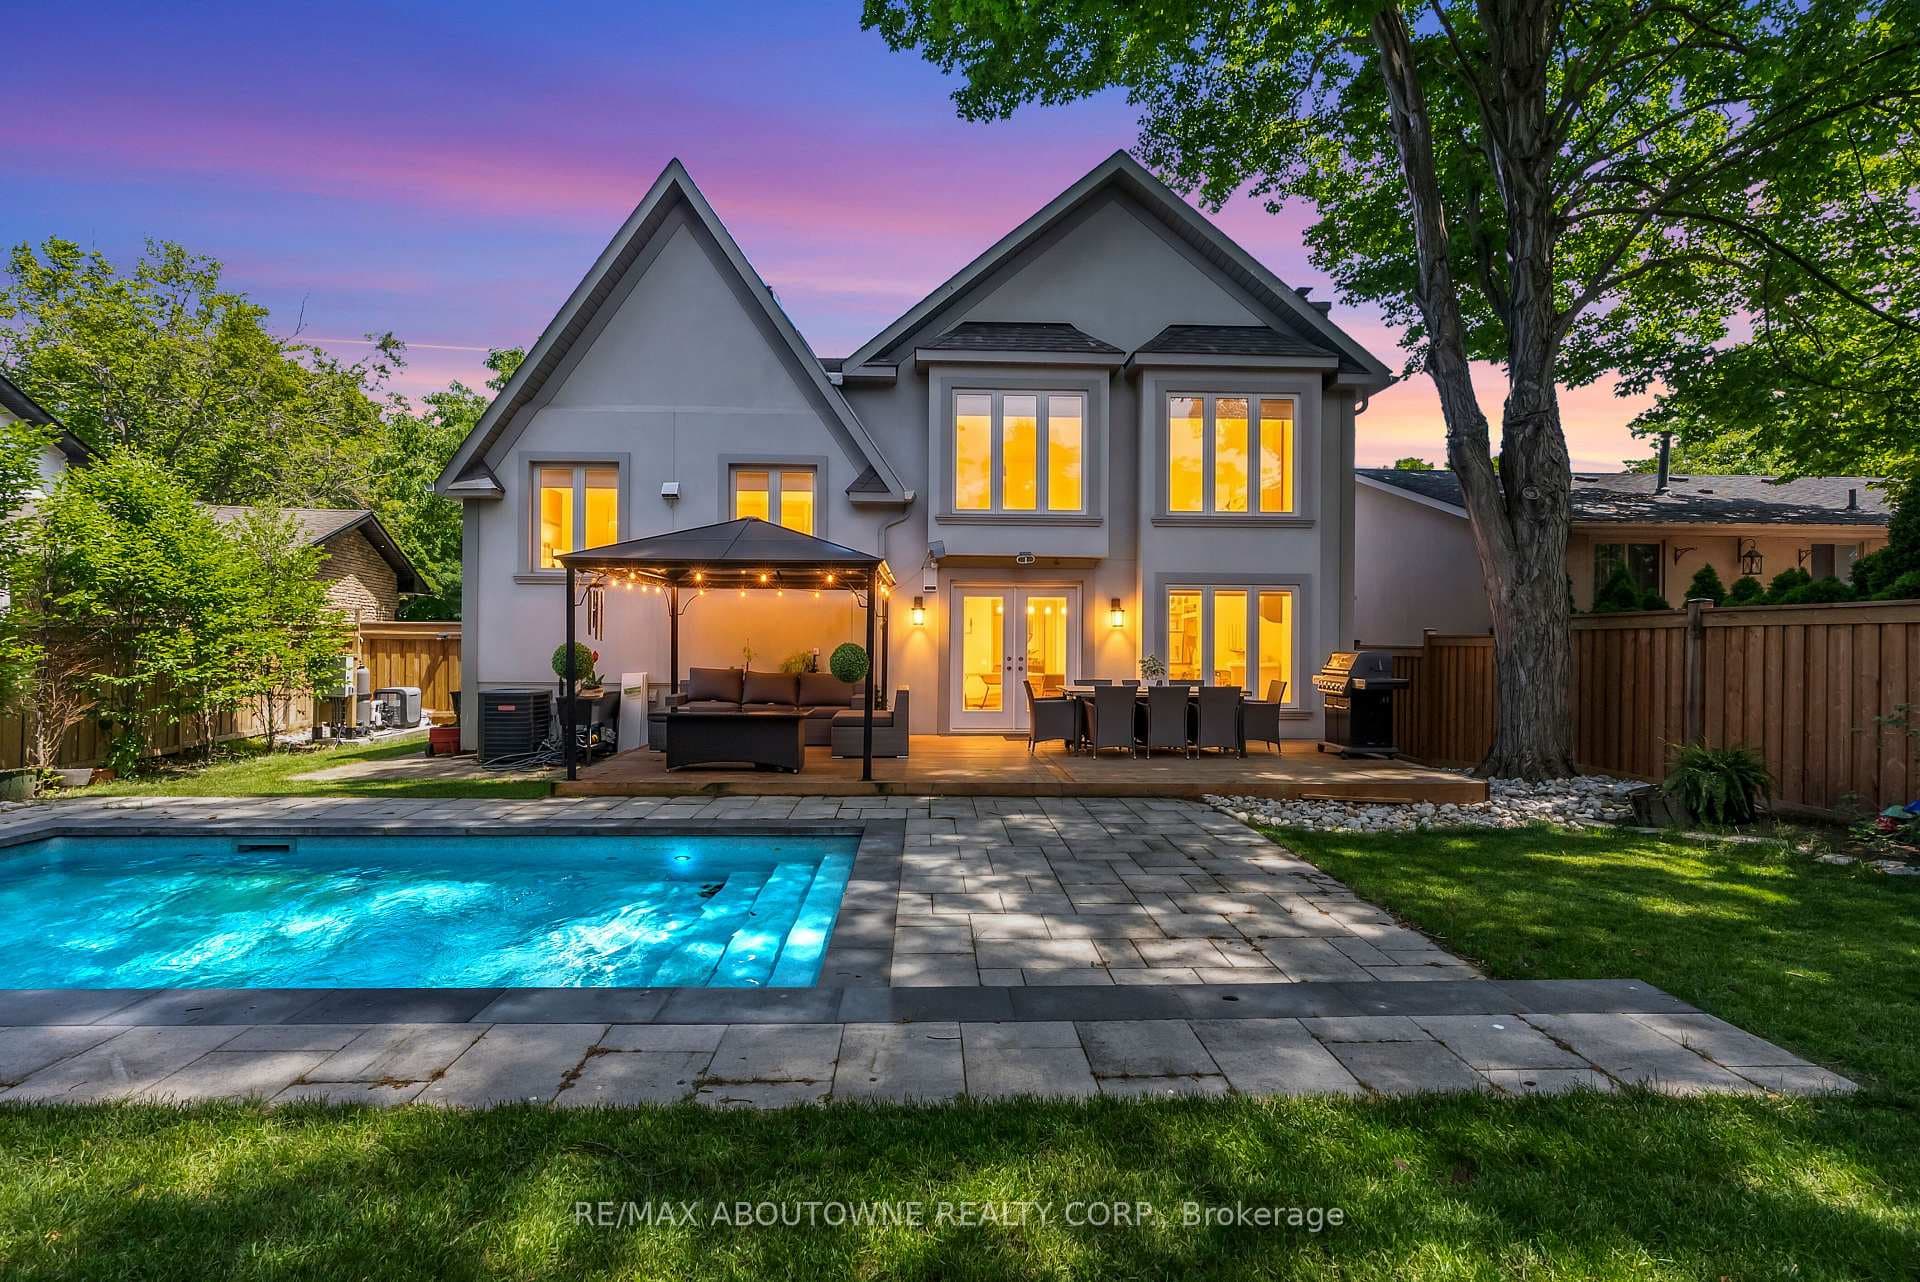
5 Elite Picks! Here Are 5 Reasons to Make This Home Your Own: 1. Separate Side Door Entrance to Finished Basement with Fully Functional 2 Bdrm & 2 Bath Suite Boasting Full Kitchen, Dining & Living Areas, Primary Bdrm with W/I Closet & 4pc Ensuite, 2nd Bdrm, 2pc Powder Room, Separate Laundry Facilities & Ample Storage! 2. Lovely Kitchen Boasting Quartz C/Tops, Ceramic B/Splash, Large Wall of Pantry Cabinets & Bright Breakfast Area with W/O to Deck & Yard. 3. Great Space in the Main Level Principal Rooms Including Warm & Welcoming Family Room with Fireplace, Spacious Formal L/R & D/R Areas & Private Main Floor Office/Den. 4. 4 Generous Bdrms & 3 Full Baths on Upper Level, with Primary Bdrm Boasting W/I Closet & 4pc Ensuite with Soaker Jet Tub & Separate Shower. 5. Beautiful Private Backyard Featuring Two-Tiered Deck, Hot Tub, Cozy Patio Area & Lovely Perennial Gardens. All This & More! Main Level Laundry with Access to Garage & Side Door W/O to Yard Plus Separate Laundry in Bsmt Suite! 2nd Bdrm Features W/I Closet & 3pc Ensuite. Great Space for the Family with 3,064 Sq.Ft. PLUS Over 1,500 Sq.Ft. in the Bsmt! South-Facing Home with Loads of Natural Light! Convenient In-Ground Sprinkler System. Fantastic Location in Lovely Eastlake Neighbourhood Just Minutes from Top Schools, Parks & Trails, Arena & Sports Fields, Shopping & Amenities, Hwy Access & More!
| MLS® Number | W11990732 |
| Status | Sold |
| Listing Type | For Sale |
| Property Type | Single Family Home |
| Interior Size | 3,000 sq ft |
| Beds / Baths | 6 bed · 6 bath |
| Neighbourhood | 1006 - FD Ford |
| City | Oakville |
| Postal Code | L6J 6P4 |
| Province | ON |
| Listed Date | February 27, 2025 |
| Brokerage | REAL ONE REALTY INC. |
Sign in to reveal recent sold prices in this area.