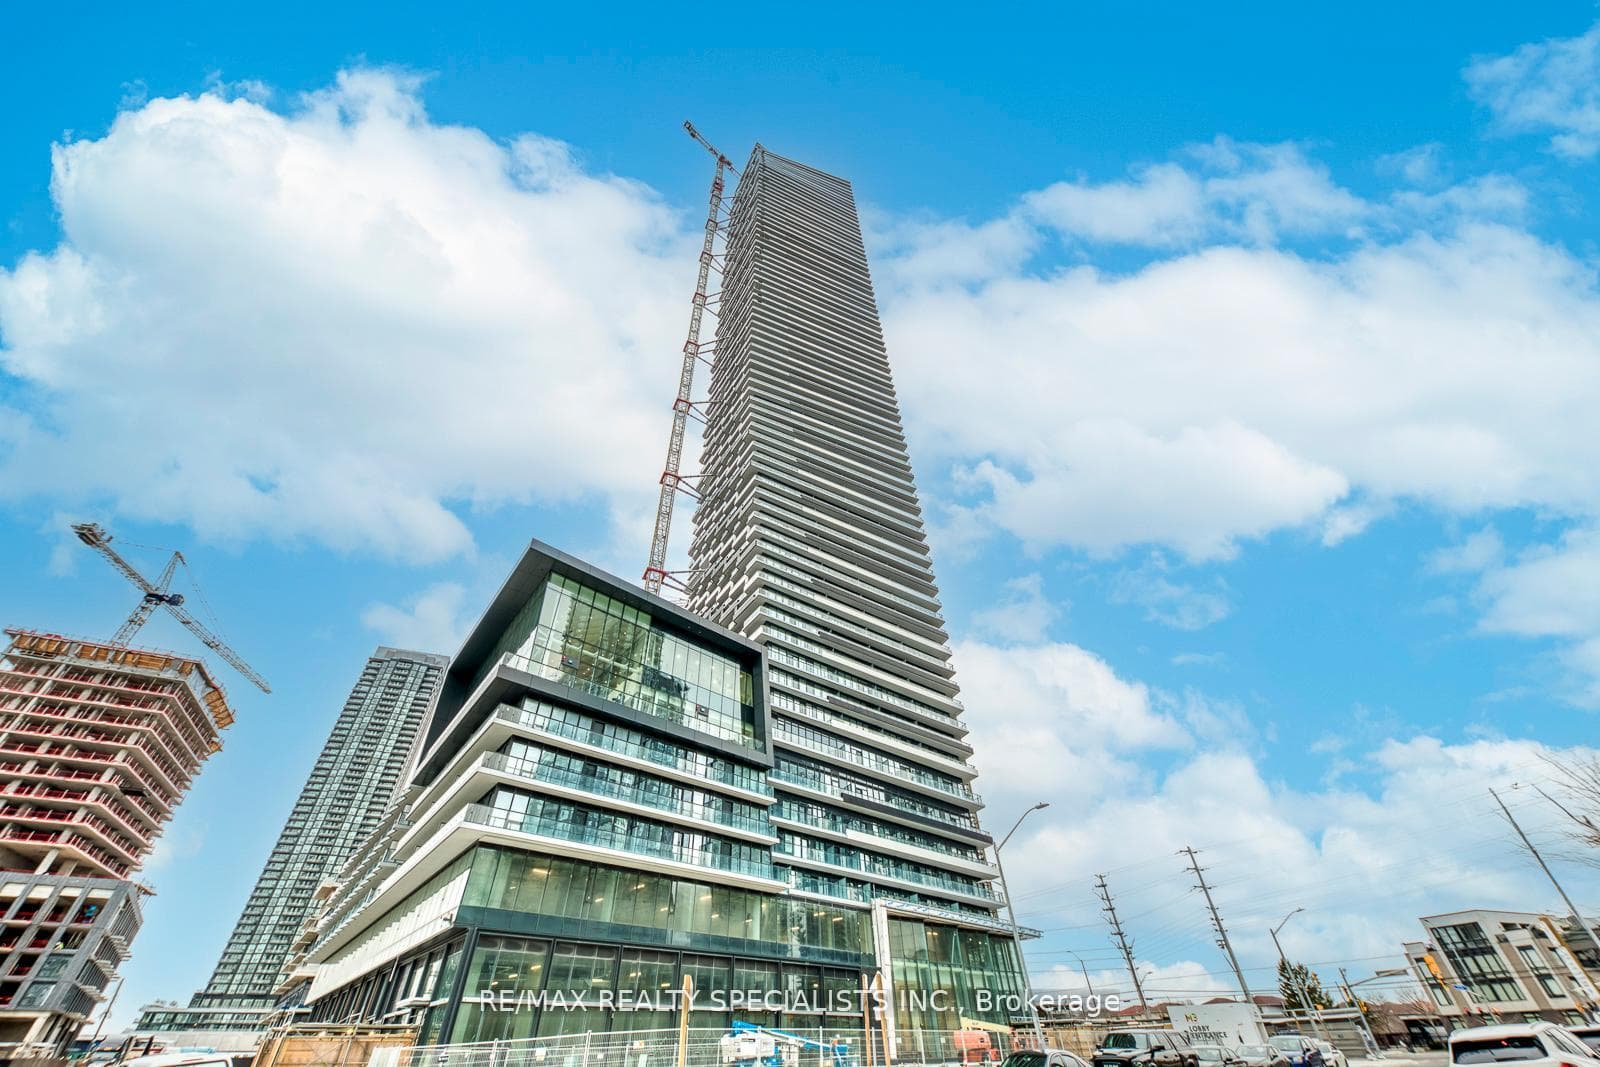
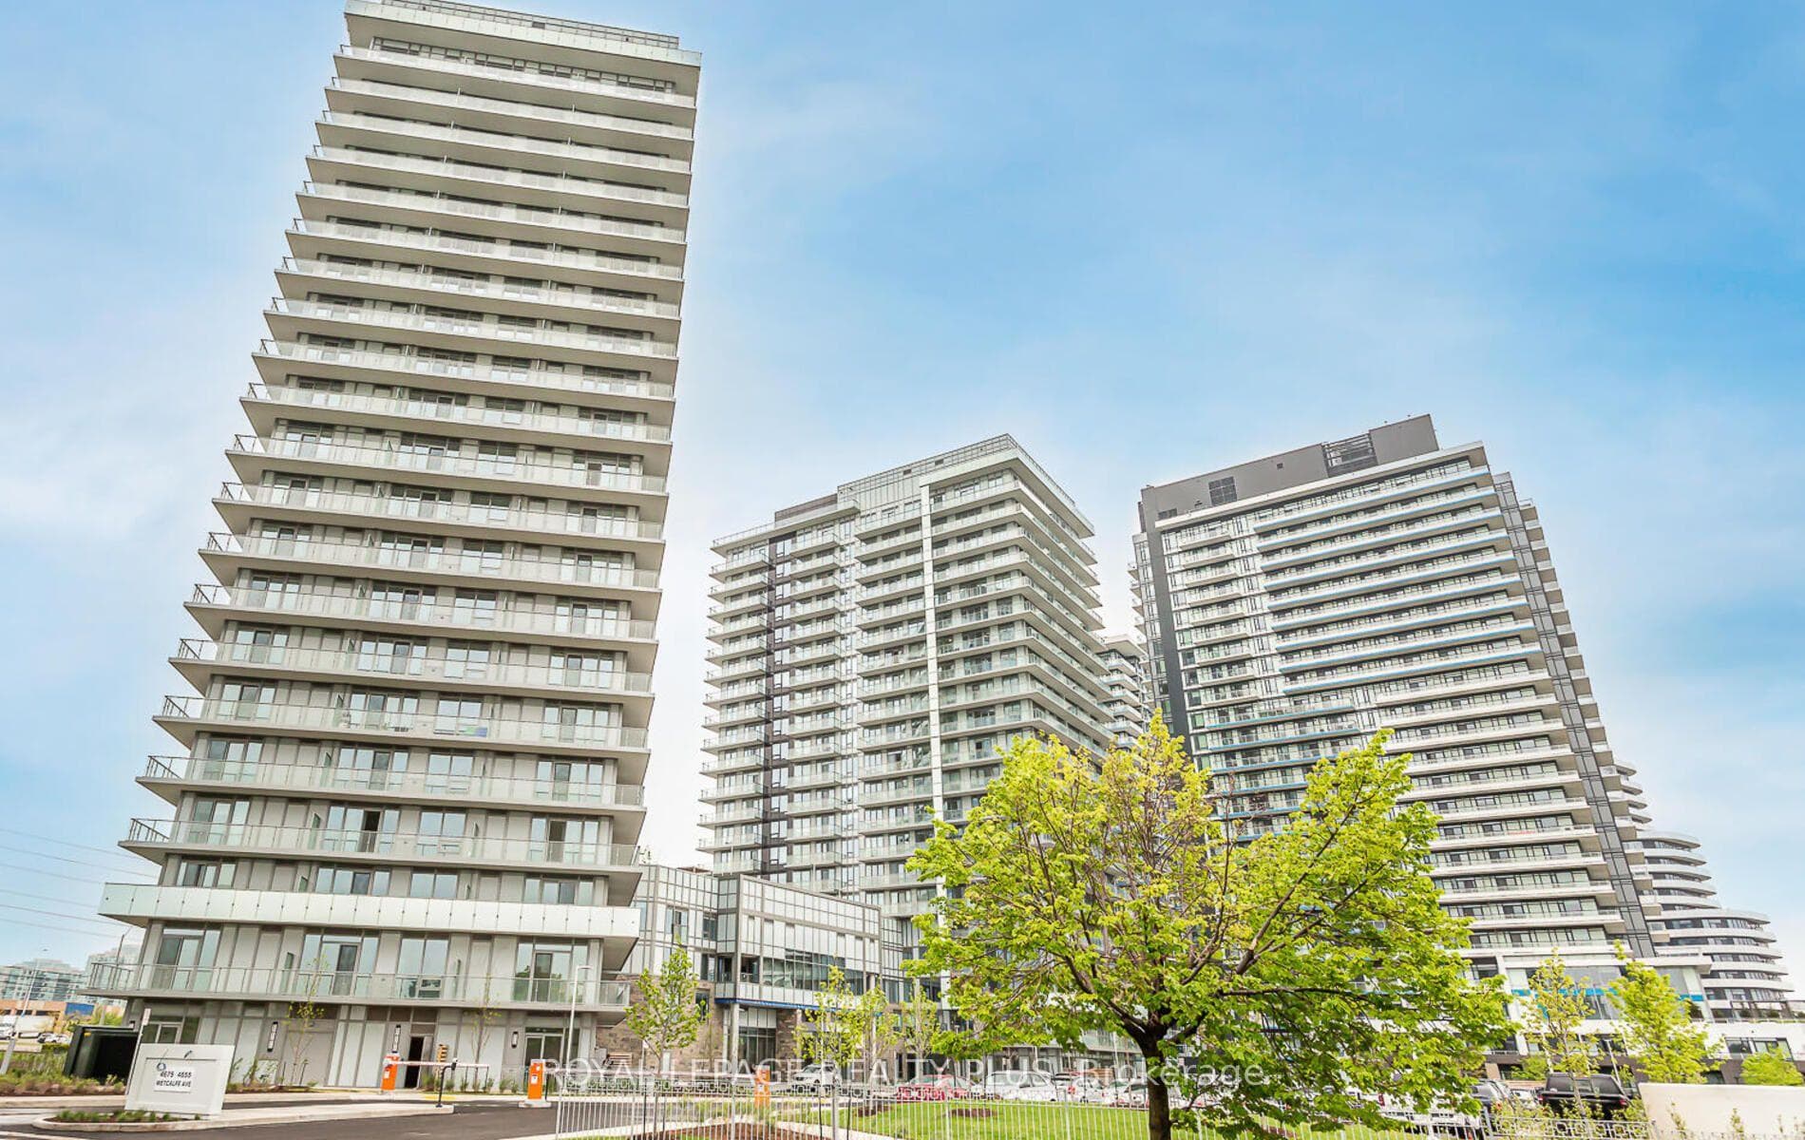
Photo of 4675 Metcalfe Avenue Unit 806For Rent
$2,999
4675 Metcalfe Avenue Unit 806
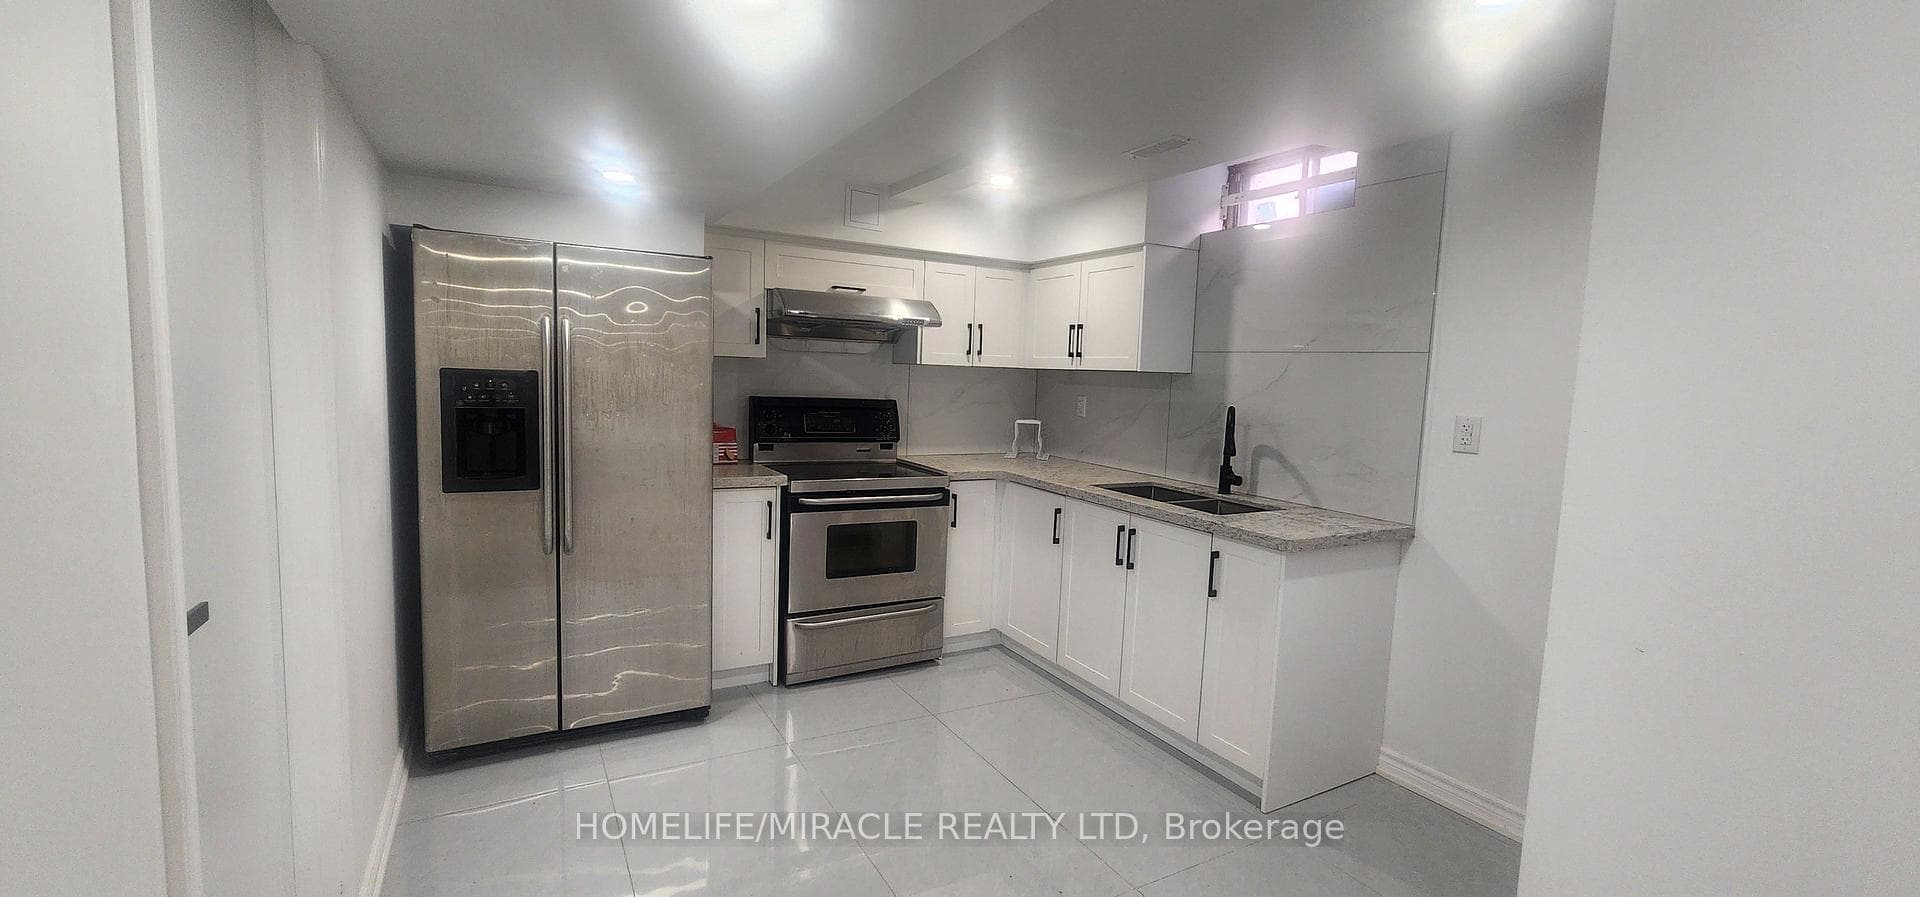
Lifestyle of a Semi for the Price of a Townhouse! This stunning end-unit home offers a bright, open-concept layout filled with natural light. The spacious living and dining areas provide the perfect setting for family gatherings and everyday comfort. Features include pot lights, quartz countertops, and a beautifully renovated kitchen with ample storage and pantry space, complemented by stainless steel appliances. Enjoy a generous breakfast area with a walk-out to a private deck-ideal for entertaining or relaxing outdoors. The well-designed second level boasts a spacious primary bedroom with and ensuite, additional family bedrooms and bath, and the convenience of second-floor laundry. Located in a highly desirable neighbourhood, close to top-rated schools, including John Fraser Located in a highly desirable neighbourhood, close to top-rated schools, including John Fraser to excellent elementary and middle schools such as Thomas Street Middle School and Castlebridge Public School. Minutes to shopping at Erin Mills Town Centre, parks, walking trails, and community centres. Easy access to major highways (403/407) and public transit makes commuting a breeze. A perfect blend of style, space, and location-don't miss this opportunity!
| MLS® Number | W13081354 |
| Status | Sold |
| Listing Type | For Lease |
| Property Type | Condo |
| Interior Size | 1,600 sq ft |
| Beds / Baths | 4 bed · 4 bath |
| Locker | None |
| Exposure | West |
| Balcony | None |
| City | Mississauga |
| Postal Code | L5M 6C4 |
| Province | ON |
| Listed Date | May 4, 2026 |
| Brokerage | CENTURY 21 PEOPLE`S CHOICE REALTY INC. |
Sign in to reveal recent sold prices in this area.