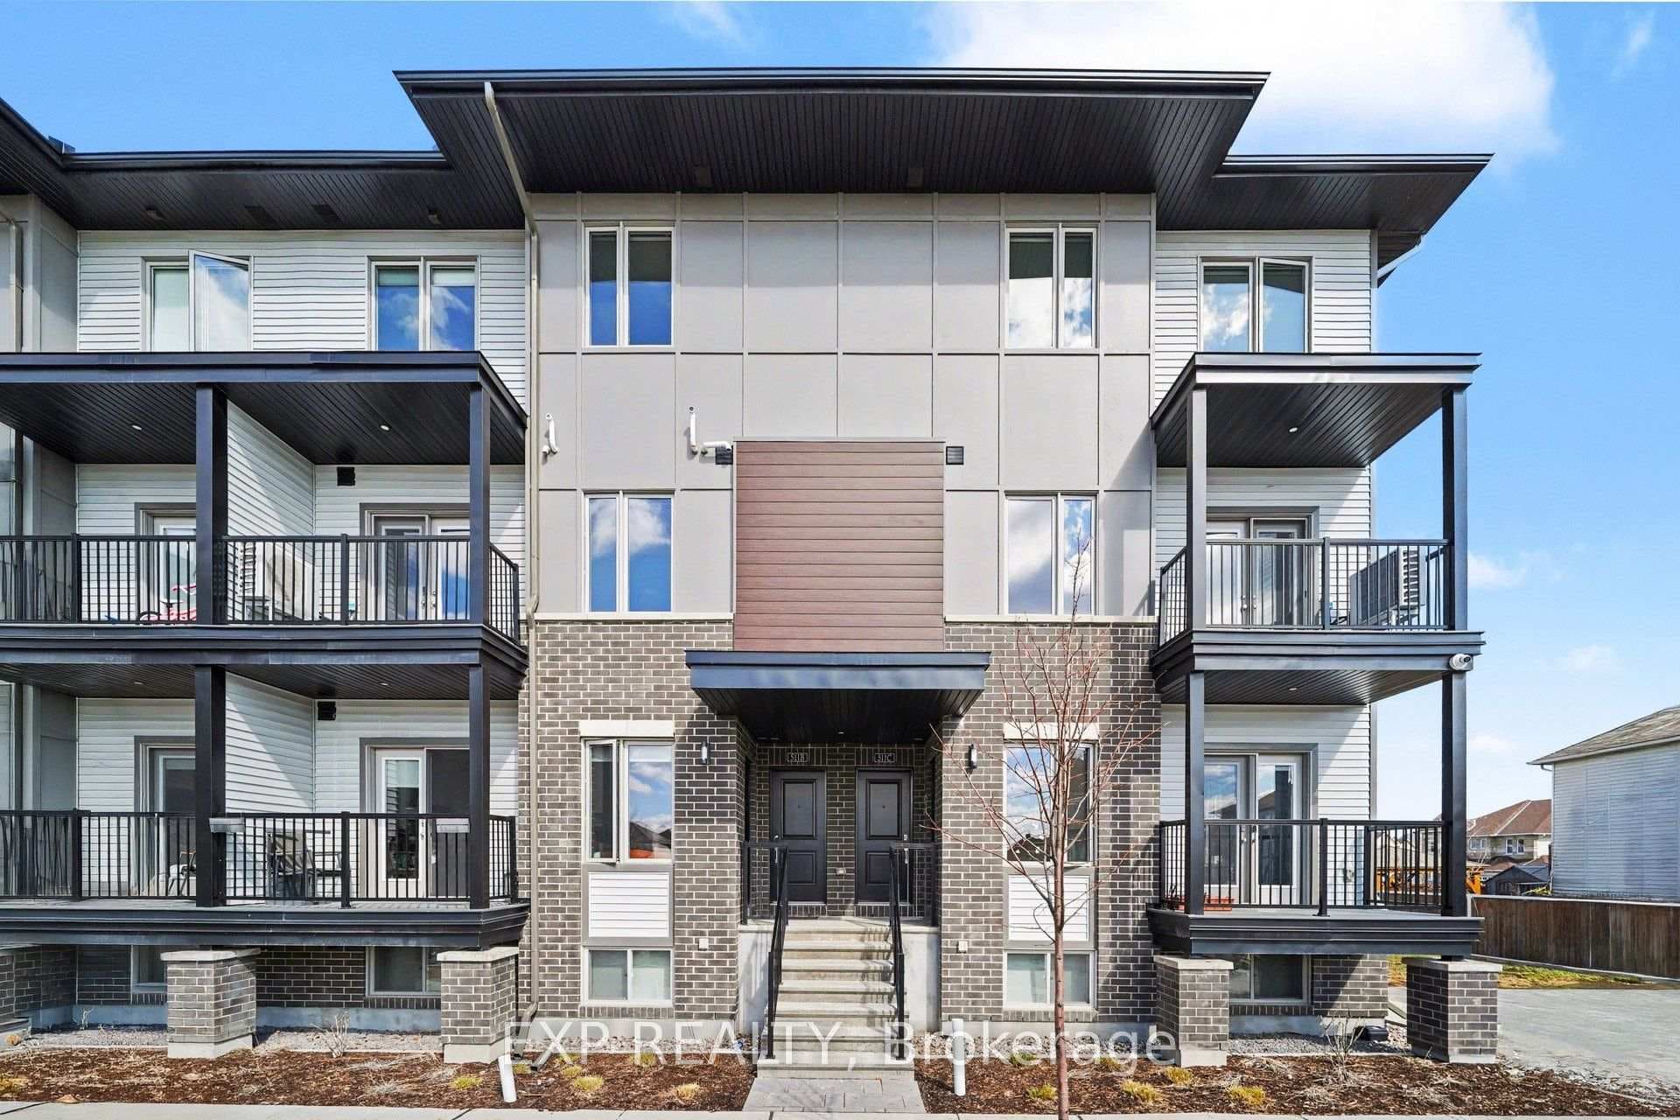
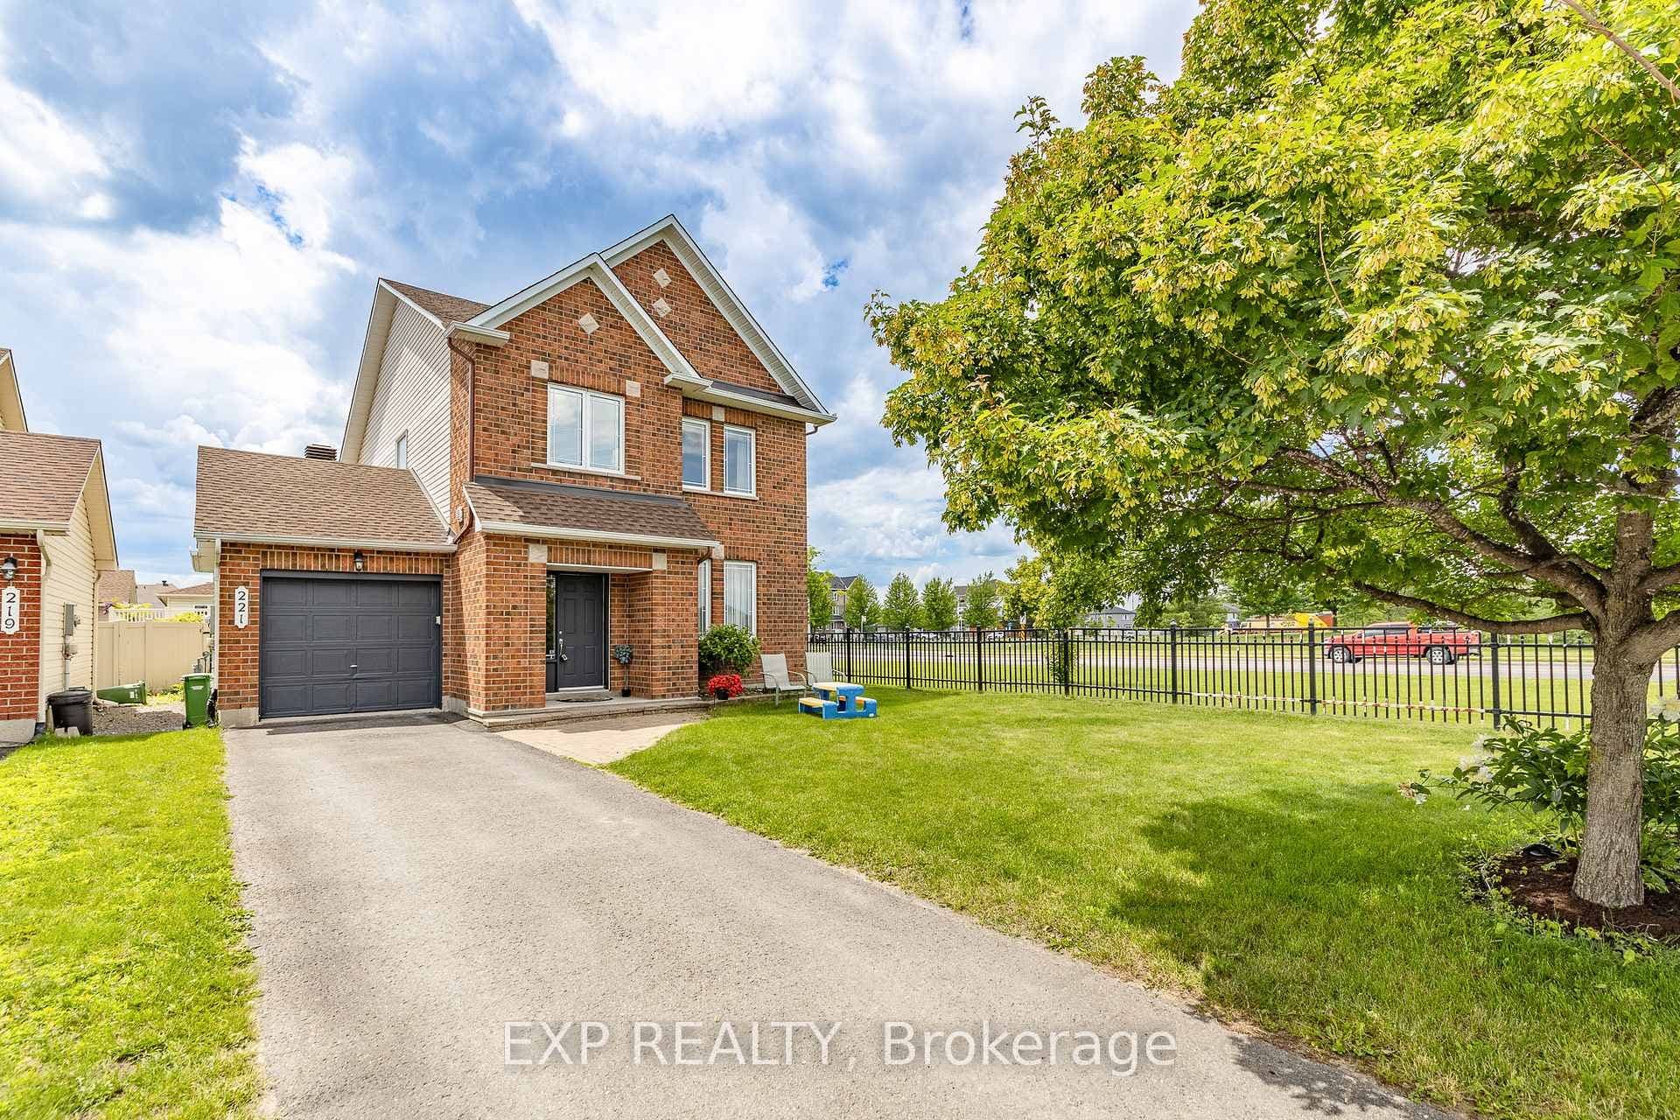
Extended Driveway w/No Side NeighboursJust Listed
$724,900
221 Northwind Street
Flooring: Tile, Prepare to be captivated by this exquisite end unit from eQ Homes, "The Everitt." Boasting 2,096 square feet of luxurious living space, this home is a testament to impeccable craftsmanship & attention to detail. Step inside to discover a meticulously maintained 3-bedroom, 3-bathroom townhome upgraded to perfection. Inviting foyer with access to partial bathroom & main floor laundry/mudroom with inside entry to the garage, open concept main floor with engineer hardwood, 18ft ceilings in the dining room, gorgeous kitchen with massive island with seating, quartz counters, SS appliances & pantry, great room with gas fireplace & patio doors to backyard. Upstairs features hardwood in the primary suite with WIC & gorgeous 5 piece ensuite with glass shower, soaker tub, quartz counters, 2 generous size secondary bedrooms, one with a WIC & a full bathroom. The finished basement offers a cozy family room & ample of storage! Situated in a prime location, close to schools, parks & all amenities!, Flooring: Hardwood, Flooring: Carpet Wall To Wall
| MLS® Number | X9441816 |
| Status | Sold |
| Listing Type | For Sale |
| Property Type | Townhouse |
| Interior Size | 0 sq ft |
| Beds / Baths | 3 bed · 3 bath |
| Neighbourhood | 1118 - Avalon East |
| City | Orleans - Cumberland and Area |
| Postal Code | K4A 5J6 |
| Province | ON |
| Listed Date | June 26, 2026 |
| Brokerage | KELLER WILLIAMS INTEGRITY REALTY |
Sign in to reveal recent sold prices in this area.