
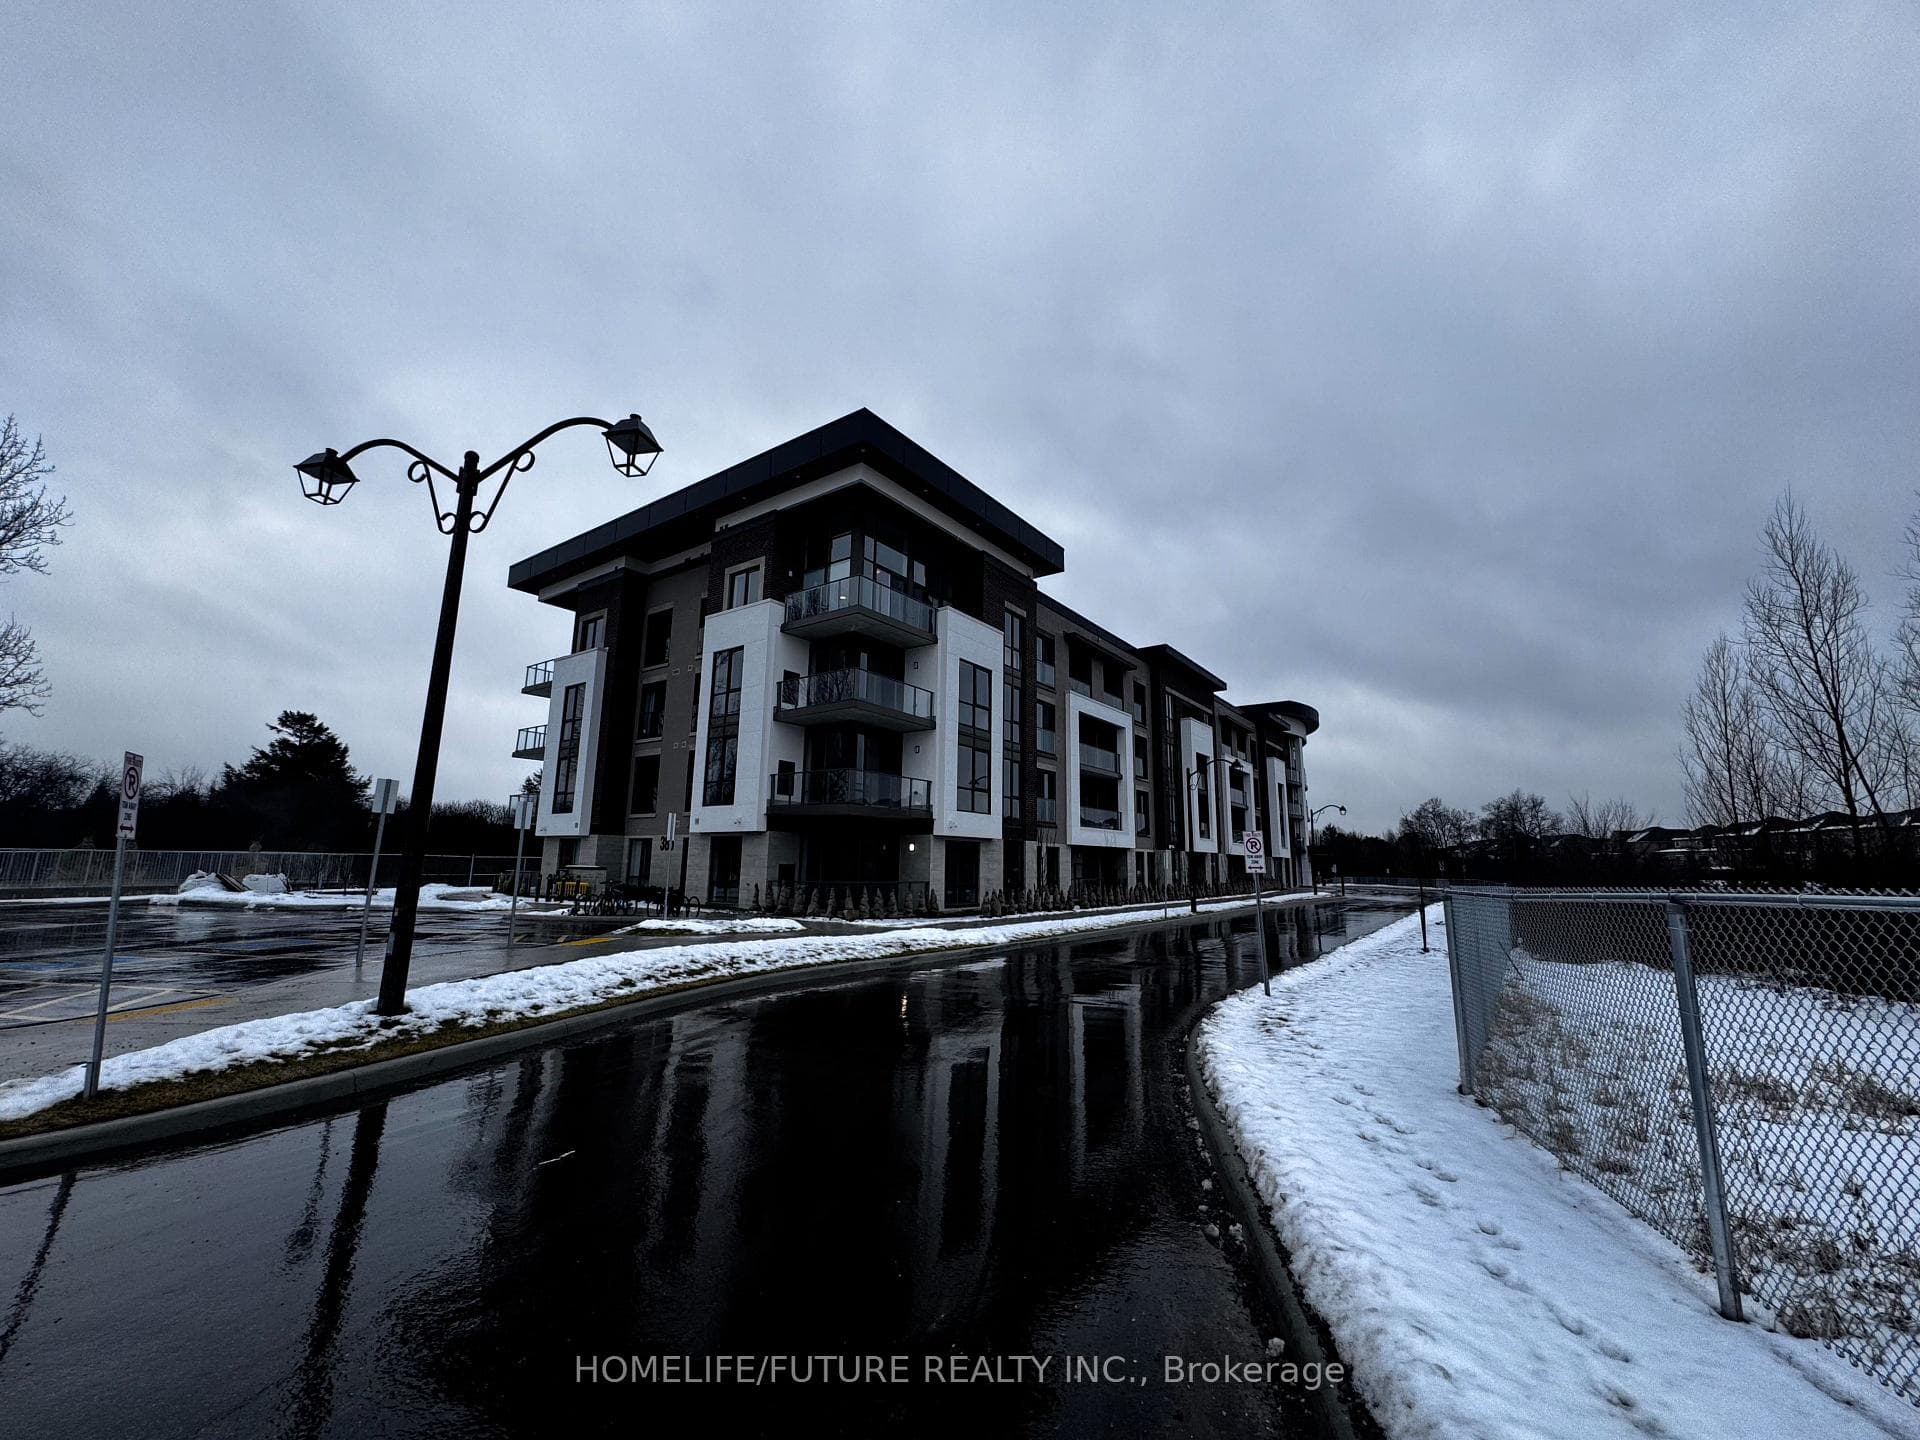
Photo of 385 Arctic Red Drive Unit 203For Rent
$2,650
385 Arctic Red Drive Unit 203
Welcome to this well-maintained and spacious 3-bedroom, 3-bathroom home located in a highly desirable neighbourhood. This property features an open-concept main floor with a bright living and dining area, a modern kitchen with ample cabinetry, and a walk-out to a private backyard-perfect for entertaining or relaxing. The primary bedroom offers a large walk-in closet and a 4-piece ensuite. Additional generous-sized bedrooms provide ample space for families or professionals. Convenient upper-level laundry (if applicable). Attached garage with inside entry and additional driveway parking. Basement is (finished/unfinished-confirm and I'll adjust).Extras:Fridge, stove, dishwasher, washer, dryer, window coverings, light fixtures.Highlights:Close to schools, parks, transit, shopping, restaurants, and major commuter routes. Family-oriented community. Move-in ready.Lease Terms:Tenant responsible for utilities unless otherwise stated. No smoking. Pets restricted.
| MLS® Number | E12555298 |
| Status | Sold |
| Listing Type | For Lease |
| Property Type | Single Family Home |
| Interior Size | 1,100 sq ft |
| Lot Size | 3,144 sq ft |
| Beds / Baths | 3 bed · 3 bath |
| City | Oshawa |
| Postal Code | L1K 0C1 |
| Province | ON |
| Listed Date | April 10, 2026 |
| Brokerage | INTERNATIONAL REALTY FIRM, INC. |
Sign in to reveal recent sold prices in this area.




