Photo of 372 Parkview Hills DriveJust Listed

$825,000
372 Parkview Hills Drive
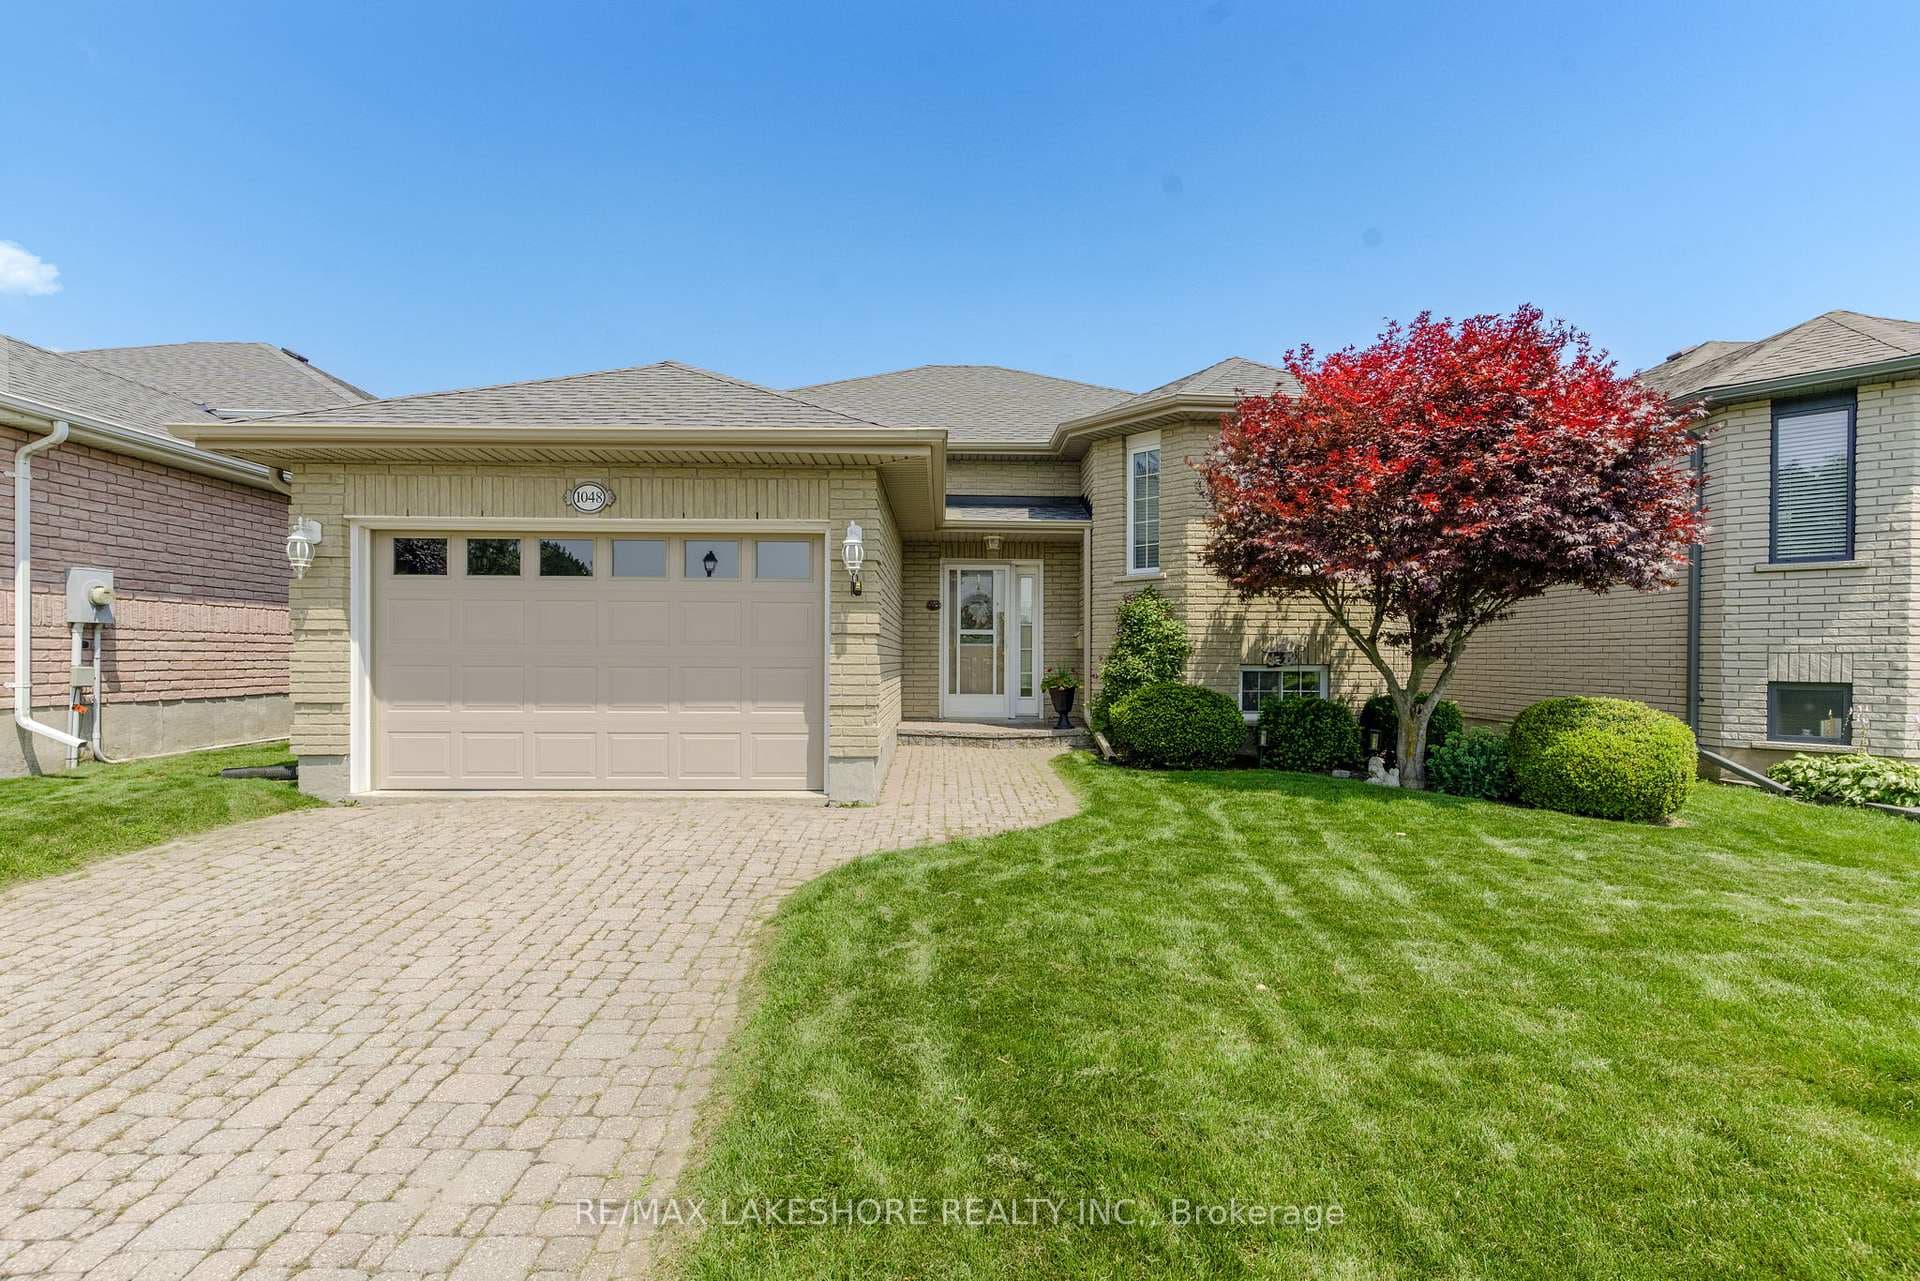
From the second you enter, you will be WOWED by this truly spectacular turnkey bungalow, with beautifully updated interior finishes and a private back yard oasis that offers stunning panoramic views of surrounding greenspace. With this one-of-a-kind property, there is no compromise YOU CAN HAVE IT ALL! In the heart of Cobourg, about an hours drive from the GTA, you can escape the chaos of the city for a slower pace lifestyle and enjoy stylish 1 level living in your own paradise! No need for a house and a cottage - this home is the BEST of both worlds! Relax in your own personal resort with a custom crescent-shaped pool, surrounded by a fully fenced private backyard, while experiencing the awesome views & peaceful sounds of nature. With the convenient central location you can walk to historic downtowns shops & restaurants in 10 minutes or stroll the shores of Lake Ontario along the West Beach Boardwalk just 3 minutes from your door. Surrounded by exquisite professional landscaping this bright, spacious bungalow offers luxurious finishes, contemporary smart designs & over 2000 sqft of thoughtfully curated living space on each level. Large windows & 4 skylights flood Cherry Hardwood floors with natural light & showcase the gorgeous view! An impressive custom kitchen designed by Kingsmill features expansive quartz countertops with peninsula seating area, high end S/S appliances & efficiently laid out cabinetry, w/ tons of storage. Retreat to the spacious primary suite, offering double closets each w/ custom built-ins & a sumptuous 5 piece ensuite bathroom. Your guests will also enjoy 2 large main floor bedrooms, a 3 piece bathroom w/ walk-in shower and convenient powder room just off the foyer. With numerous luxury finishes, an extraordinary sought after lakeside location, and fantastic views, this turnkey property will be in high demand. So don't hesitate to come and experience the WOW factor yourself; and see that with this exquisite home YOU WILL HAVE IT ALL!!
| MLS® Number | X11933731 |
| Status | Sold |
| Listing Type | For Sale |
| Property Type | Single Family Home |
| Interior Size | 2,000 sq ft |
| Beds / Baths | 3 bed · 4 bath |
| City | Cobourg |
| Postal Code | K9A 5A8 |
| Province | ON |
| Listed Date | March 5, 2026 |
| Brokerage | ROYAL LEPAGE PROALLIANCE REALTY |
Sign in to reveal recent sold prices in this area.