Photo of 1989 Ottawa Street Unit 17GJust Listed

$410,000
1989 Ottawa Street Unit 17G
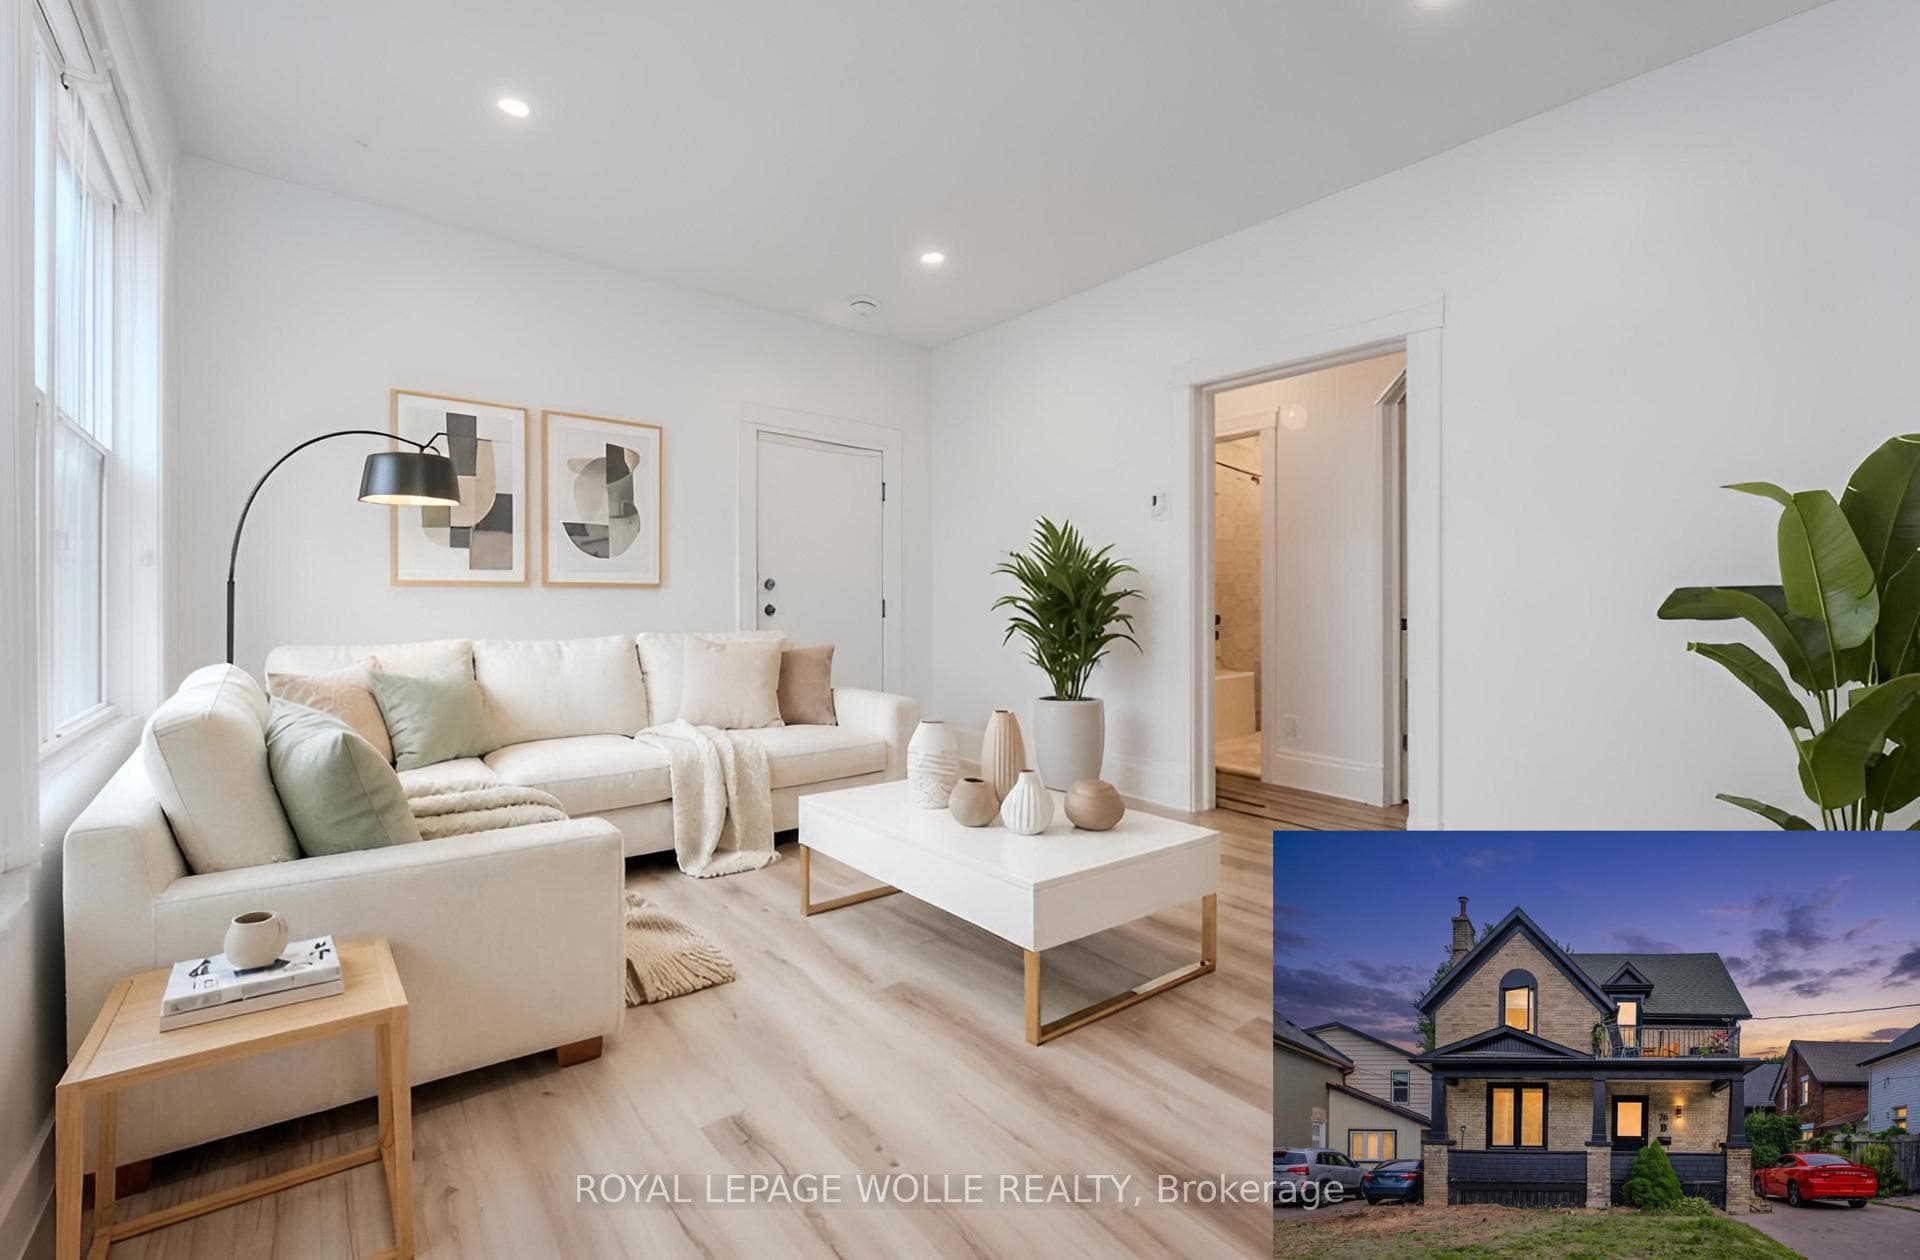
Stunning end-unit freehold townhouse in the highly desirable Huron Park community! Built by Heathwood Homes (The Forbes - Elevation B) and situated on a premium end lot with Brick Front, this beautifully upgraded home offers 2131sq. ft. above ground and 638 sqft of finished basement and no homes behind for added privacy.The bright Open-Concept main floor features 9-ft ceilings, hardwood flooring, large windows with california shutters.Elegant oak stairs add style and character to the home. The great room offers a stylish fireplace and walkout to backyard.The main floor also includes a convenient powder room.The modern kitchen includes extended cabinetry, quartz countertops, stainless steel appliances, stylish backsplash, installed gas line for a gas stove and a large island perfect for entertaining.The 2nd floor features 4 spacious bedrooms and 2 full bathrooms and convenient second-floor laundry. The primary suite features a 9-ft tray ceiling, two walk-in closets(his & hers), and a luxurious 4-piece ensuite with quartz counters, soaker tub, and glass shower. Secondry bedrooms include upgraded closet doors and share a well-appointed 3-piece bathroom with quartz countertops.The fully finished basement with 9-ft ceilings includes a large recreation room and a third full bathroom with quartz countertops, offering flexible space for a home theatre, gym, office, or guest suite.Recent upgrades include brand-new high-quality flooring on the second floor, made the 2nd floor completely carpet-free. Additional highlights include California shutters, interior garage access, and ample storage.Conveniently located close to top-rated schools, parks, trails, grocery stores, shopping, restaurants, public transit, major universities(Waterloo and Wilfrid laurier) and Conestoga college.This home offers the perfect blend of luxury, comfort, and convenience.
| MLS® Number | X12927302 |
| Status | Sold |
| Listing Type | For Sale |
| Property Type | Townhouse |
| Interior Size | 2,000 sq ft |
| Beds / Baths | 4 bed · 4 bath |
| City | Kitchener |
| Postal Code | N2R 0N8 |
| Province | ON |
| Listed Date | March 27, 2026 |
| Brokerage | HomeLife Power Realty Inc |
Sign in to reveal recent sold prices in this area.