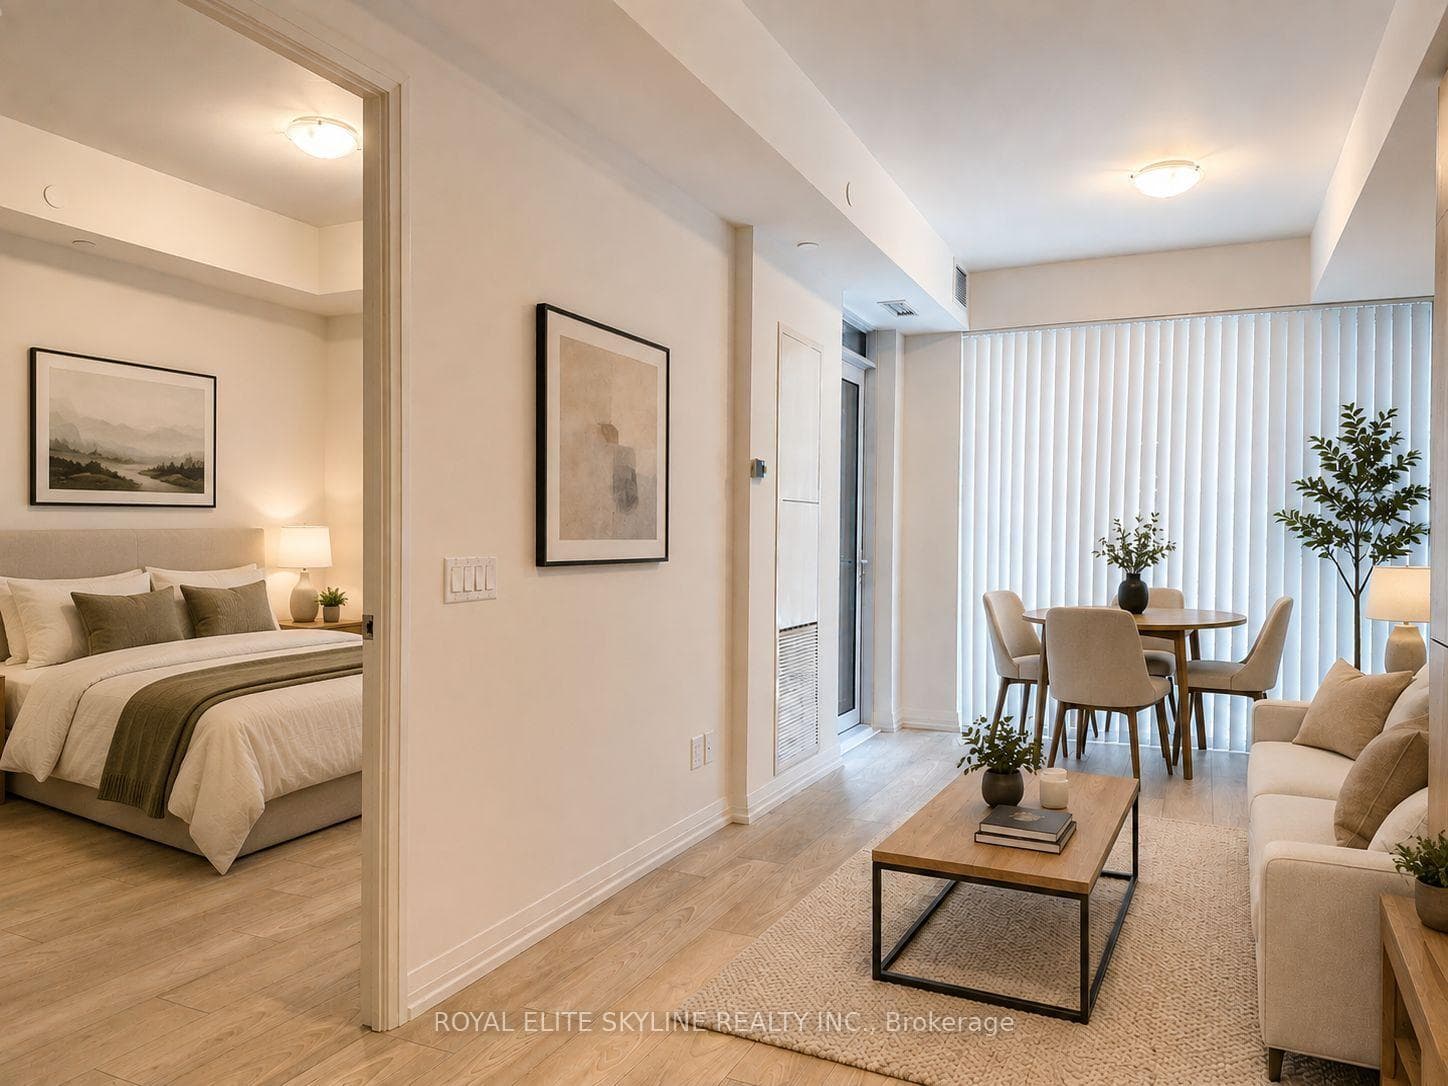
Photo of 600 Queens Quay Unit 219Just Listed

$539,000
600 Queens Quay Unit 219
Perfectly positioned between The Junction, Dufferin Grove, and Roncesvalles Village, this exceptional 3-bedroom, 3-bathroom freehold townhome - designed by Carriage Lane Interior Design and acclaimed Canadian architect Peter Clewes - embodies refined modern living. With soaring 10-foot ceilings, natural light throughout, and an effortless open flow, every detail speaks to thoughtful design and timeless sophistication. The chefs kitchen features a sleek quartz island stretching the length of the space - ideal for prep, storage, and casual dining, and is complemented by integrated Fisher & Paykel appliances that blend form and function. Beyond, an expansive rear terrace with built-in gas line invites alfresco dinners and relaxed evenings under the stars. The second level offers two bright bedrooms with generous storage and a stylish full bath, while the spacious third-floor primary retreat is a serene escape - complete with private balcony, walk-in closet, and a spa-inspired 5-piece ensuite featuring a double vanity, glass-enclosed shower, and soaker tub. A flexible lower level adapts to your lifestyle - ideal as a home office, gym, family room, or guest suite and offers convenient access to a built-in garage with parking for your vehicle and storage for all of life's accessories. Located a 3 min walk to the UP Express which can take you to downtown in 8 minutes and to Pearson in 17 minutes, and close to Bloor and Dundas subway lines, this location offers unmatched convenience. Surrounded by acclaimed restaurants, galleries, cafés, and green spaces - including the West Toronto Rail Path for long walks or biking - the area blends creativity, character, and community. Celebrated by Toronto Life as one of the city's top Buy Now neighbourhoods, this pocket of the West End continues to evolve while retaining its authentic charm.
| MLS® Number | C12471785 |
| Status | Sold |
| Listing Type | For Sale |
| Property Type | Townhouse |
| Interior Size | 1,500 sq ft |
| Beds / Baths | 3 bed · 3 bath |
| City | Downtown Toronto / Waterfront |
| Postal Code | M6R 2C2 |
| Province | ON |
| Listed Date | March 6, 2026 |
| Brokerage | ROYAL LEPAGE/J & D DIVISION |
Sign in to reveal recent sold prices in this area.