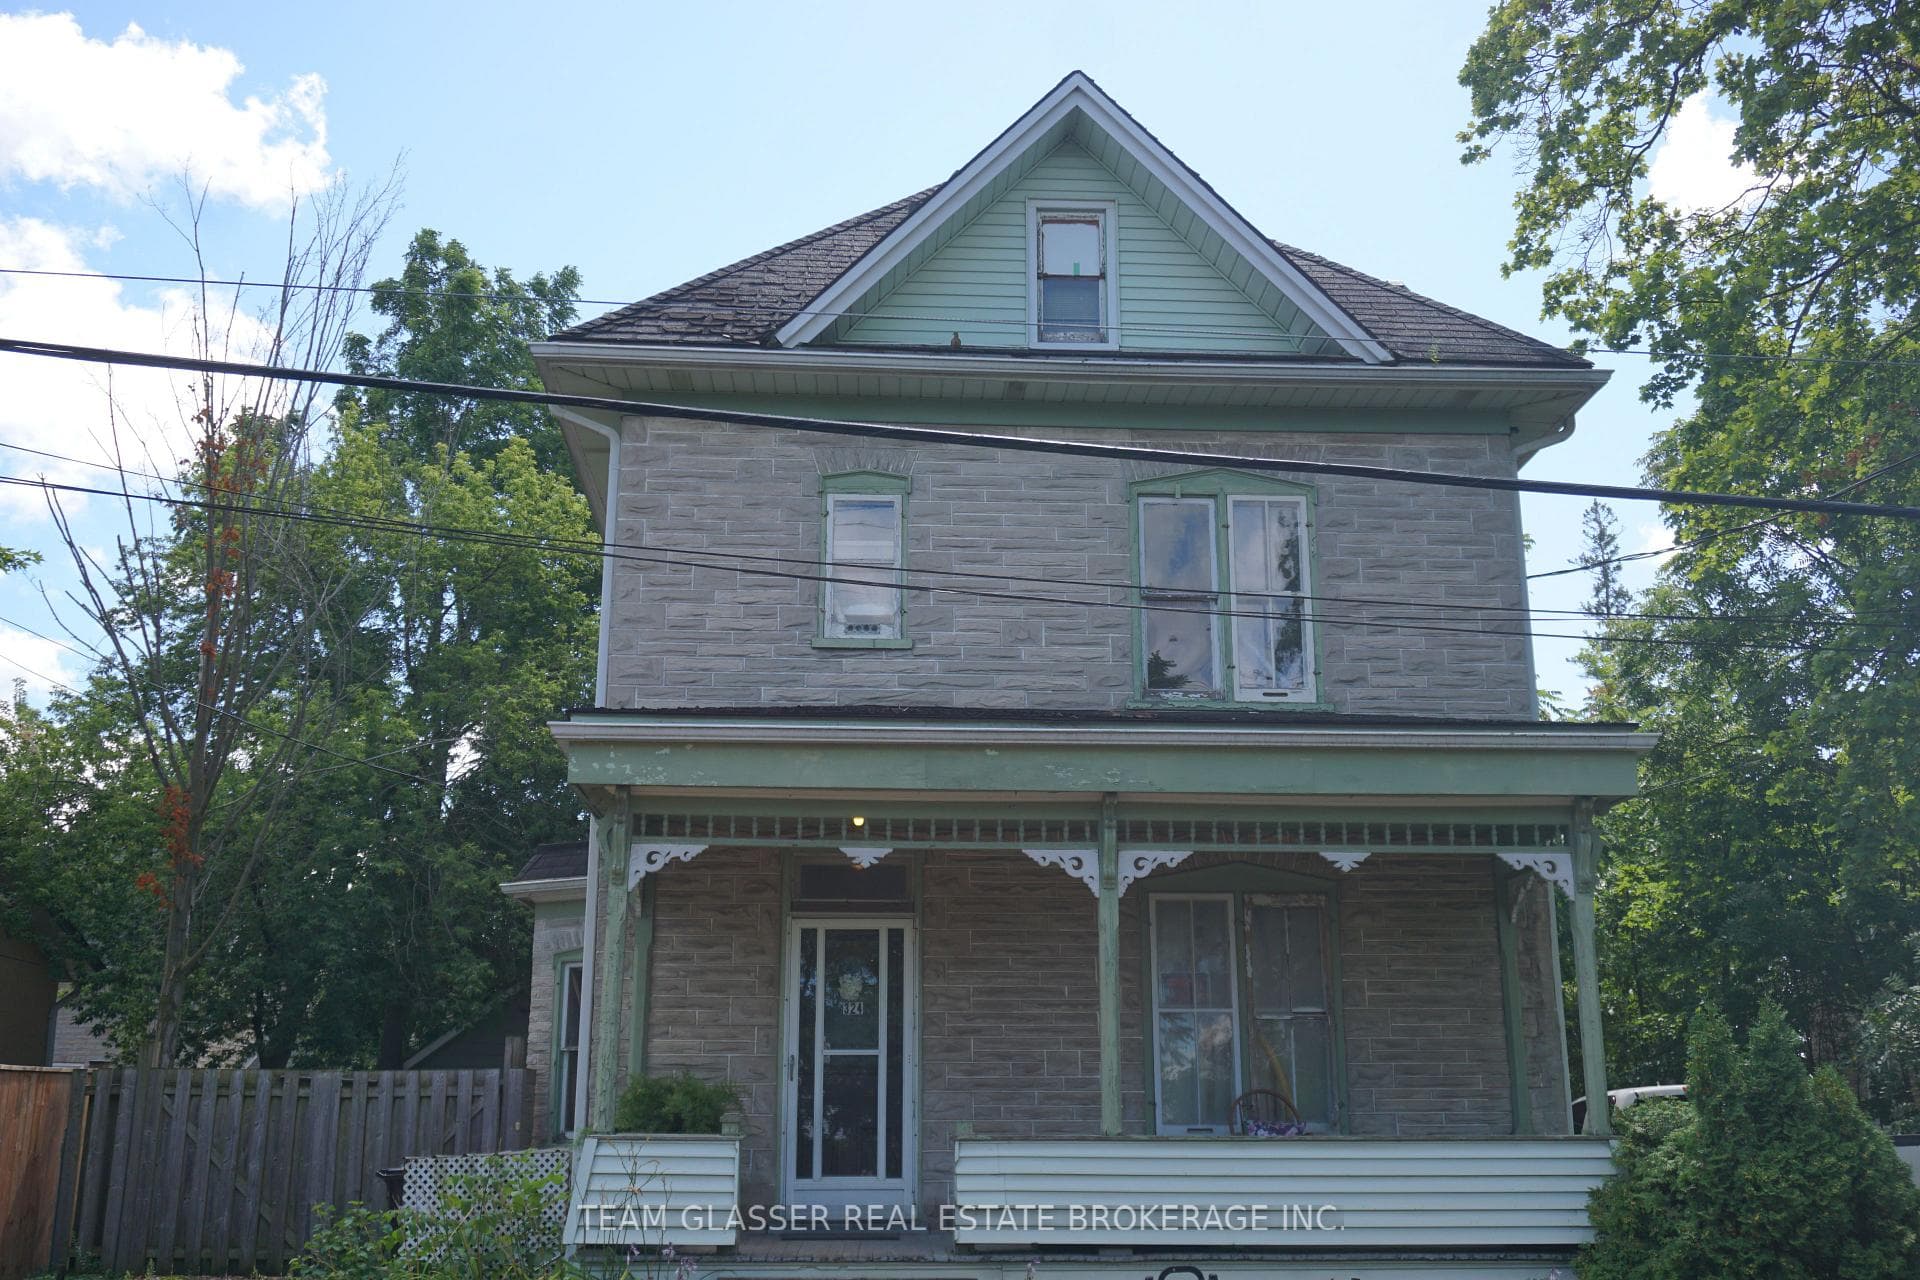
Photo of 25 Isherwood Avenue Unit C 43Just Listed

$475,000
25 Isherwood Avenue Unit C 43
IN-LAW POTENTIAL: Welcome to this sought-after, family-friendly neighborhood in Hespeler! This fully finished 1,440 sq. ft. bungalow offers exceptional versatility and quick possession. The bright, open-concept main level features a spacious living room and a dining area overlooking the functional kitchen with large pantry and ample counter space. The main floor also includes a convenient laundry closet and three generously sized bedrooms, with the primary suite boasting a 4-piece en-suite and walk-in closet. Needing space for the kids or in-laws? This floor plan lends itself perfectly to an in-law setup, featuring a separate walk-up entrance to the finished basement. Downstairs you'll find a huge rec room with a gas fireplace, two large bedrooms, kitchenette, four-piece bath, and a spacious utility/storage area. Enjoy morning coffee or an evening cocktail on the 12 ft. x 16 ft. composite deck overlooking the partially fenced yard with three sheds. First time offered to market, this carpet-free, one-owner home also features a newer fridge and stove (2024), owned hot water heater (2020), garage doors (2020), concrete double driveway, covered porch, and an upgraded front stone facade. Whether you're a growing family, professional working from home, commuter looking for easy Hwy 401 access, or simply someone who enjoys the small-town charm of Hespeler's trendy downtown, this property checks all the boxes. Young families will appreciate the close proximity to schools, playgrounds, and parks, while fitness and outdoor enthusiasts will love the nearby trails, sporting fields, rec centre, and river sports just minutes away. Easy to show with flexible possession - be sure to add 56 McFarlane Drive to your must-see list today!
| MLS® Number | X12929072 |
| Status | Sold |
| Listing Type | For Sale |
| Property Type | Single Family Home |
| Interior Size | 1,100 sq ft |
| Beds / Baths | 3 bed · 3 bath |
| City | Cambridge |
| Postal Code | N3C 4L7 |
| Province | ON |
| Listed Date | April 23, 2026 |
| Brokerage | Grand West Realty Inc. |
Sign in to reveal recent sold prices in this area.