Photo of 17 Wicker Park WayJust Listed

$694,900
17 Wicker Park Way
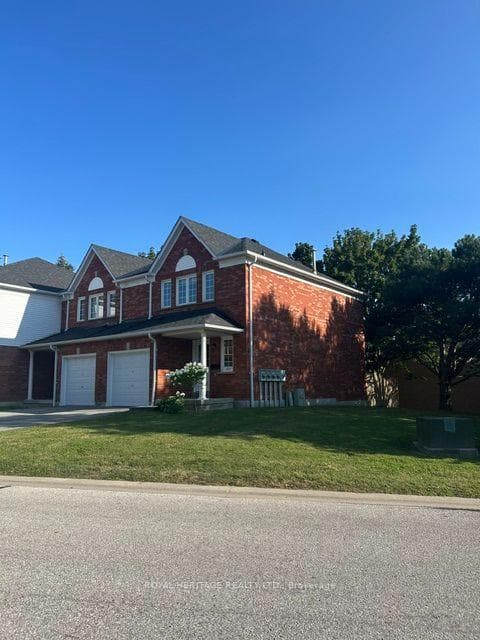
This stunning end-unit townhome has been thoughtfully upgraded and freshly painted, featuring newly installed pot lights on the main floor and a fully fenced backyard. The open-concept main level offers 9-ft ceilings, creating a spacious layout ideal for dining, entertaining, and relaxing. The modern kitchen is equipped with quartz countertops, tall cabinets, a stylish stone backsplash, stainless steel appliances, and a large island with a breakfast bar. Expansive windows throughout bring in plenty of natural light, creating a bright and welcoming atmosphere. Upstairs, you will find three generously sized bedrooms, including a primary suite with a walk-in closet, a luxurious 5-piece ensuite, and a Juliette balcony. The upper level also includes a cozy sitting room that can easily be converted into a 4th bedroom, as well as a convenient laundry area. With its thoughtful upgrades, contemporary design, and functional layout, this home perfectly balances comfort and elegance.
| MLS® Number | E11937178 |
| Status | Sold |
| Listing Type | For Sale |
| Property Type | Townhouse |
| Interior Size | 1,500 sq ft |
| Beds / Baths | 3 bed · 3 bath |
| Neighbourhood | Pringle Creek |
| City | Whitby |
| Postal Code | L1N 0L4 |
| Province | ON |
| Listed Date | January 23, 2025 |
| Brokerage | ROYAL LEPAGE CERTIFIED REALTY |
Sign in to reveal recent sold prices in this area.