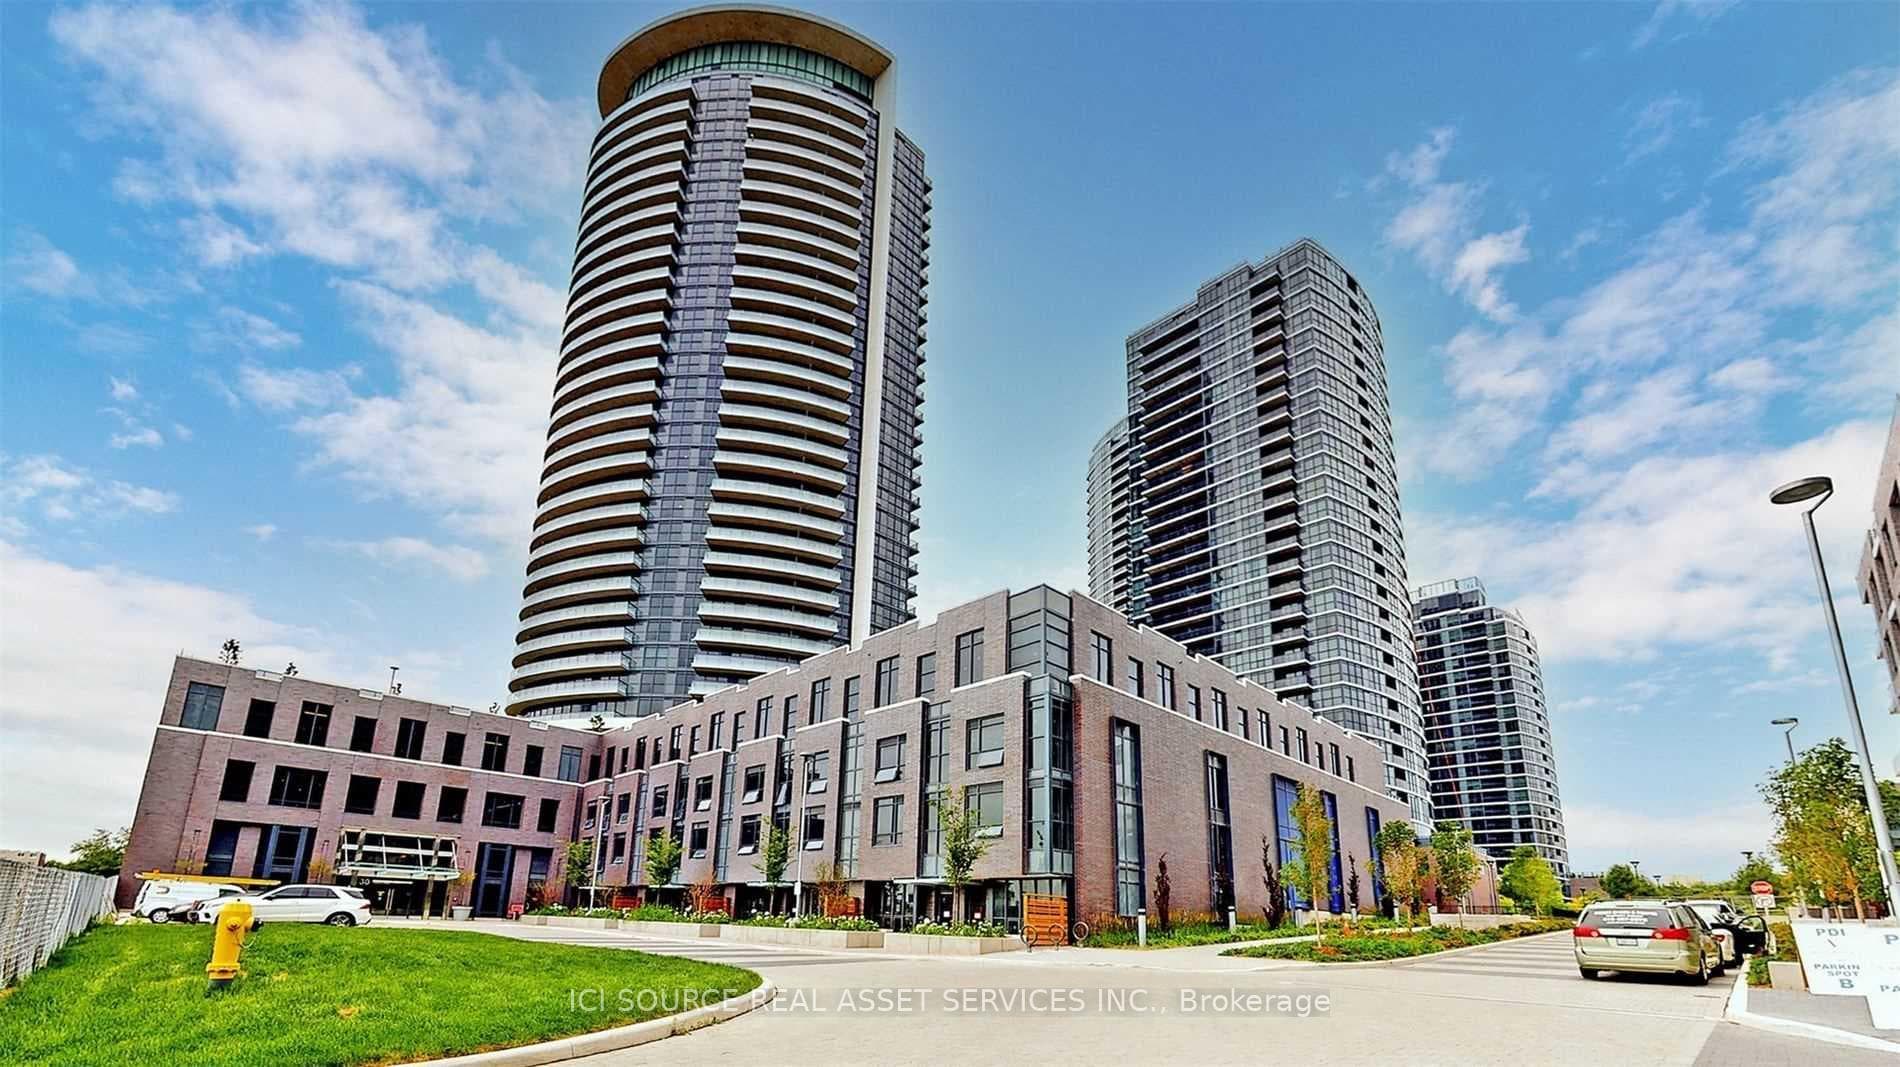
Photo of 9 Valhalla Inn Road Unit 2405Just Listed

$399,888
9 Valhalla Inn Road Unit 2405
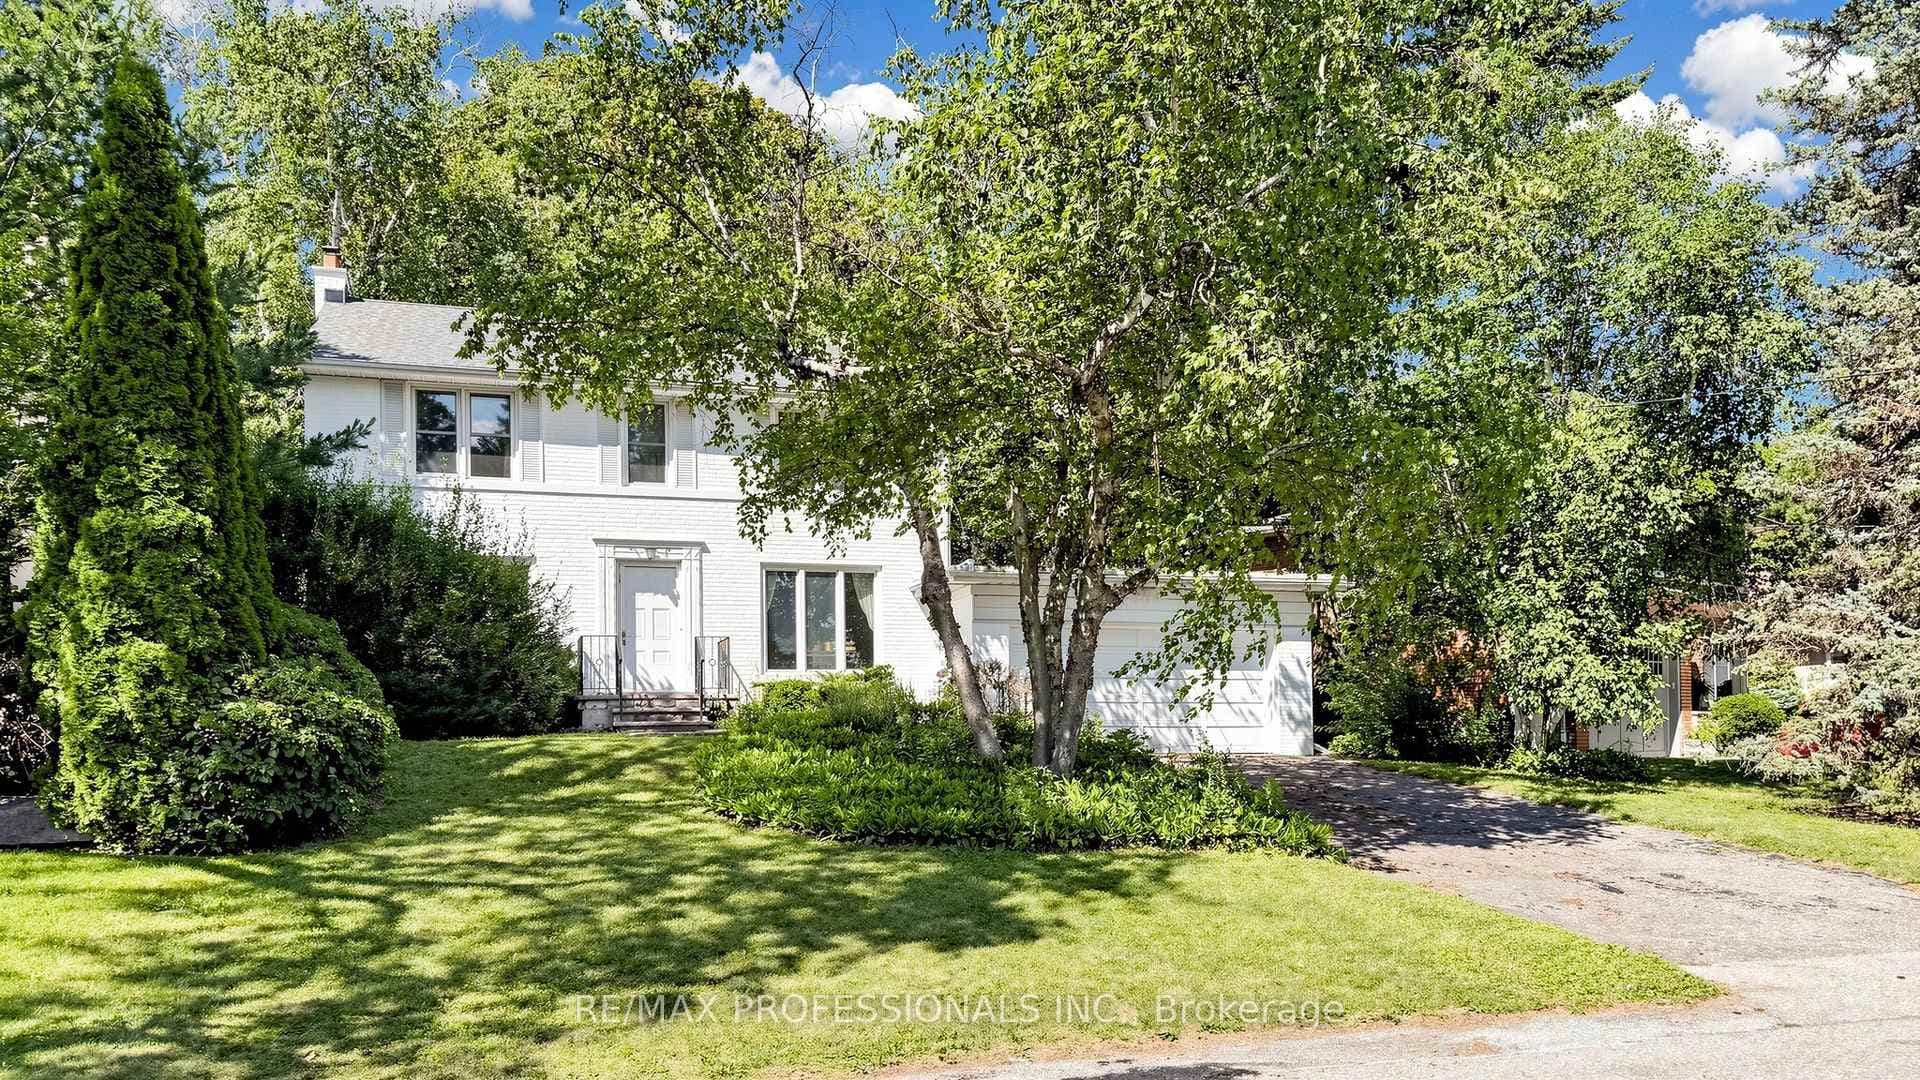
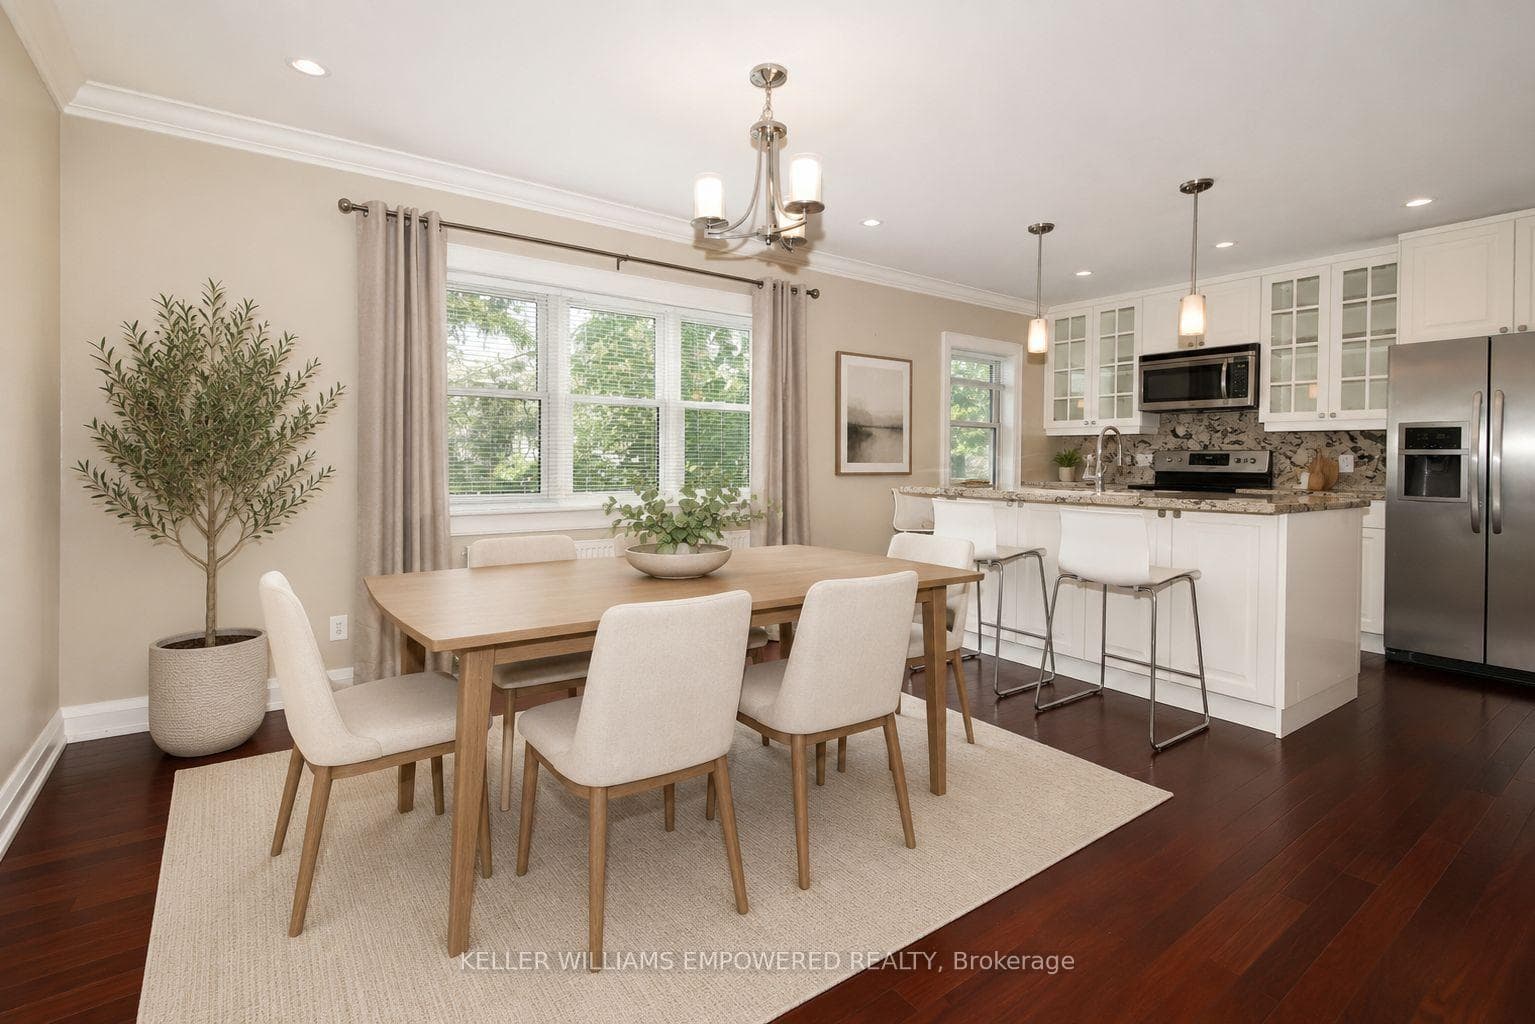
A Rare Opportunity in Prestigious Humber Valley Village. This is a truly rare opportunity to own a home in the esteemed Humber Valley Village, making its debut on the market since 1967. This classic mid-century residence was originally designed as a four-bedroom home but has since been converted into a spacious three-bedroom layout with a large walk-in closet, complemented by three bathrooms. Fully detached, the property sits on an impressive 94.10 x 120.00 ft lot, located on one of Etobicoke's most exclusive crescents, and is surrounded by custom-built estates and mature trees. Designed by Robert Hanks, the chief architect of Home Smith & Co., this well-maintained home offers approximately 2,663 sq. ft. of living space above grade. The finished basement provides an additional bedroom and a generous recreation room, bringing the total living area to 3,886 sq. ft. Notable features include formal living and dining rooms, skylights, a custom kitchen with a walkout to the yard, a main floor office, dual entryways, and a professionally landscaped backyard oasis. The property also offers parking for up to six cars. Recent updates to the home include a new roof and new windows. For year-round comfort, a gas furnace and central air conditioning are included. Located in one of Toronto's most desirable, family-friendly neighbourhoods, the home is surrounded by quiet, tree-lined streets and prestigious golf clubs. The area is known for its proximity to excellent public schools, private academies, and a variety of amenities. Residents are just steps from St. Georges Golf & Country Club, Allanhurst Park, Kingsway College School, shopping options, the upcoming Eglinton Crosstown LRT, Humbertown Plaza, and scenic Humber River trails. This home offers incredible potential for renovation, expansion, or the opportunity to build a luxury estate in an exceptional setting
| MLS® Number | W12890976 |
| Status | Sold |
| Listing Type | For Sale |
| Property Type | Single Family Home |
| Interior Size | 2,500 sq ft |
| Beds / Baths | 4 bed · 3 bath |
| City | Etobicoke (Islington / Rexdale) |
| Postal Code | M9A 4A6 |
| Province | ON |
| Listed Date | March 17, 2026 |
| Brokerage | RE/MAX FIND PROPERTIES |
Sign in to reveal recent sold prices in this area.