
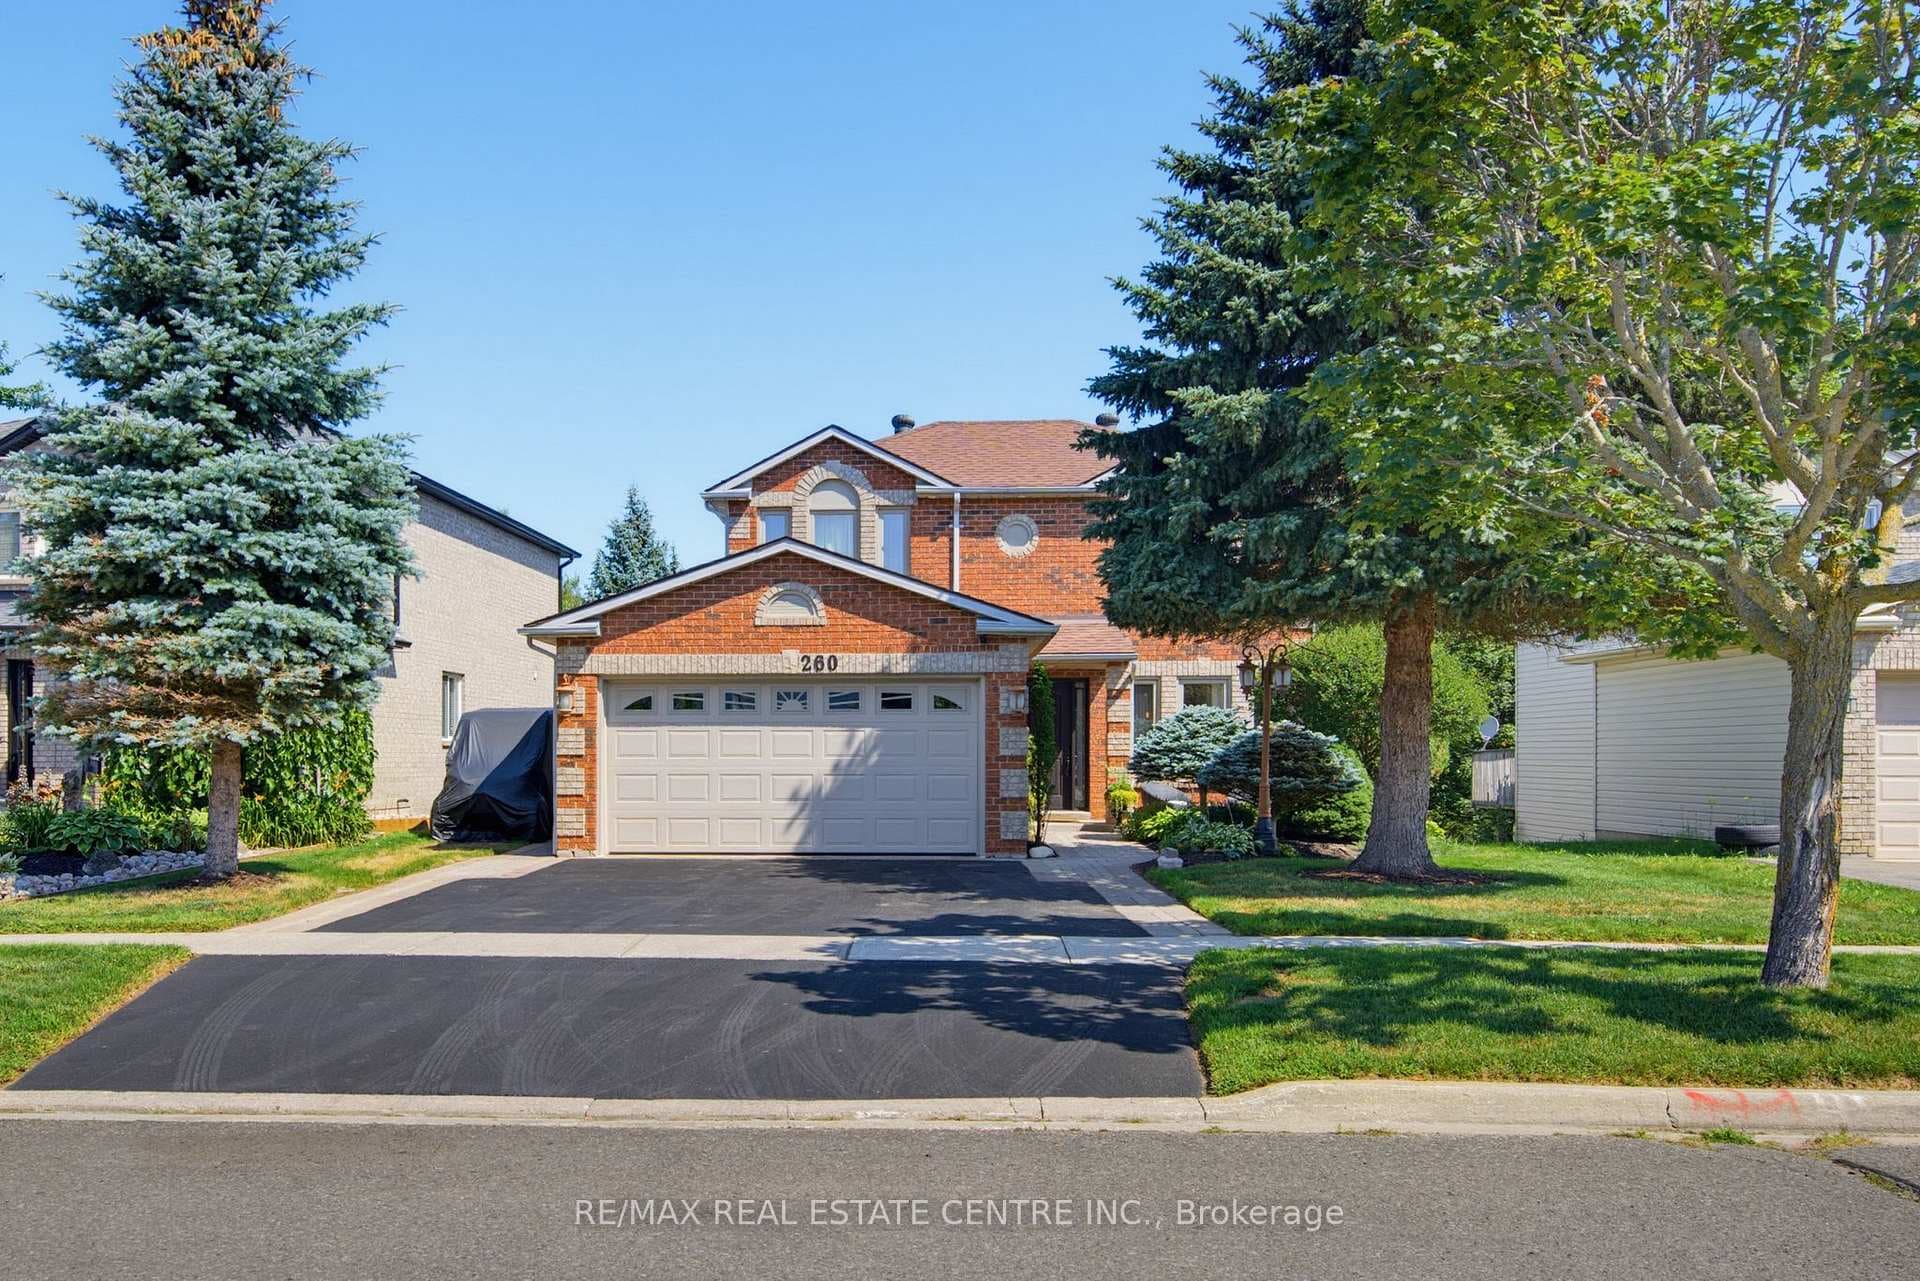
Photo of 260 Lisa Marie DriveJust Listed
$959,999
260 Lisa Marie Drive
Beautifully maintained Hampton model 4 Bdrm Detached with finished lower level and separate side entrance - ideal for extended family, guests, or future in-law potential. Designed for comfortable everyday living and effortless entertaining, the main floor features a spacious open-concept layout with a welcoming Great Room highlighted by a stylish electric fireplace and a full-sized family kitchen complete with a high-end WOLF gas range, stainless steel appliances, a walk-in pantry, breakfast bar, and walk-out to a large two-tier deck overlooking the fully fenced backyard. Situated on a premium 131-foot deep lot, the backyard is made for family fun with a 12' x 24' above-ground pool, a children's playset, storage shed and plenty of space to relax, play, and entertain outdoors. Upstairs, you'll find four generously sized bedrooms, including a spacious primary retreat with a private ensuite, along with the convenience of a second-floor laundry. The finished lower level offers a large family room warmed by a cozy gas fireplace, providing the perfect space for movie nights, entertaining, or relaxing with family. Additional features include interior access from the garage, elegant French doors at the front entrance, abundant natural light throughout, and a thoughtfully designed floor plan that perfectly balances style and functionality. Click the Video Tour, then book your in-person tour before it's gone!
| MLS® Number | W13570054 |
| Status | Sold |
| Listing Type | For Sale |
| Property Type | Single Family Home |
| Interior Size | 1,500 sq ft |
| Beds / Baths | 4 bed · 4 bath |
| Neighbourhood | Orangeville |
| City | Orangeville |
| Postal Code | L9W 0B7 |
| Province | ON |
| Listed Date | July 16, 2026 |
| Brokerage | REALTY EXECUTIVES PLUS LTD |
Sign in to reveal recent sold prices in this area.




