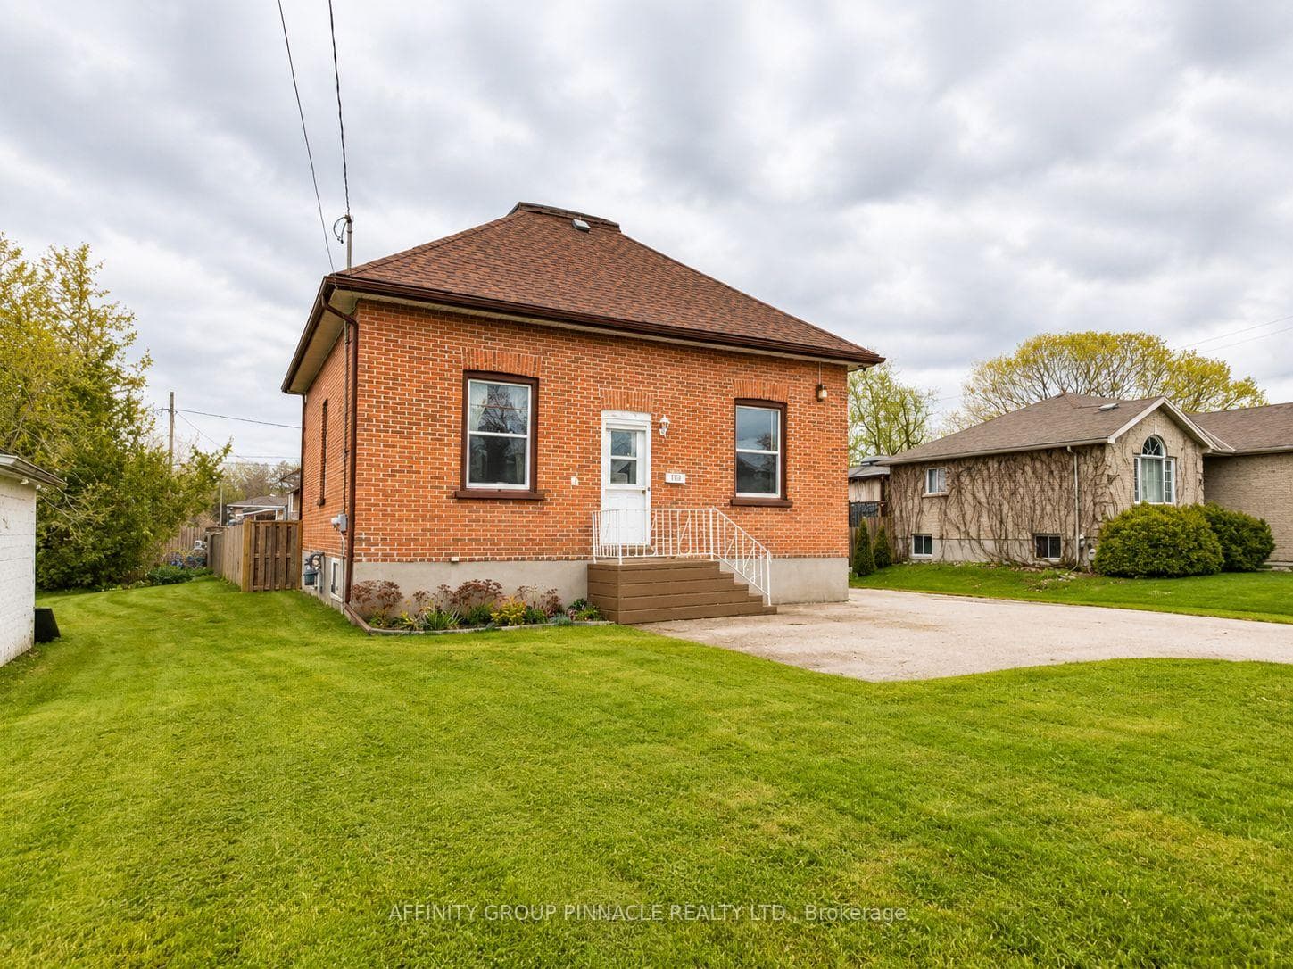
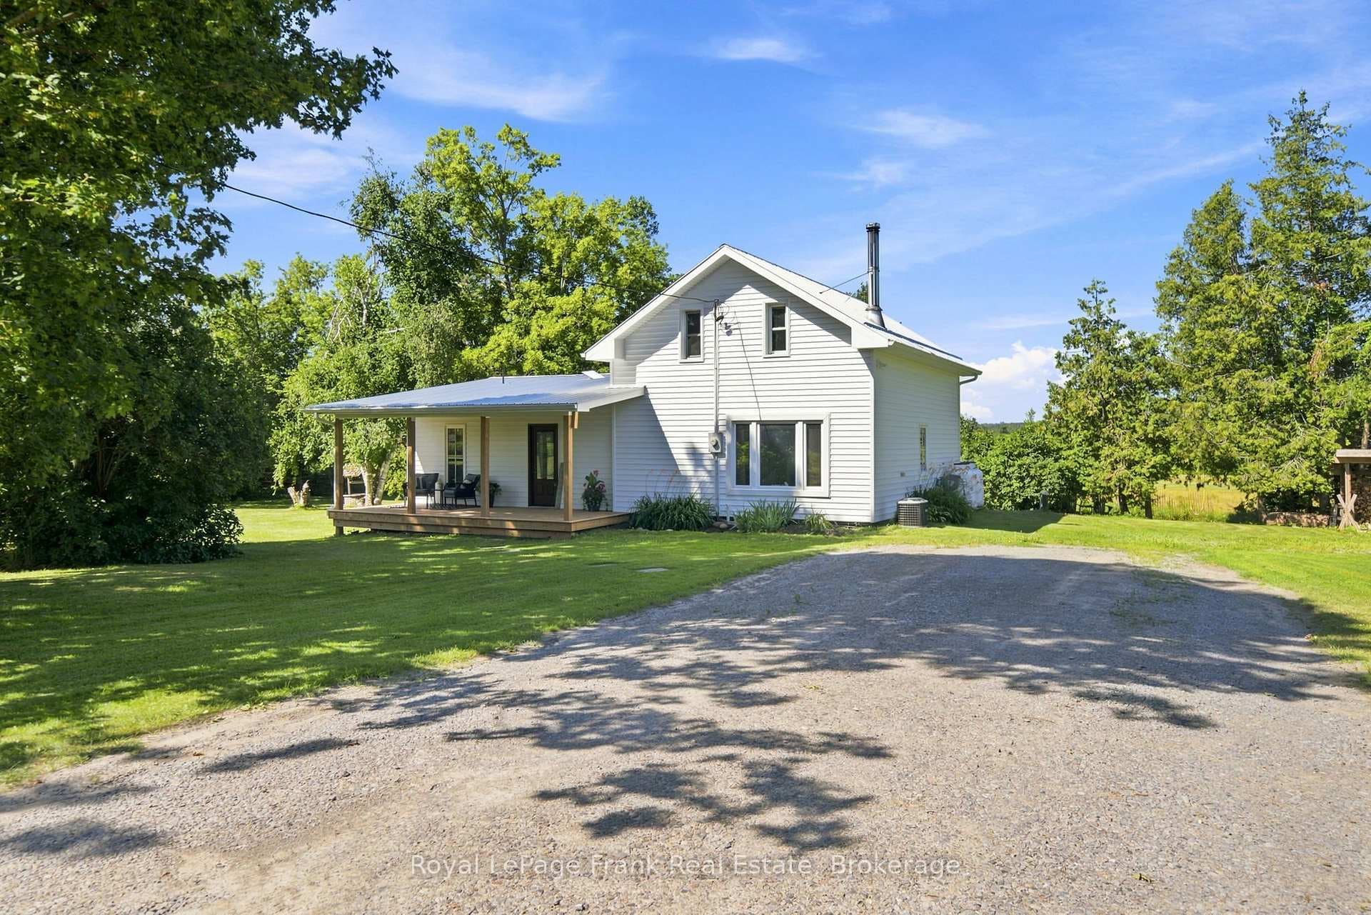
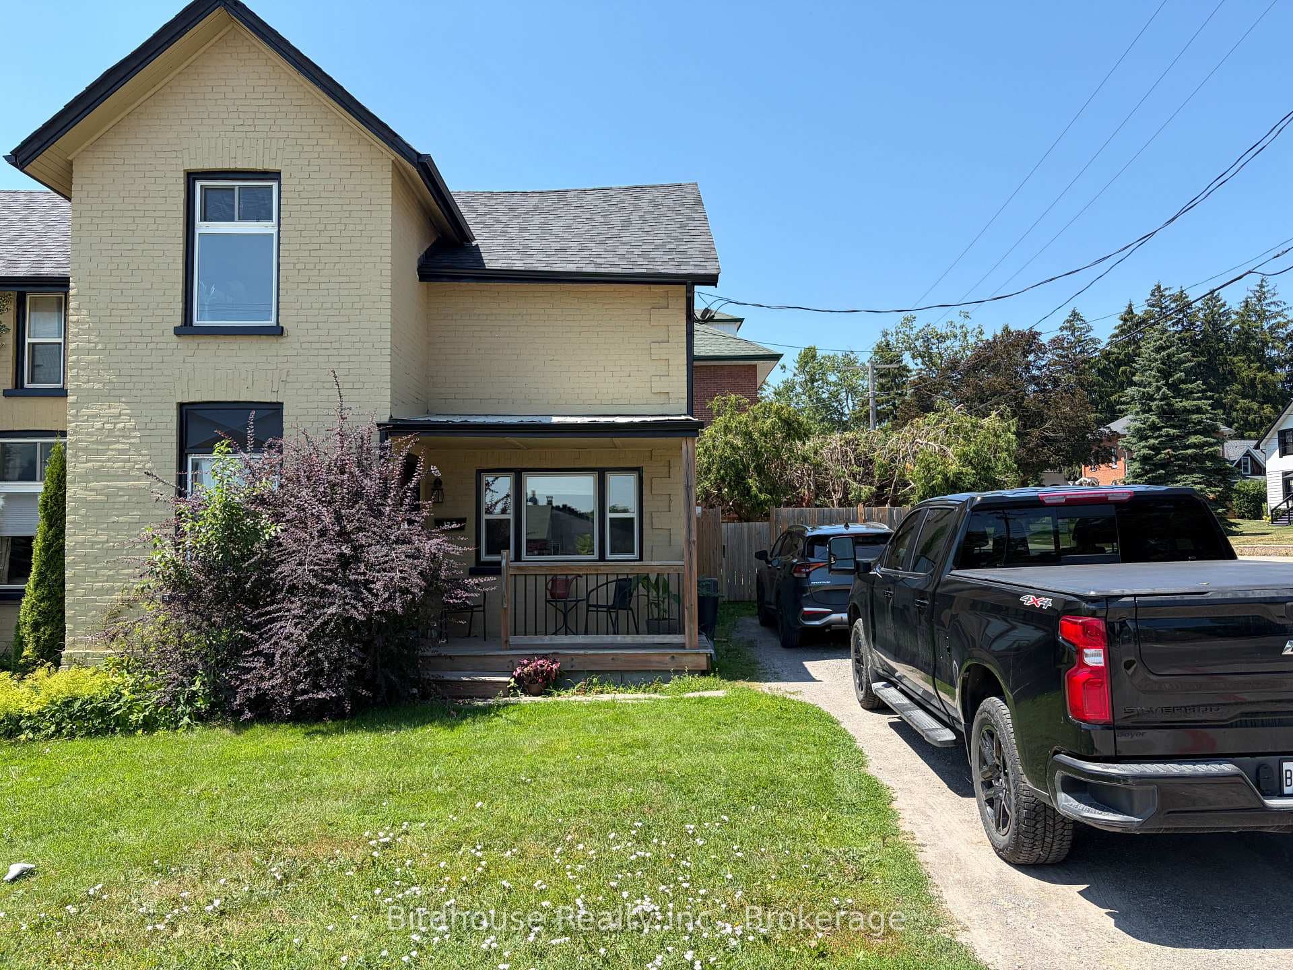
Photo of 68 King StreetJust Listed

$705,000
68 King Street
Welcome Home to 56 Alcorn Dr, Lindsay, Ontario! This Custom, R.Moore Homes-Built "Willow" 2 + 1 Bedroom, 3 Bathroom model, boasts upgraded elegant 9-foot flat ceilings, enveloped in sturdy all-brick construction. Nestled against a serene forest lot with a tranquil creek, the walkout basement invites you to embrace nature's beauty. Enjoy the convenience of a central vacuum system and the luxury of linen closets in both bathrooms. Entertain effortlessly with a gas BBQ hookup on the large, custom deck with Glass railings, overlooking the picturesque landscape. The heart of the home is its custom kitchen adorned with quartz counters, stainless steel appliances, and a walk-in pantry that overlooks the Open-concept Great Room that features Hardwood Floors & a Floor-to-ceiling Gas Fireplace with a walkout to the deck. With a double car garage offering ample storage, this property seamlessly blends comfort and functionality. Don't miss the chance to make this your dream retreat!
| MLS® Number | X8259008 |
| Status | Sold |
| Listing Type | For Sale |
| Property Type | Single Family Home |
| Interior Size | 1,500 sq ft |
| Beds / Baths | 3 bed · 3 bath |
| City | Kawartha Lakes |
| Postal Code | K9V 0M7 |
| Province | ON |
| Listed Date | March 3, 2026 |
| Brokerage | TFG REALTY LTD. |
Sign in to reveal recent sold prices in this area.