
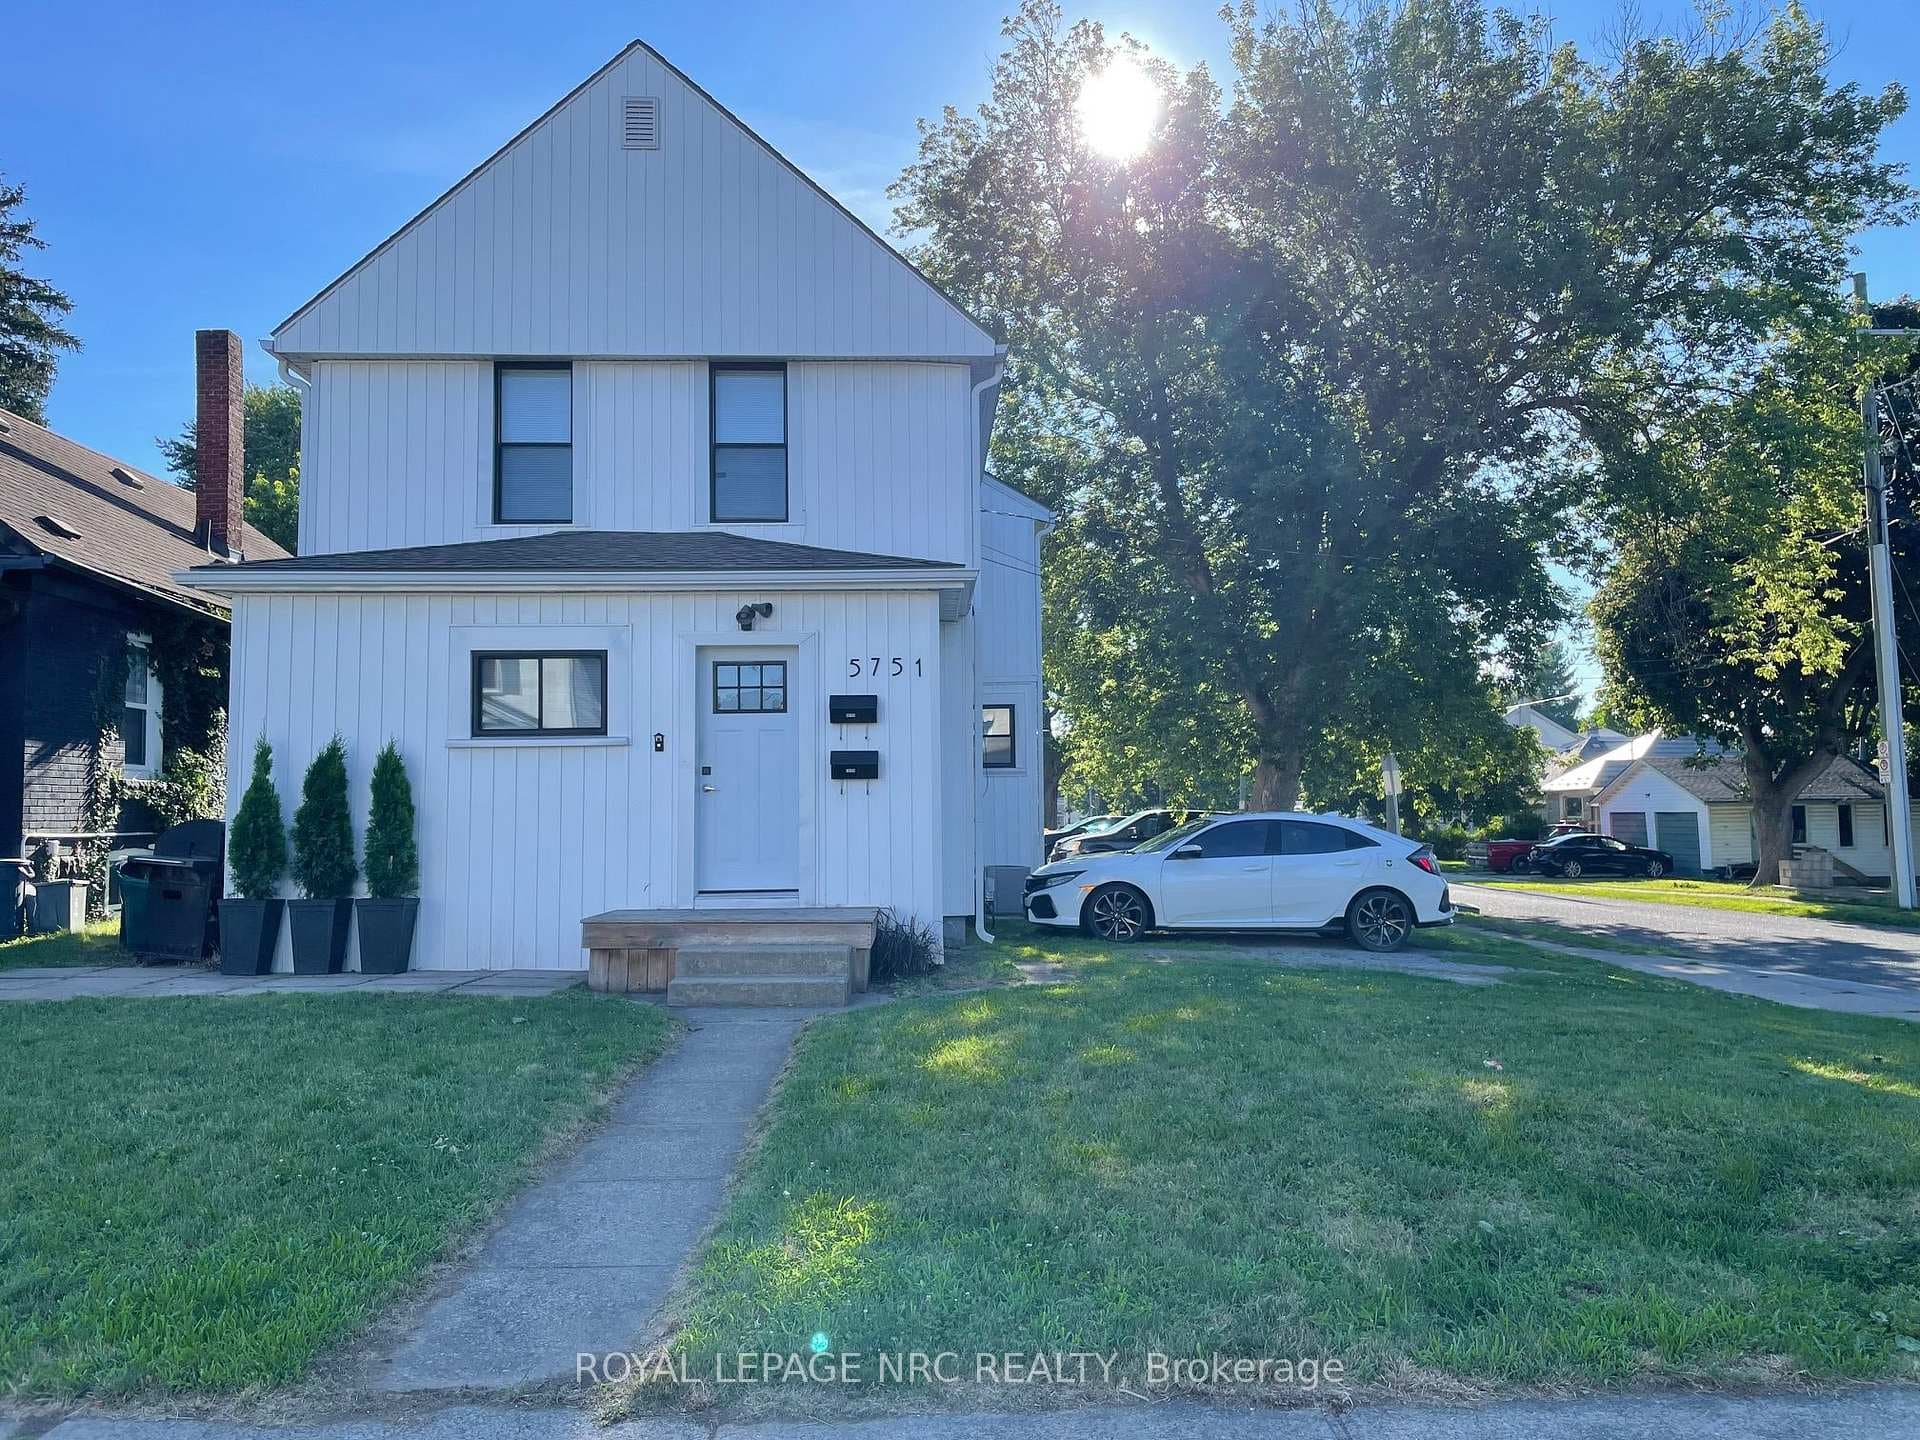
Photo of 5751 Leonard AvenueJust Listed
$549,900
5751 Leonard Avenue
Best End Unit. Walkout To The Deck , Good Condition Hardwood Flooring And Ceramic Tiles Through The Hallway, 6"1/2 Hardwood Molding & 6"1/2 Hardwood Baseboards. Has Excellent Natural Light From Three-Sides And Is Very Bright. 2025 C/A. Electricity Fireplace, Installed Backwater Value By Builder. Cathedral Vaulted Ceiling, 2 Car Garage With Auto Door Opener & 2 Car Private Driveway. Easy Living Condo Townhouse All Ground Level, No Need to Climb Stairs. The Hot Water Tank Is Owned. No Rental Items. Original Owner. Beautifully Landscaped Front And Back Yards. Replaced The Deck Boards With Composite Boards And Added The Deck Cover In 2022. Just Minutes From The Highway, Tourist Attractions, Shopping, Parks And Schools.
| MLS® Number | X13120202 |
| Status | Active |
| Listing Type | For Sale |
| Property Type | Condo |
| Interior Size | 1,400 sq ft |
| Beds / Baths | 2 bed · 2 bath |
| Locker | None |
| Exposure | North |
| Balcony | Terrace |
| Neighbourhood | 215 - Hospital |
| City | Niagara Falls |
| Postal Code | L2G 4L2 |
| Province | ON |
| Listed Date | May 13, 2026 |
| Days on Market | 86 |
| Price per Sq Ft | $479 |
| Brokerage | ROYAL LEPAGE PEACELAND REALTY |
Sign in to reveal recent sold prices in this area.


