Photo of 860 Copperfield DriveJust Listed
$800,000
860 Copperfield Drive
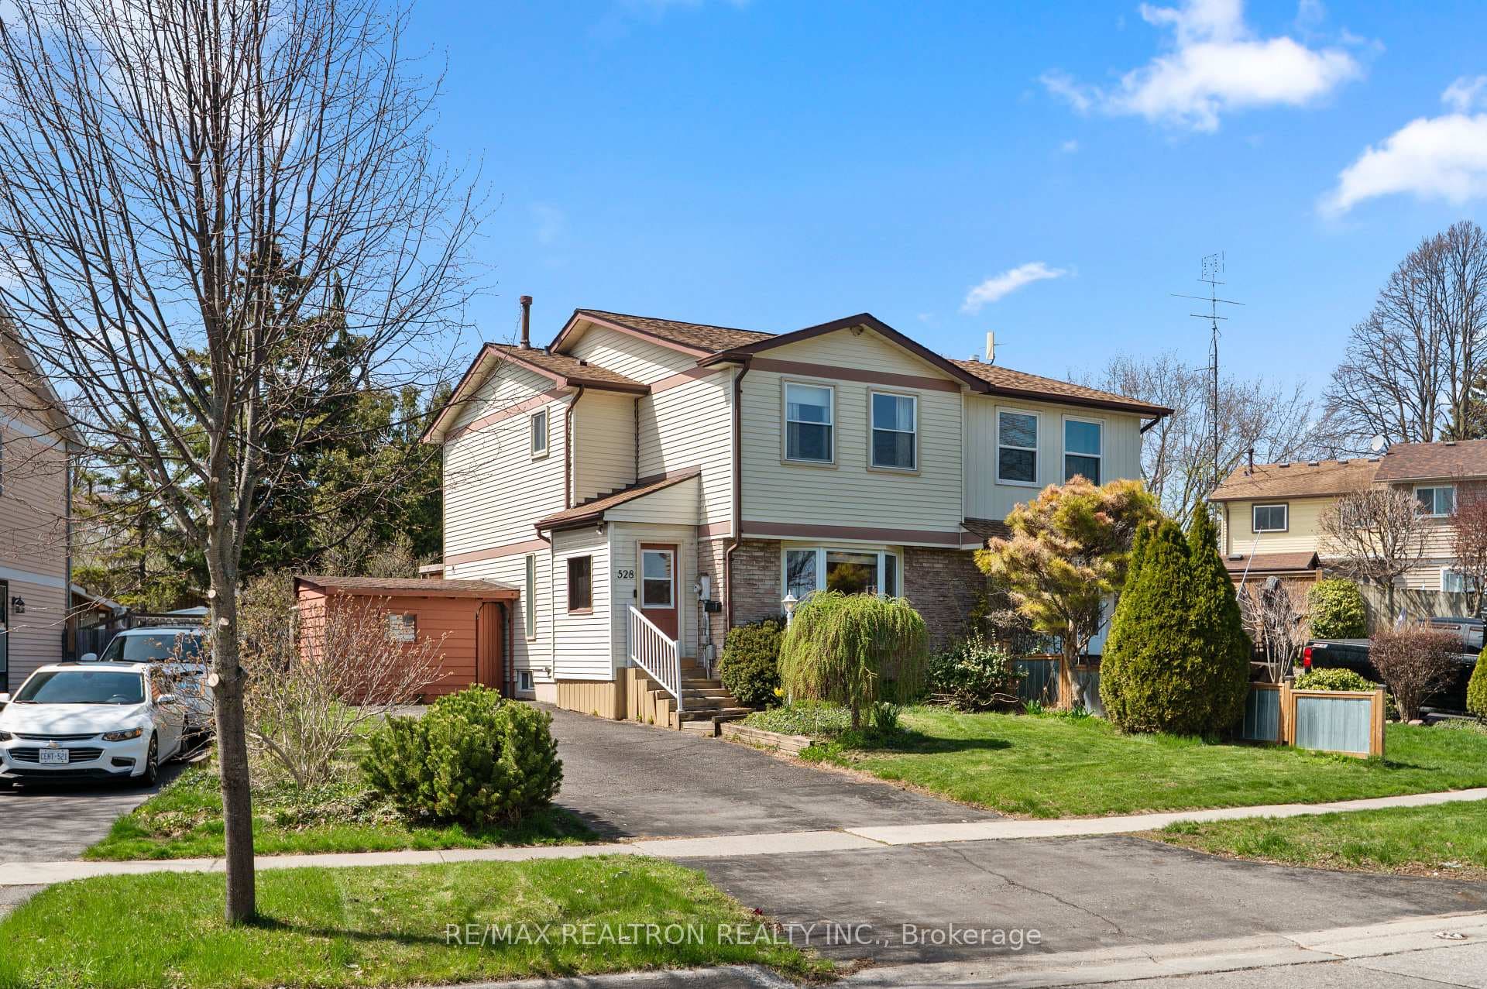
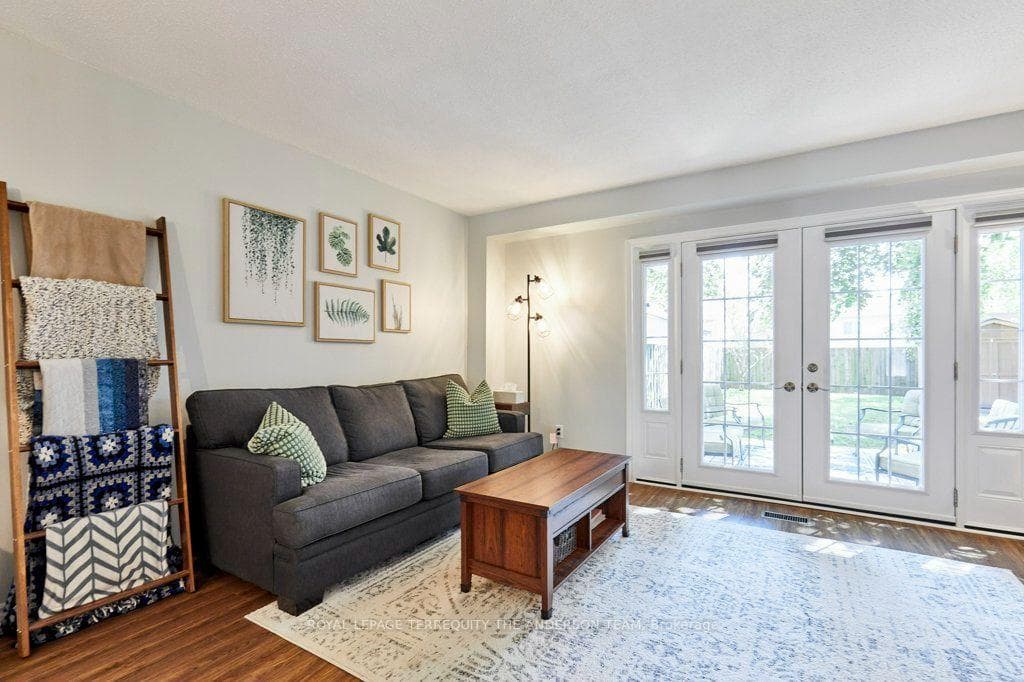
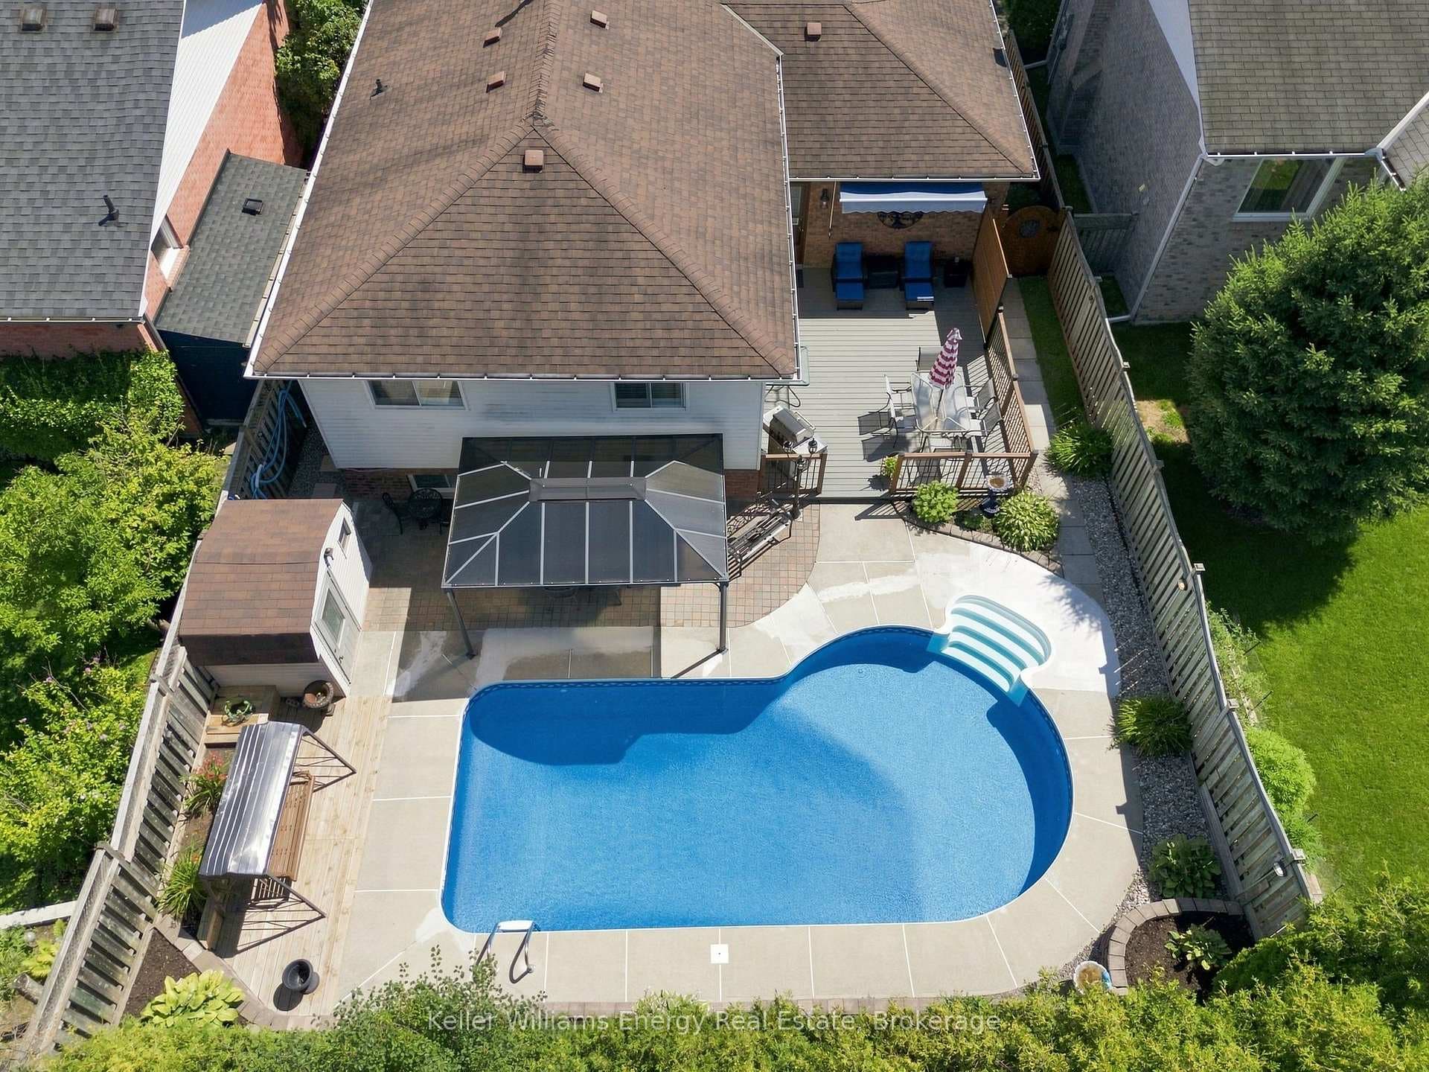
This beautifully updated semi-detached home is flooded with natural light and offers a perfect blend of comfort and style, located on a quiet family crescent! The stunning kitchen and renovated bathroom (2021) are complemented by a convenient powder room in the basement. Enjoy cozy evenings by the beautiful electric fireplace, or entertain with built-in Bluetooth speakers throughout the living room, kitchen, and garden. The kitchen features pot lights, gas stove, a window overlooking the yard and undercounter lighting. The finished basement offers an abundance of storage space along with a spacious recreation room, perfect for family activities. Relax in the king-sized primary bedroom, featuring a wall of closets with custom organizers, and find ample storage in all the additional bedrooms. Step outside to the expansive, fully fenced backyard, a true oasis complete with a cozy gazebo, natural gas line for grilling, and an irrigation system to keep your gardens thriving. Ideally located in a sought-after neighborhood, this home is within walking distance of numerous amenities, transit options, scenic hiking trails, and just a short drive to the highway. This is the home you've been waiting to move in and enjoy the perfect balance of relaxation and convenience!
| MLS® Number | E11990606 |
| Status | Sold |
| Listing Type | For Sale |
| Property Type | Semi-Detached |
| Interior Size | 0 sq ft |
| Lot Size | 3,136 sq ft |
| Beds / Baths | 3 bed · 2 bath |
| Neighbourhood | Eastdale |
| City | Oshawa |
| Postal Code | L1K 1K1 |
| Province | ON |
| Listed Date | February 27, 2025 |
| Brokerage | ROYAL LEPAGE ESTATE REALTY |
Sign in to reveal recent sold prices in this area.