Photo of 5154 New StreetJust Listed

$999,990
5154 New Street
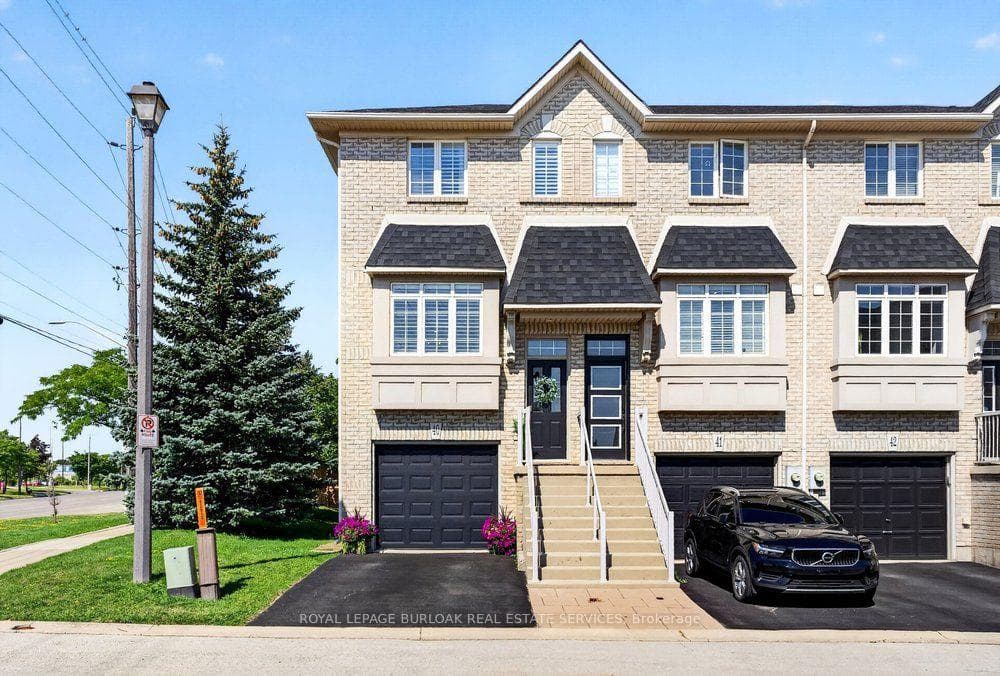
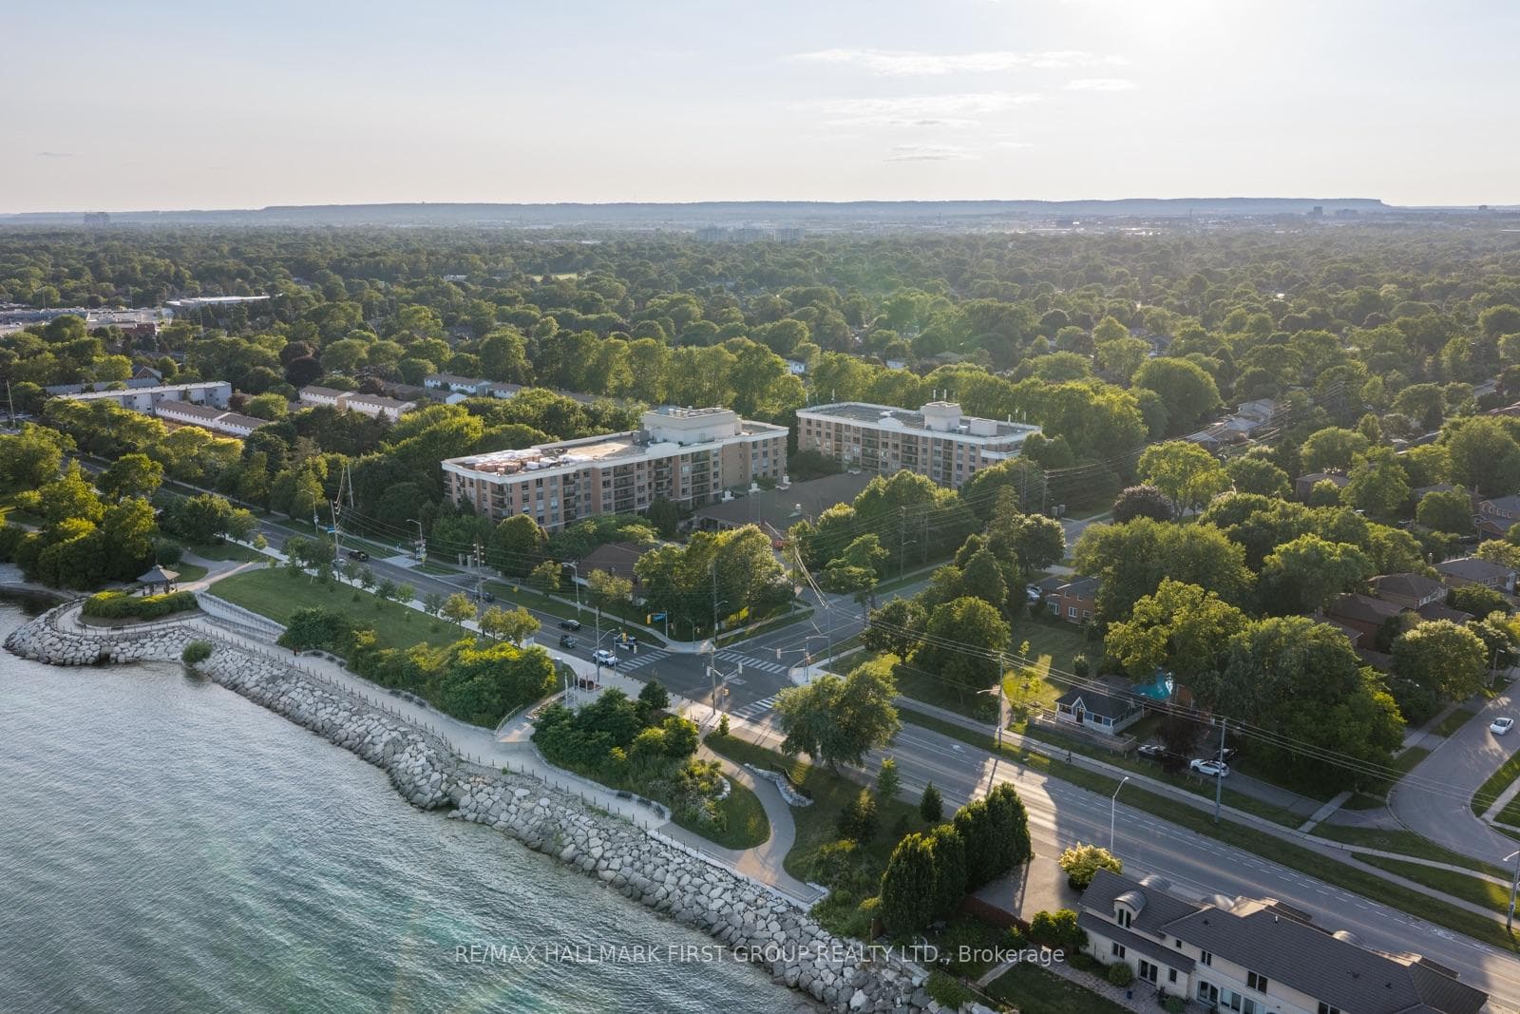
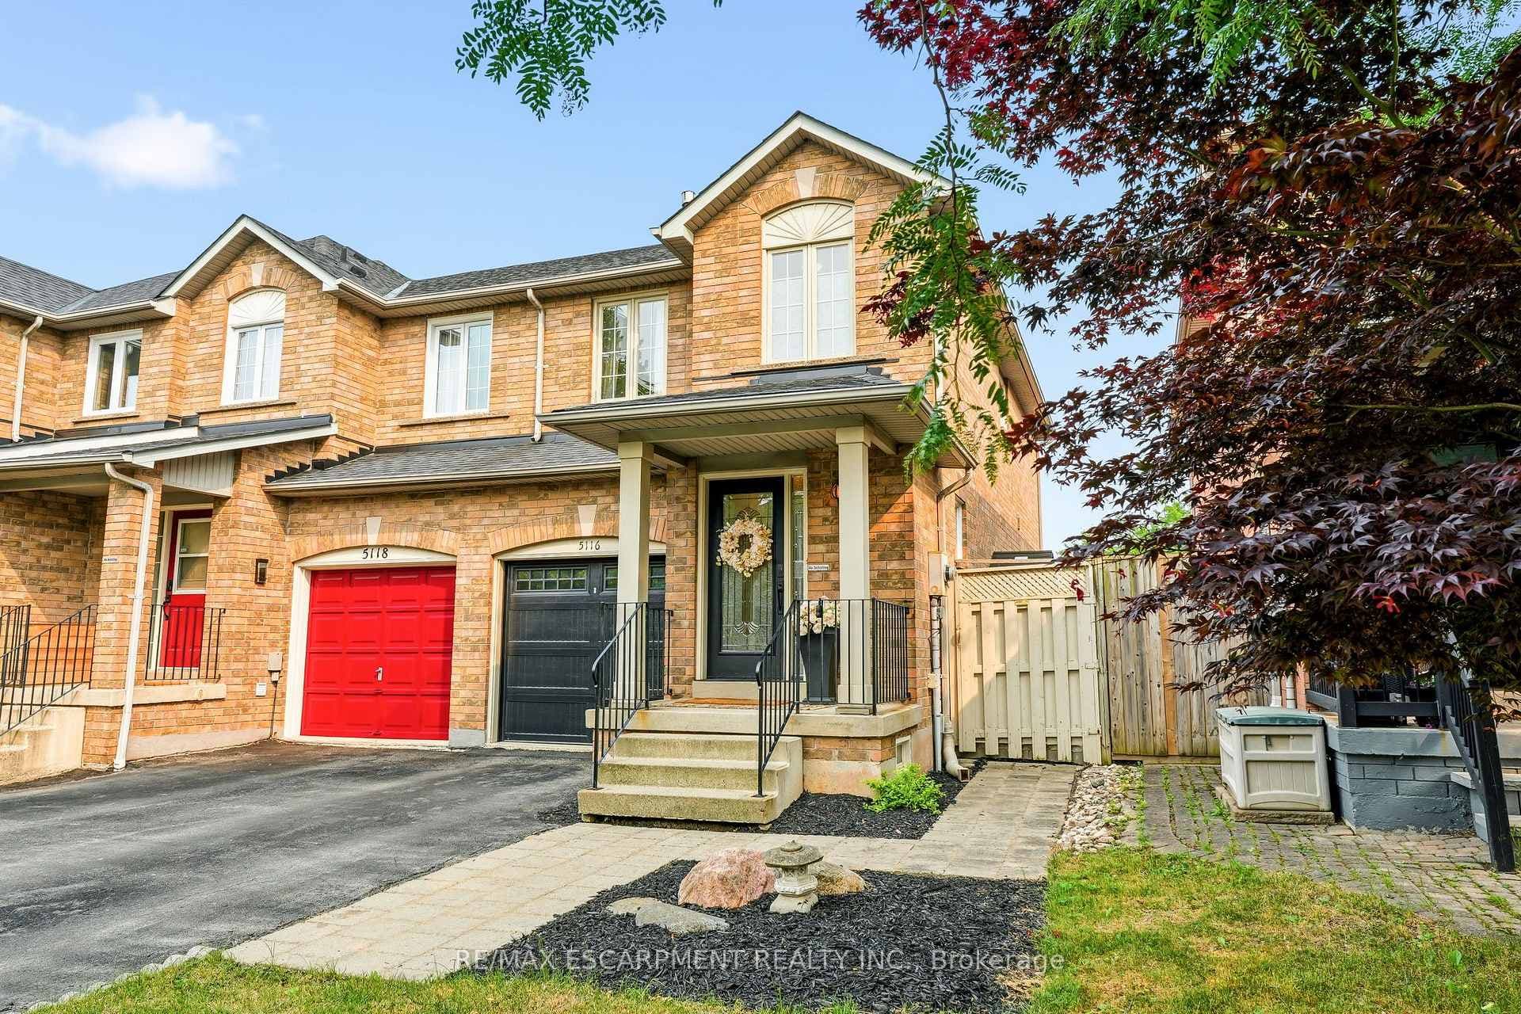
Schueller... Schueller... Schueller. Life moves pretty fast - and houses like this can move even faster. So listen up. This home is in a class of its own, and it's got a lesson you won't want to skip. A sunken foyer with double closets. Calm. Confident. Pretending there's nothing to hide... until you step inside and realize this place has a plan. This freehold townhouse looks you straight in the eye and says, Relax. I've got this. The main floor wastes no time. Open concept. Wide-plank vinyl underfoot. A perfectly placed powder room. Living and dining spaces that flow effortlessly into a massive kitchen loaded with prep space. This is where the music kicks in. Dinner parties. Weeknight chaos handled with ease. Doors swing open to the back deck and yard - because of course they do. Upstairs, the house leans back and stretches. Four proper bedrooms, all with ample closet space, including a king-sized principal that doesn't apologize for taking up room. No parade float required. The family bath is fully updated - clean, sharp, functional. It does the trick. No drama. No Abe Froman energy. Down below, the lower level delivers the kind of quiet brilliance you don't see coming: mudroom, garage access, and a second walkout to the backyard. Practical. Flexible. Smart. The kind of space that understands the assignment without asking for extra credit. And then there's the location. Appleby Burlington, right on the edge of Oakville. Freehold. Ample parking. Close to the lake, schools, and shopping - everything that matters, nothing that doesn't. You could say it has... a certain geography teacher approval. 5556 Ferris Schueller isn't trying too hard. It doesn't need to. It's packed with value, confidence, and charm - and it knows exactly when to break the fourth wall and remind you: If you don't stop and look around once in a while, you might miss a home like this. So take a day off. You've earned it. Come check it out.
| MLS® Number | W12711154 |
| Status | Sold |
| Listing Type | For Sale |
| Property Type | Townhouse |
| Interior Size | 1,100 sq ft |
| Beds / Baths | 4 bed · 2 bath |
| Neighbourhood | Appleby |
| City | Burlington |
| Postal Code | L7L 3T2 |
| Province | ON |
| Listed Date | January 19, 2026 |
| Brokerage | RE/MAX REALTY SPECIALISTS INC. |
Sign in to reveal recent sold prices in this area.