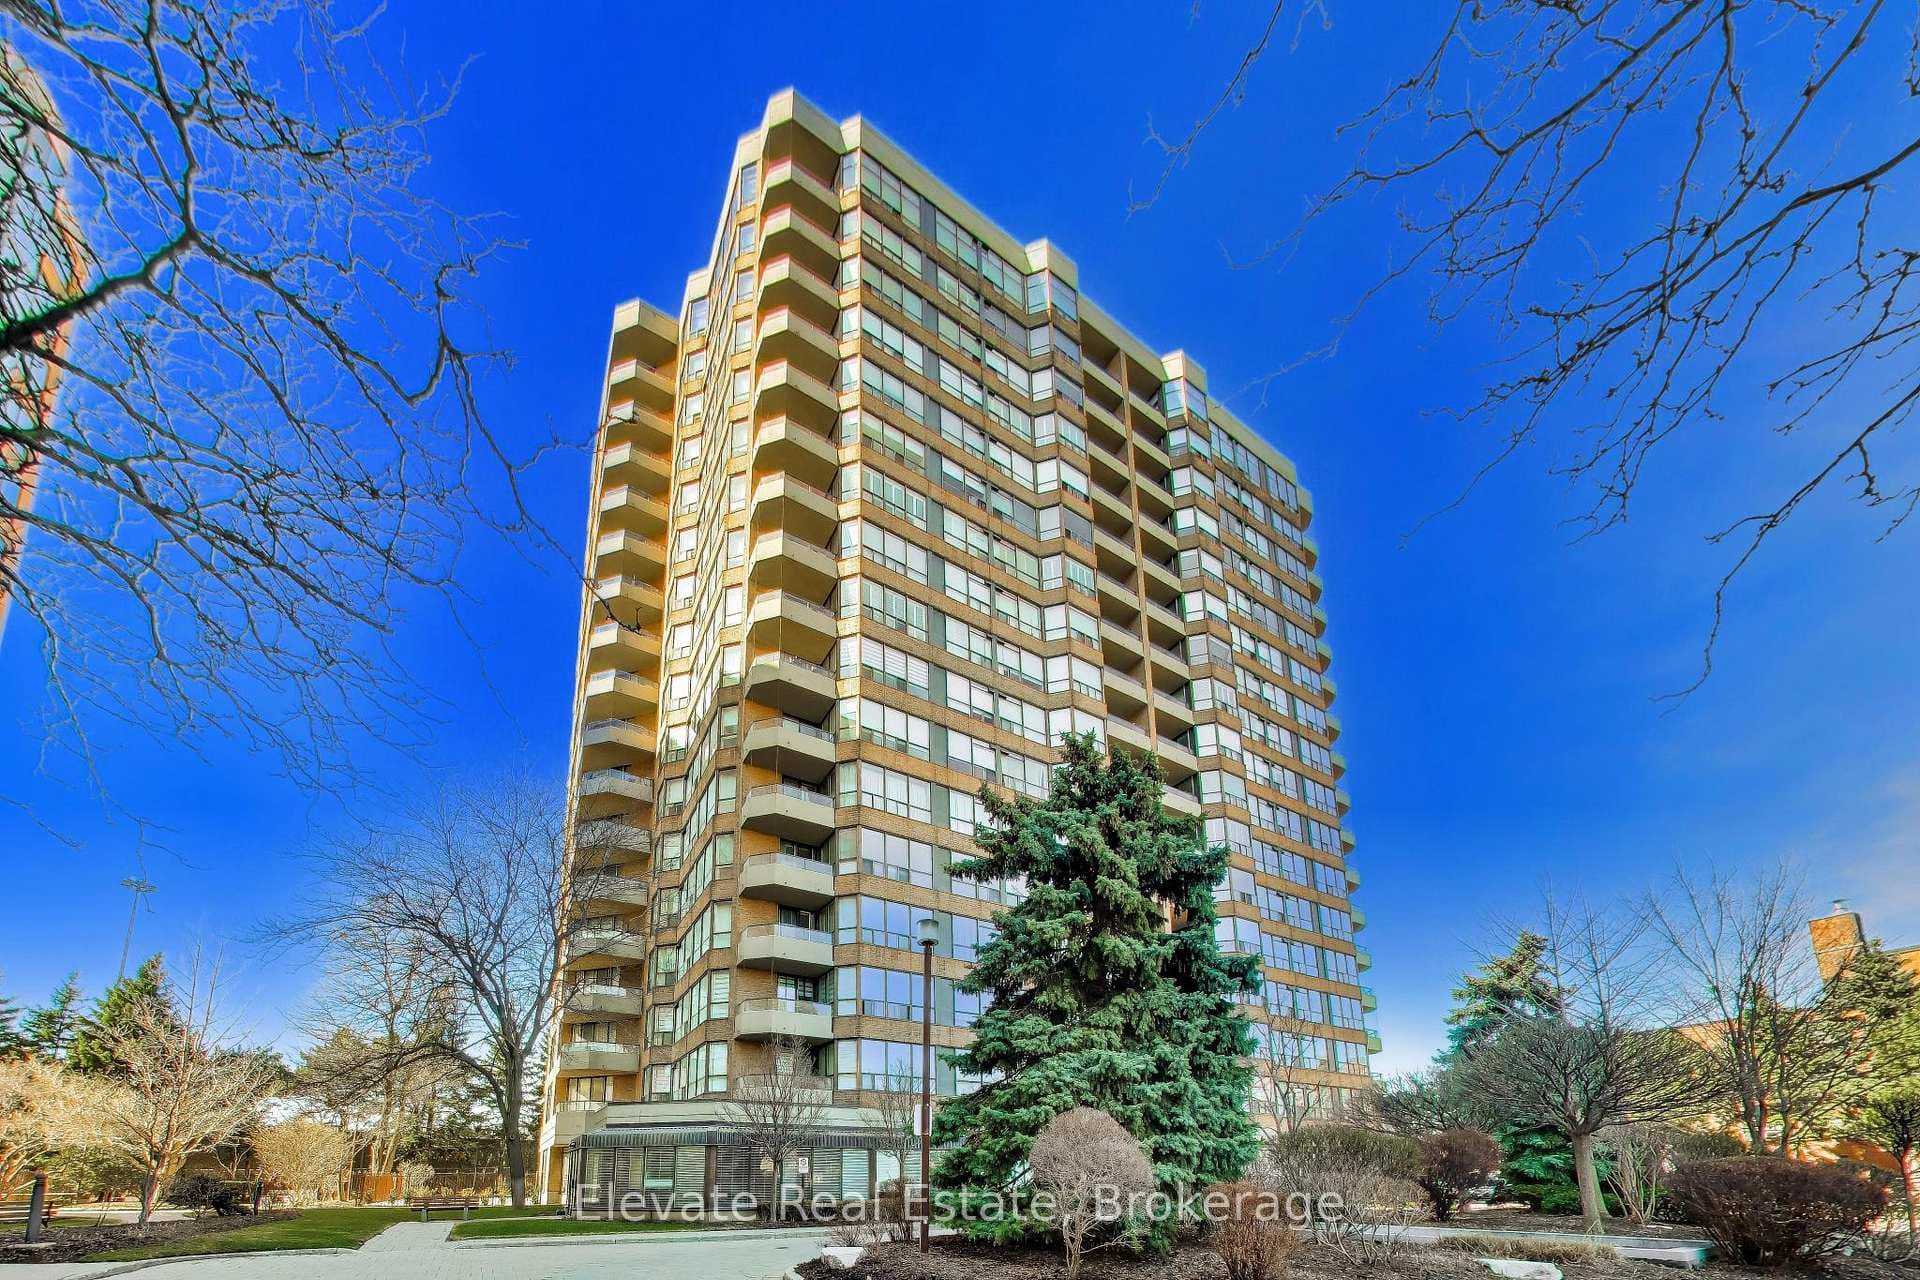
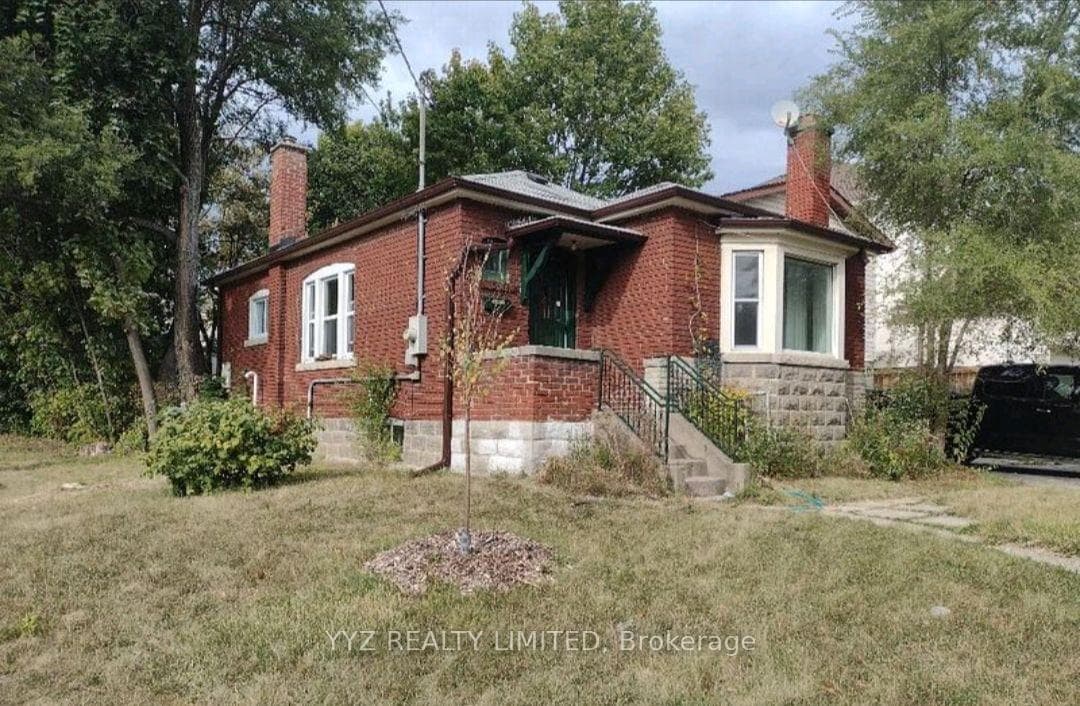
Photo of 21 Albertus AvenueJust Listed

$2,649,888
21 Albertus Avenue
A MODERNIZED three-bedroom, two spa-style bathrooms - Classic elegance with a transitional DESIGNER RENOVATION - Chefs kitchen with QUARTZ COUNTERTOP, waterfall detail, and stainless steel appliances FAMILY ROOM featuring custom built-ins and walkout to a MUSKOKA SUNROOM with beadboard vaulted ceiling, and two skylights perfect spot for summer relaxation OVERSIZED PRIMARY BEDROOM with three large windows & two closets, two additional bedrooms, one of which has an adjoining room that could be an additional bedroom or ideal home office with a walk out to west facing deck. SPA-STYLE 5-piece bathroom, elegant cabinetry, two sinks, seamless glass shower, and heated floor. Pristine NEWER HARDWOOD FLOORS on two levels; upgraded mechanics & windows. Finished lower level with good ceiling height and side door entrance. Recreation room with gas fireplace and pot lights, large laundry room, 3-piece bath with an oversized shower. The sunroom has double doors leading to the patio and heated pool It is POOL time! Private drive can accommodate 4 CARS. Excellent lot 33 x 134. Great schools: Allenby French Immersion COVETED STREET METICULOUS RENOVATION TURNKEY!
| MLS® Number | C8366318 |
| Status | Sold |
| Listing Type | For Sale |
| Property Type | Single Family Home |
| Interior Size | 0 sq ft |
| Beds / Baths | 3 bed · 2 bath |
| City | Lawrence Park / Bedford Park |
| Postal Code | M5N 1M9 |
| Province | ON |
| Listed Date | January 28, 2026 |
| Brokerage | ROYAL LEPAGE/J & D DIVISION |
Sign in to reveal recent sold prices in this area.